


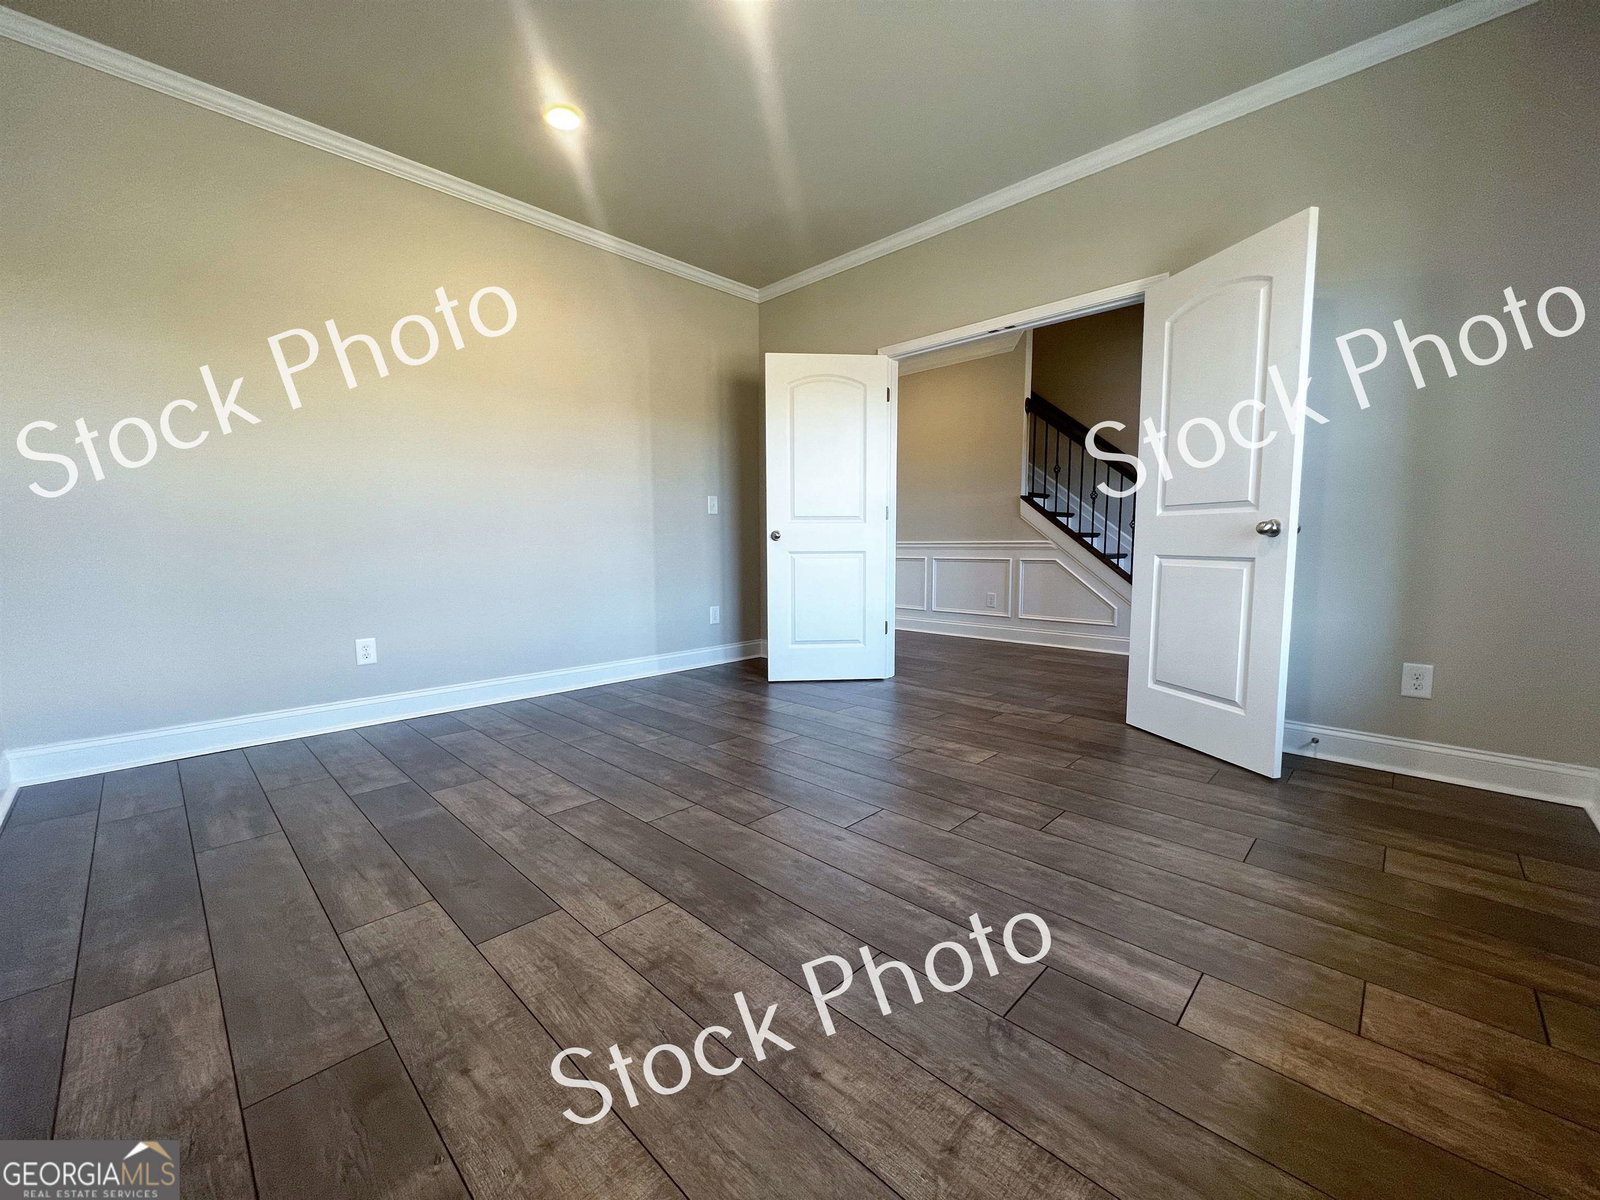


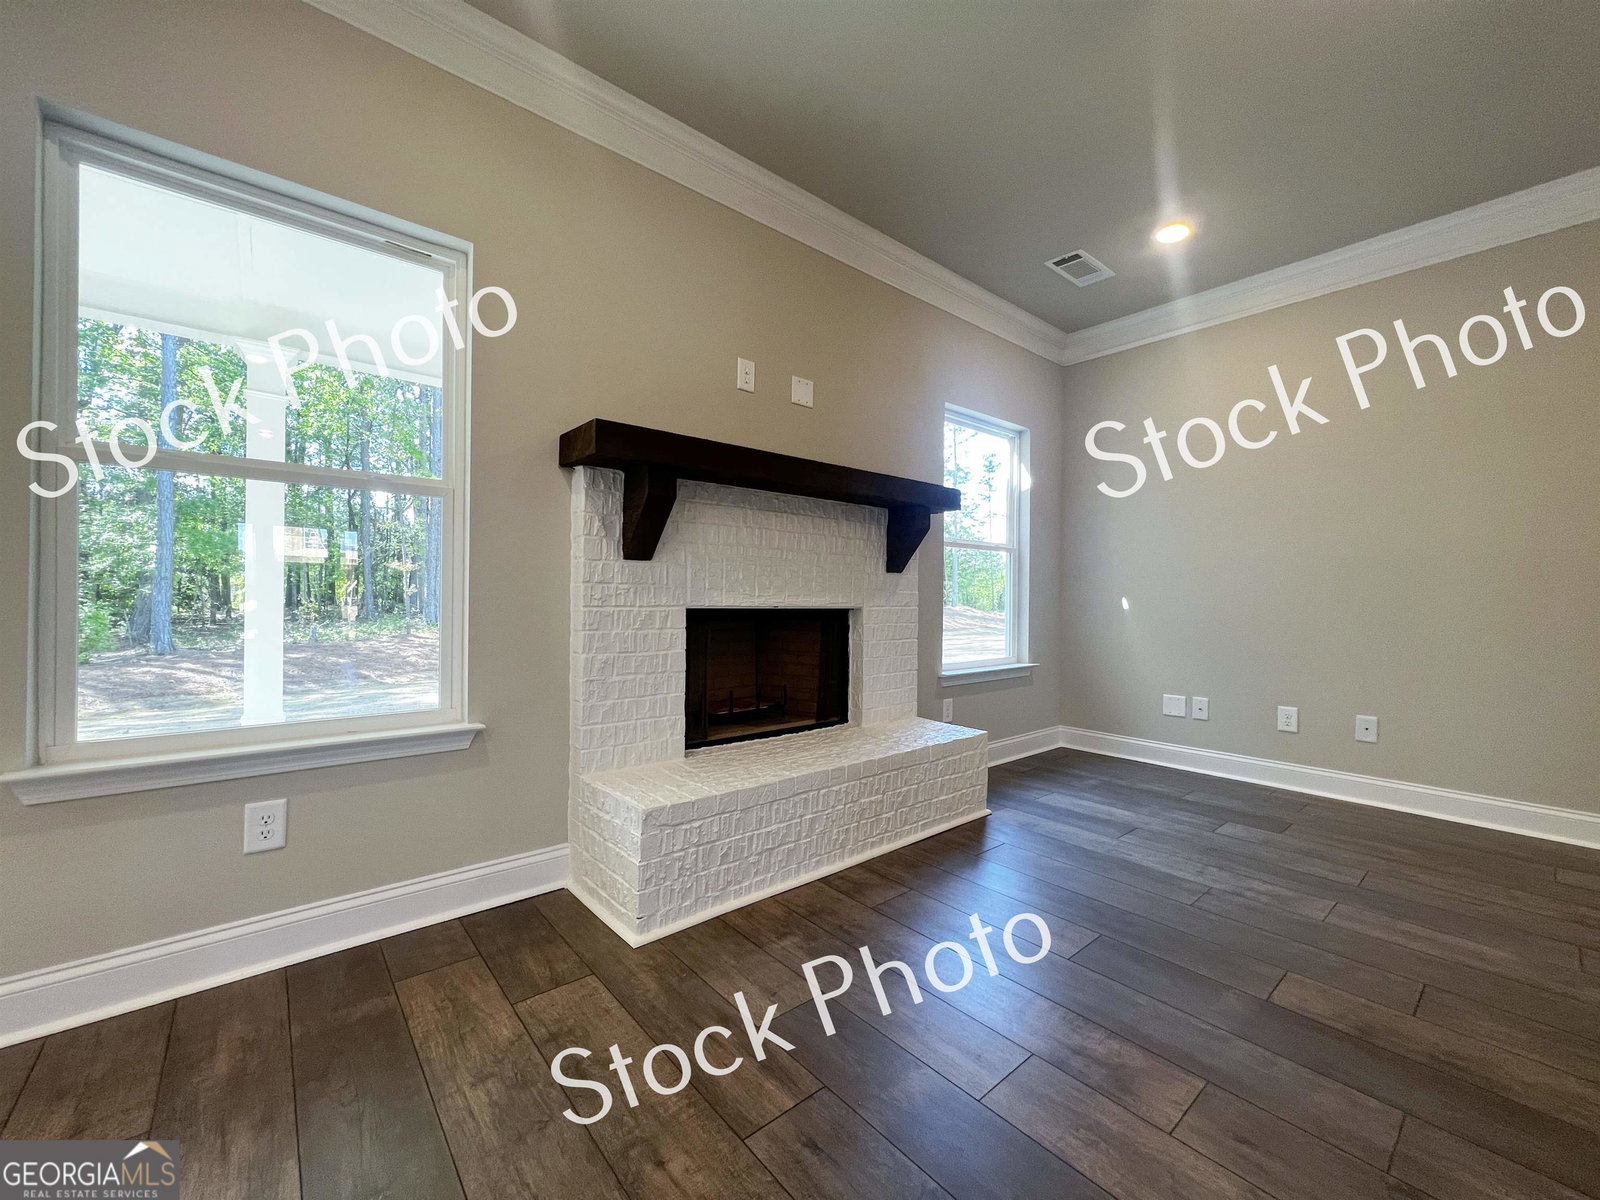


The Cannaberra floor plan by Richardson Housing Group. This thoughtfully designed home features a versatile flex room or office space right off the foyer, creating a welcoming entrance. The open-concept kitchen and great room layout provide a spacious and inviting living area. You'll appreciate the convenience of a mudroom located off the garage, making organization a breeze. The kitchen of this home is complete with a large island, elegant pendant lights and stainless appliances. On the main level, you'll find a full bedroom and bathroom, offering flexibility for guests or a home office. Upstairs, the Cannaberra has three more full bathrooms to accommodate the needs of your family and guests. The upstairs also has an additional feature that sets it apart - hardwood flooring throughout the second level common areas and primary bedroom. This premium addition will add warmth and elegance to the space, creating a luxurious and comfortable environment. The Enclave at Brookside Crossing community features a remarkable recreation center, including tennis courts, pickleball courts, basketball facilities, a playground, a grilling station, a fire pit, and a swimming pool. Our homes blend traditional and modern design elements seamlessly, offering contemporary features such as electric vehicle charging outlets, covered rear porches, fireclay farmhouse kitchen sinks, white shaker-style cabinets, quartz countertops in both kitchen and bath areas, stainless steel appliances with a double-oven range, enlarged fully tiled owners' bath showers, steel tubs with tiled walls in secondary baths, laminate hardwood floors on the main level, oak stained hardwood stairs, painted brick hearth fireplaces, cedar mantels, wood stained front doors, and more. The photos represent the actual home available for sale unless watermarked "Stock Photo" or "Virtually Staged Stock Photo". Stock Photos showcase the same floor plan from previous builds; however, please note that features, options, upgrades, and colors will vary. Additionally, we offer up to $12,000 in closing costs when you choose an approved lender.
Listing courtesy of Peggy Slappey Properties. Selling Office: .
 © 2026 Georgia MLS. All rights reserved. Information Deemed Reliable But Not Guaranteed.

/t.realgeeks.media/resize/300x/https://u.realgeeks.media/athensgahomesales%252Flogos%252FMark_Mahaffey_and_Associates_(4x).png)