


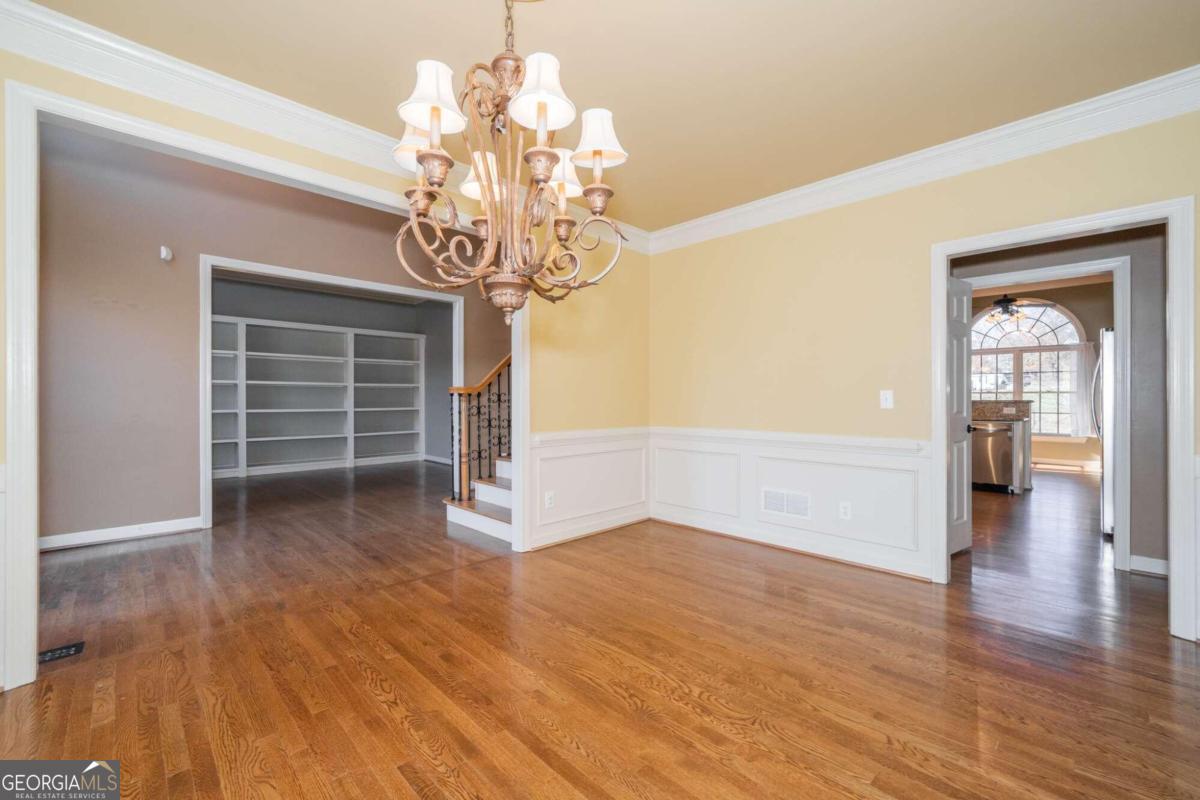


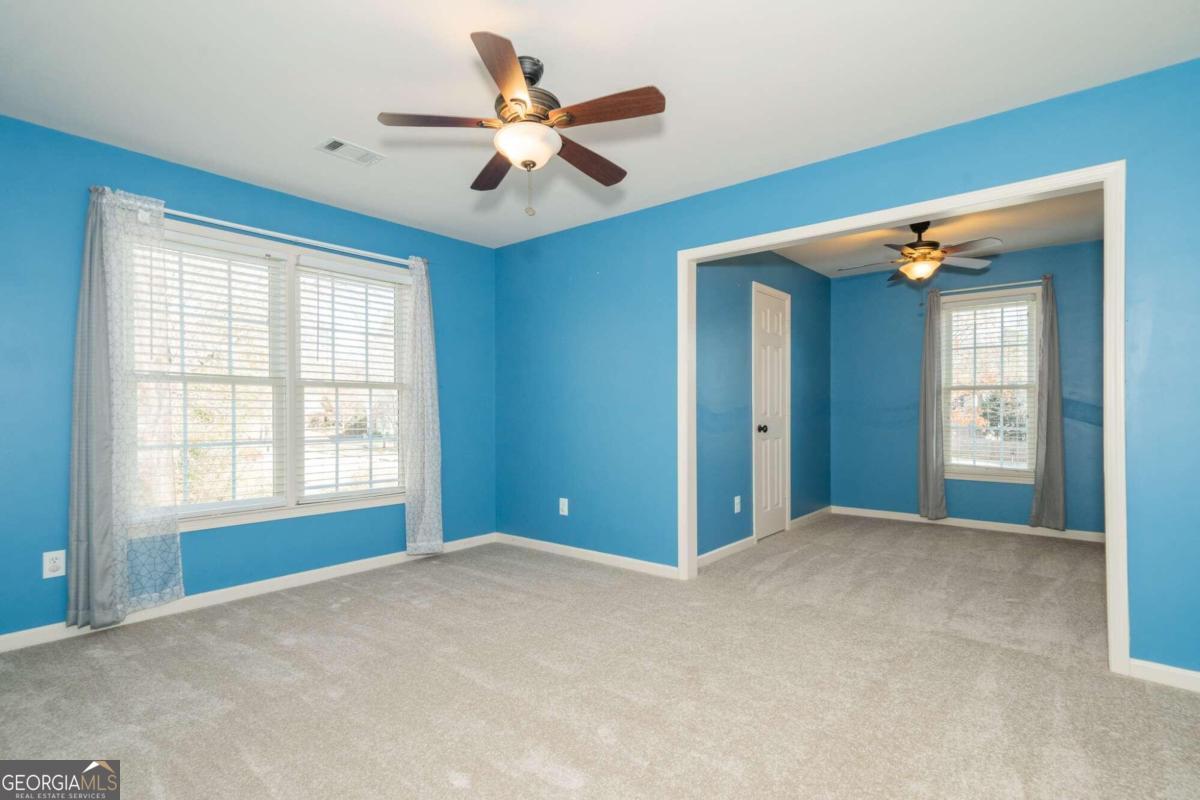


This extraordinary residence in Morgan's Crossing sits on the most captivating lot in the neighborhood. The grounds are characterized by a wooded and fenced yard and incredible landscaping which frame this property in natural beauty. The backyard with the deck, charming patio and gravel fire pit area creates an outdoor haven for relaxation and entertainment. Stepping inside, hardwood floors grace much of the first floor, leading you to a spacious dining room and a versatile formal living room with a wall of custom bookshelves. This space effortlessly transforms into a study or playroom. The heart of the home lies in the two-story family room, complete with built-ins and a fireplace, connecting seamlessly to the beautiful kitchen. A main-floor bedroom with a full bath and a laundry room add to the home's convenience. Ascend to the upper level where the master suite beckons with hardwood floors, a dual vanity bathroom, and a walk-in closet. Two additional bedrooms, one featuring a sitting room, are complemented by a Jack and Jill bathroom. The fully finished basement unveils endless possibilities, serving as an ideal in-law suite with a separate outside entrance. A full kitchen, complete with an eating area, is complemented by a living space with a wall-mounted TV. The design includes a full bath with a unique urinal, a flexible bedroom or movie room, and an additional room perfect for gaming, an office, or crafting. The basement's boat garage, equipped with a refrigerator and stand-alone freezer, stands ready to transform into an impressive indoor/outdoor entertainment space. Cloudland Vineyards is a short stroll away and the property's strategic location places it less than 2 miles from 985, ensuring both convenience and tranquility.
Listing courtesy of Coldwell Banker Realty. Selling Office: .
 © 2026 Georgia MLS. All rights reserved. Information Deemed Reliable But Not Guaranteed.

/t.realgeeks.media/resize/300x/https://u.realgeeks.media/athensgahomesales%252Flogos%252FMark_Mahaffey_and_Associates_(4x).png)