


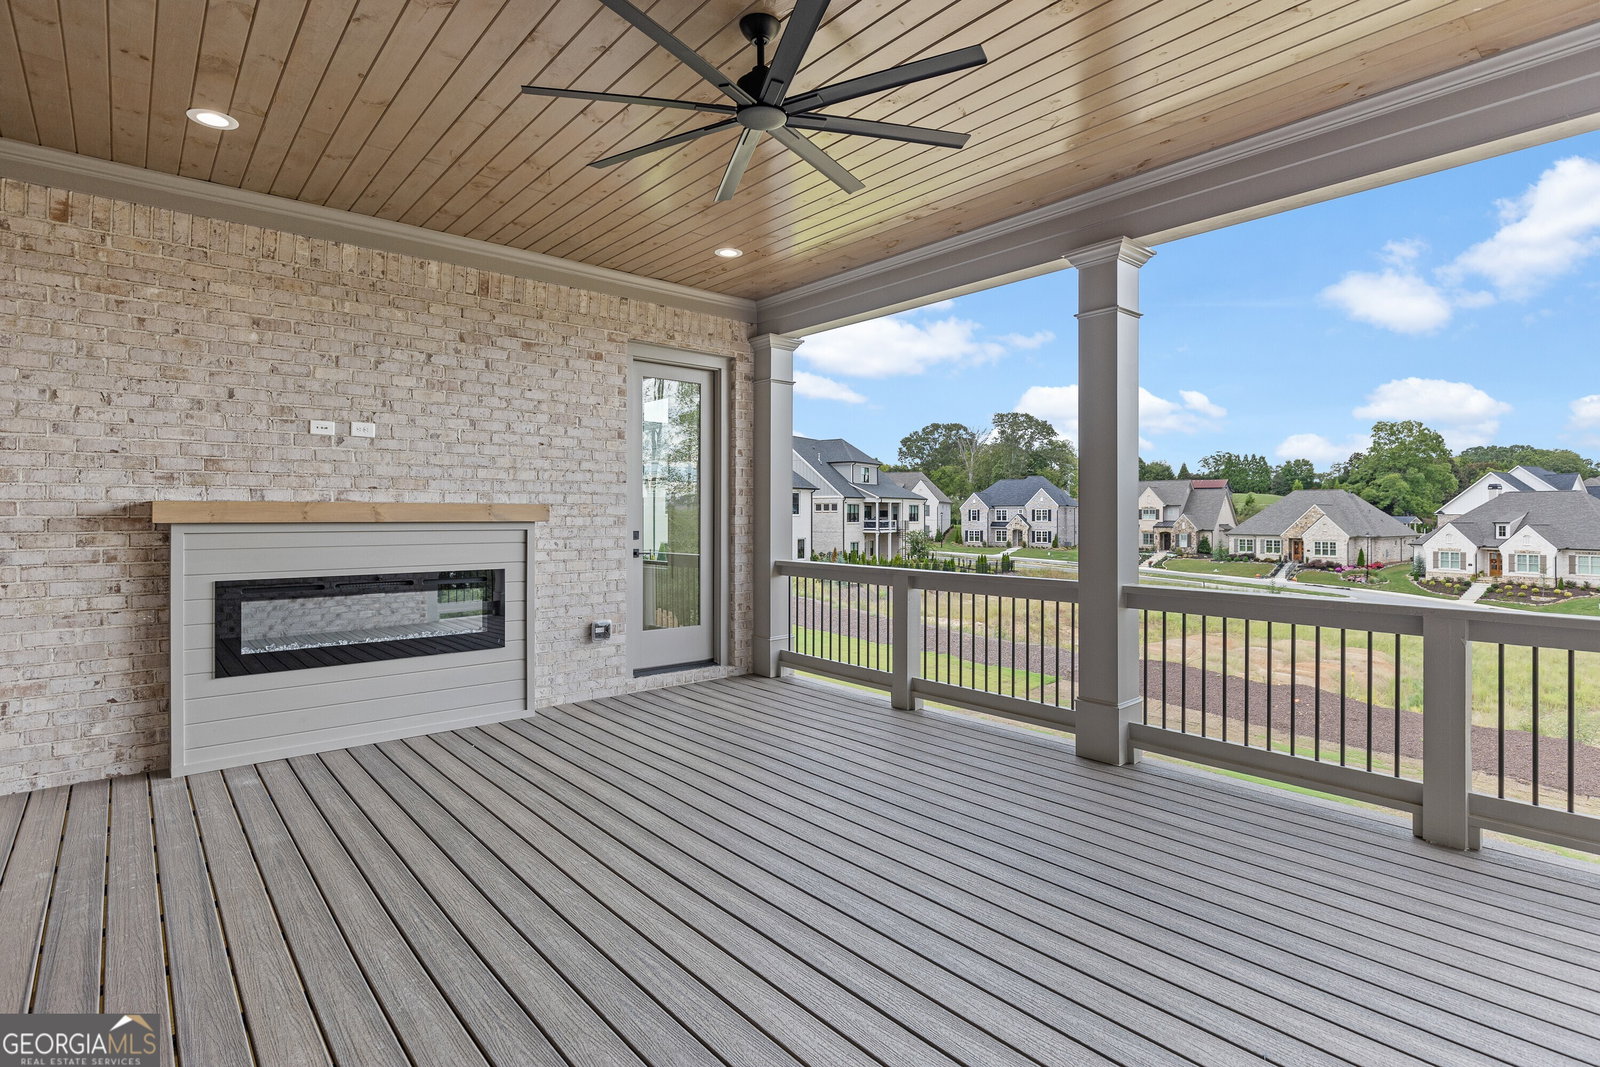


NEVER OCCUPIED! SELLERS CANNOT MOVE INTO THEIR DREAM HOME! Their loss is your incredible FIND! This Profile Signature Homes beauty is like walking into a magazine! Every inch of it exudes quality and class. HARD-T0-Find RANCH! One of the VERY LAST opportunites to purchase a new home in the Brookstone Village section of pretigious Chateau Elan. Great back yard...level and perfect for a future pool. Absolute DREAM KITCHEN has designer quartz counterops and backsplash, Wolf and SubZero appliances, custom cabinetry, floating shelves with lighting, under cabinet lighting on upper and lower cabinets, and walk-in pantry with appliance bar anbd pull-outs. Volume ceilings with beams and/or inlaid wood detail in the huge family room, the informal dining room, and study with French doors. Master suite has access to lovely, covered porch with linear fireplace and Trex flooring. Master bathroom includes a "designer" toilet that has too many features to mention here. All bathrooms and laundry room have quartz countertops. 8' doors and real hardwood floors throughout. Statement light fixtures throughout. Terrace level is heated and cooled with separate system inscluding all ductwork and trim-outs. Concrete floors are sealed and look "finished". Large patio off terrace level. Terrace level is plumbed for a full bath and a bar. PELLA windows and slider doors. Spray foam insulation. HOA fees include year-round lawn maintenace. Swim and tennis fee includes access to the Sports Club with a full gym, indoor basketball and pickelball courts, fitness classes, sports field, playgound, etc. Brookstone Village enjoys EASY access to Friendship Road via the new resident's gate on Thompson Mill Rd. Drive your golf cart to Chick Fil A, Starbucks, grocery stores, restaurants, etc. on the Life Paths outside the gates.
Listing courtesy of Chateau Elan Realty LLC. Selling Office: .
 © 2026 Georgia MLS. All rights reserved. Information Deemed Reliable But Not Guaranteed.

/t.realgeeks.media/resize/300x/https://u.realgeeks.media/athensgahomesales%252Flogos%252FMark_Mahaffey_and_Associates_(4x).png)