


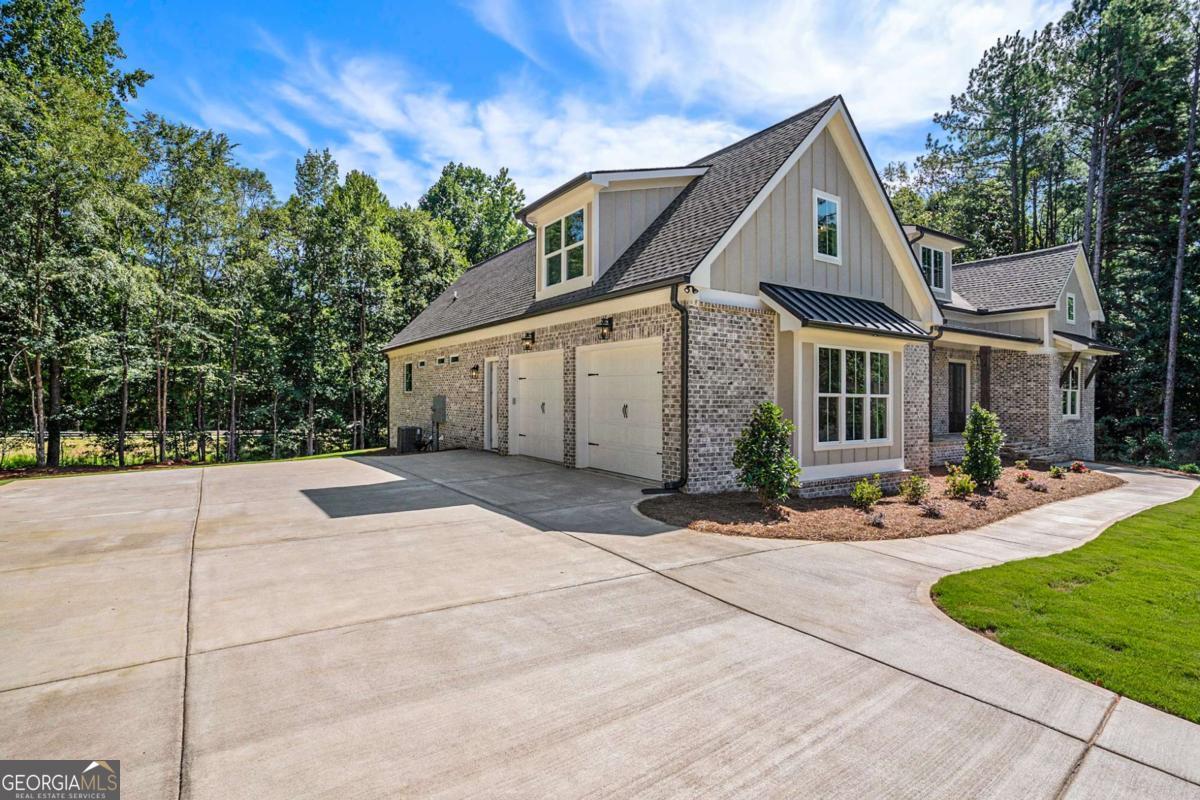


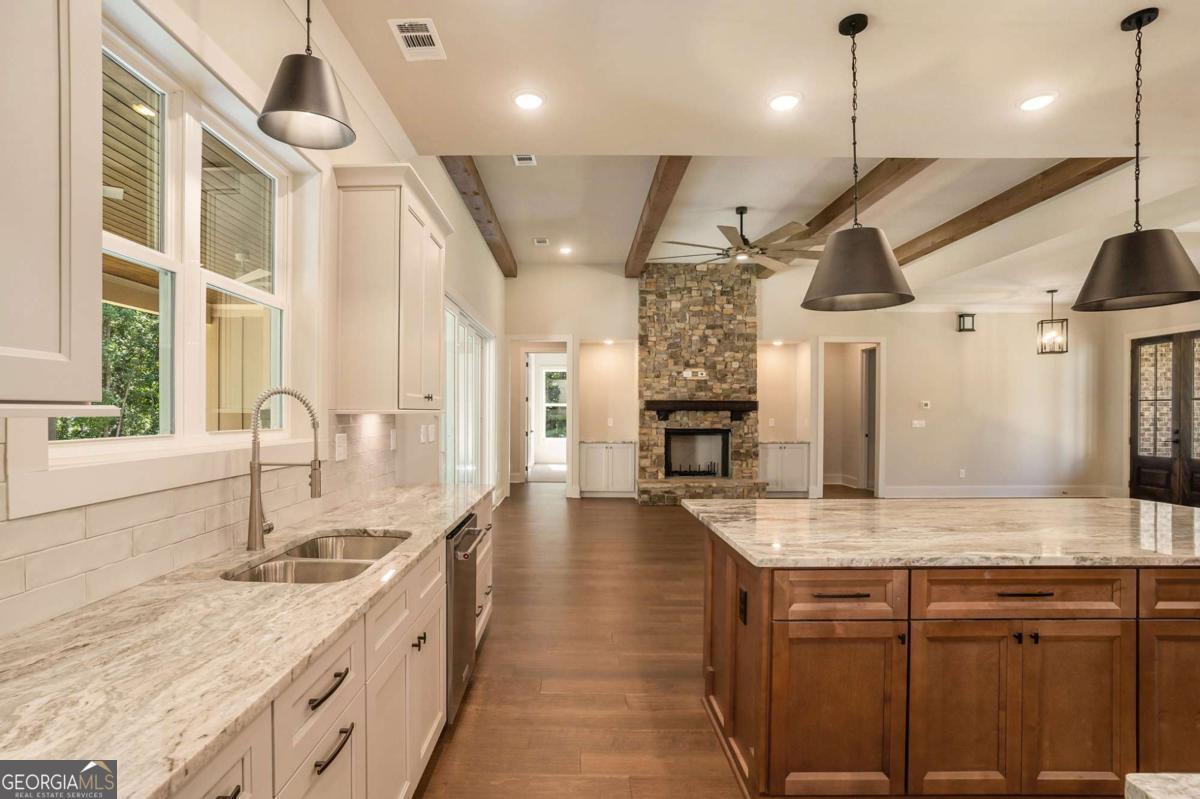


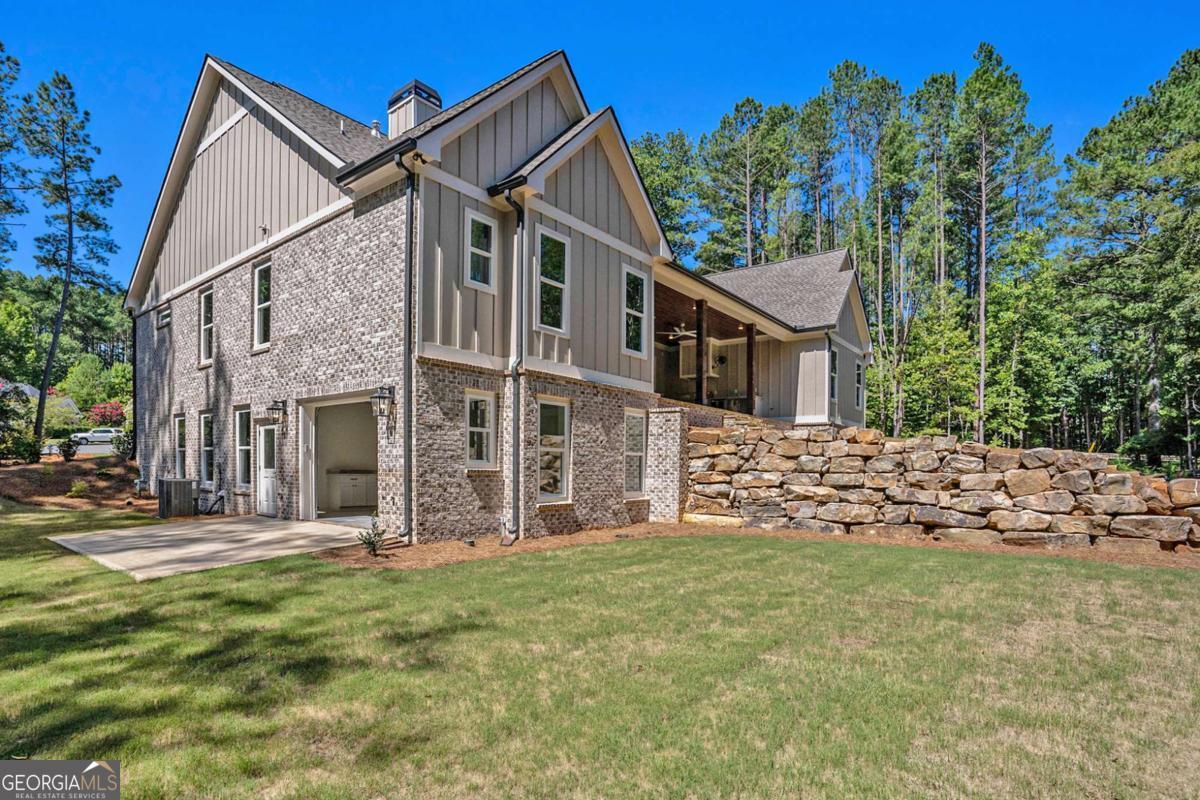


This custom-crafted ranch offers the perfect combination of luxury and comfort, featuring high-end finishes and thoughtful design throughout. The expansive interior boasts 10-foot ceilings, engineered hardwood floors with custom stained wood inlays, and exposed beams that elevate the space. The chefs kitchen is a dream with granite countertops, stainless steel gourmet appliances, a gas cooktop, double ovens, built-in microwave, and a large walk-in pantry, ideal for hosting and preparing meals. The open concept living area, complete with a stone fireplace, serves as the centerpiece of the home, offering a cozy atmosphere for gatherings. The split bedroom layout ensures privacy for the owners suite, which is beautifully appointed with a tiled bath, frameless shower, freestanding tub, his-and-her vanities, and a spacious closet with custom shelving. The suite also has direct access to the laundry room, which comes equipped with a washer and dryer. Three additional bedrooms on the main level provide ample space for family or guests. One bedroom includes a private bath and a butler pantry, making it perfect as an in-law suite or private study. The other two bedrooms share a large Jack and Jill bath. Upstairs, a finished bonus room offers additional living space, complete with a full bath and closet. The basement provides nearly 2,900 square feet of unfinished space, ready for customization, with electrical panels and plumbing stubs for 2 future baths, a kitchen, and even a fireplace. A dedicated shop area features a roll-up garage door and cabinets with granite tops. Step outside to enjoy the outdoor kitchen, equipped with a gas grill with vent system, sink, wine cooler, and room for a griddle, all surrounded by a stone fireplace and a tongue-and-groove ceiling with fans and recessed lighting. The backyard also features a firepit roughed in for natural gas and extensive landscape package with a variation of over 80 shrubs to enhance your privacy and enjoyment. For ultimate comfort, the home is equipped with a three-zone heating and air system, a tankless hot water heater for endless hot water, spray foam insulation, an additional water heater for the guest bedrooms and spray foam insulation in the bonus room. There is also electrical rough ins for an EV charging station in the garage. This home is an entertainer's paradise with endless potential for growth and customization.
Listing courtesy of Kilgore Real Estate Group. Selling Office: .
 © 2026 Georgia MLS. All rights reserved. Information Deemed Reliable But Not Guaranteed.

/t.realgeeks.media/resize/300x/https://u.realgeeks.media/athensgahomesales%252Flogos%252FMark_Mahaffey_and_Associates_(4x).png)