


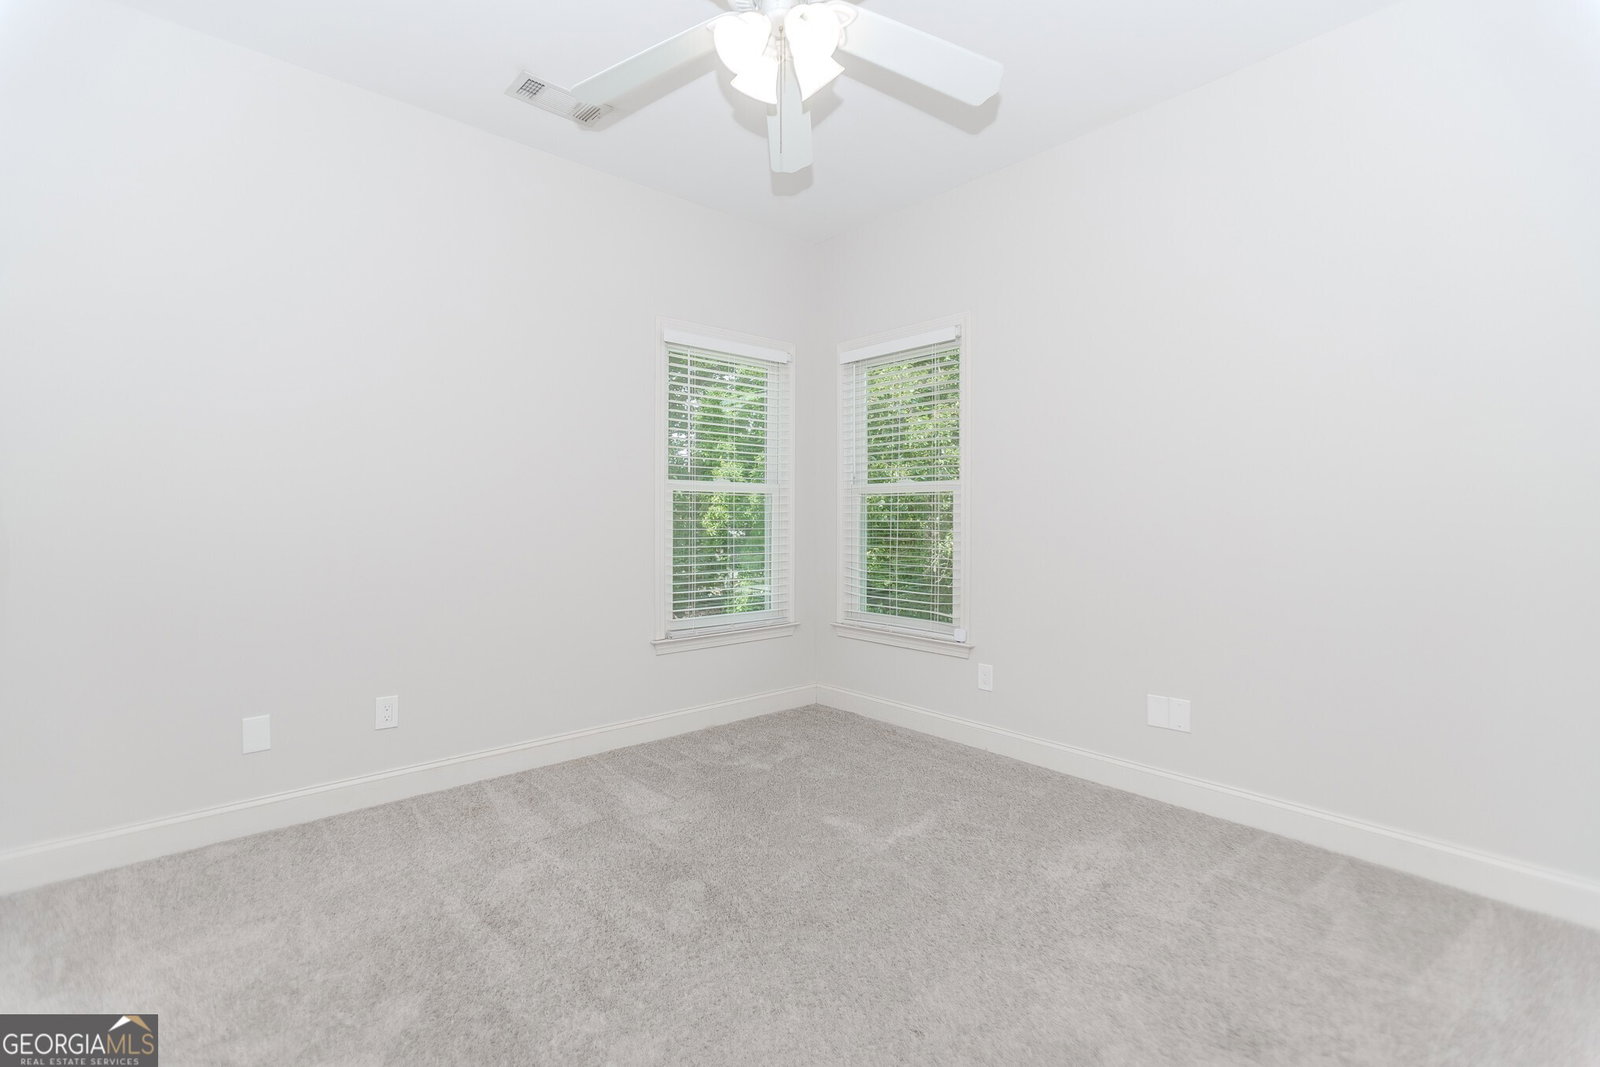


Beautiful 4BR/3.2BA Home with Partially Finished Basement. Welcome to this stunning home nestled on a quiet cul-de-sac lot with a private, fenced backyard. Step into the inviting foyer with hardwood floors that lead into the spacious Great Room featuring a cozy gas fireplace perfect for relaxing or entertaining. The bright Kitchen boasts white cabinetry, a breakfast bar, and breakfast area, complemented by a separate formal Dining Room. The Primary Ensuite on the Main Level is a true retreat, complete with its own private deck, a spa-like bath featuring tile floors, a jetted soaking tub, separate shower with seat, and dual vanities. Two additional bedrooms on the main level share a Jack-and-Jill bathroom, while upstairs, you'll find a generously sized Ensuite with walk-in closet and private full bath ideal for guests or a teen suite. The partially finished Terrace Level offers incredible versatility with its own private driveway and garage, making it perfect for an in-law suite. The finished area includes a large rec room and half bath. Sheetrock is partially installed in the unfinished portion, designed for an oversized Ensuite with a huge walk-in closet and the option to add a kitchen or full bath. You'll also find a workshop/storage space, a 3rd-car garage/boat door, and a concrete, steel-reinforced safe/tornado room. Recent updates include fresh interior paint and brand-new Anderson energy-efficient windows throughout. This well-maintained home is Move-In Ready don't miss out!
Listing courtesy of Re/Max Legends. Selling Office: .
 © 2026 Georgia MLS. All rights reserved. Information Deemed Reliable But Not Guaranteed.

/t.realgeeks.media/resize/300x/https://u.realgeeks.media/athensgahomesales%252Flogos%252FMark_Mahaffey_and_Associates_(4x).png)