


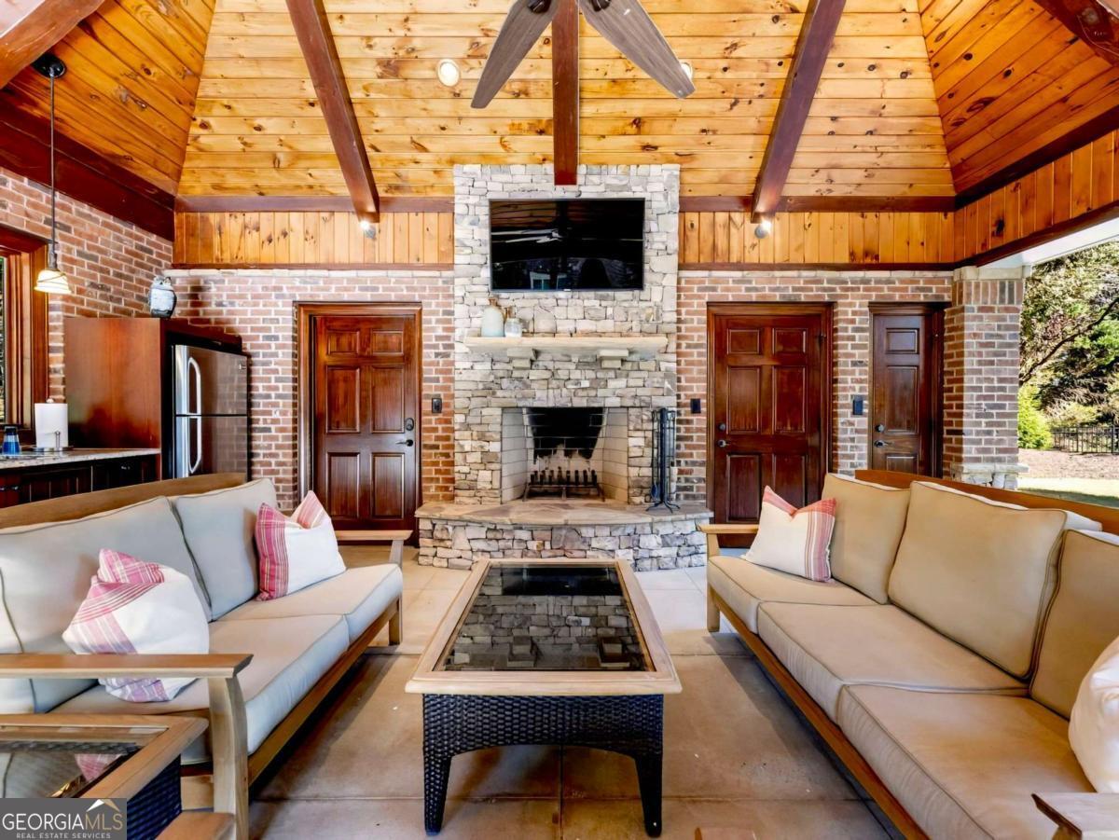


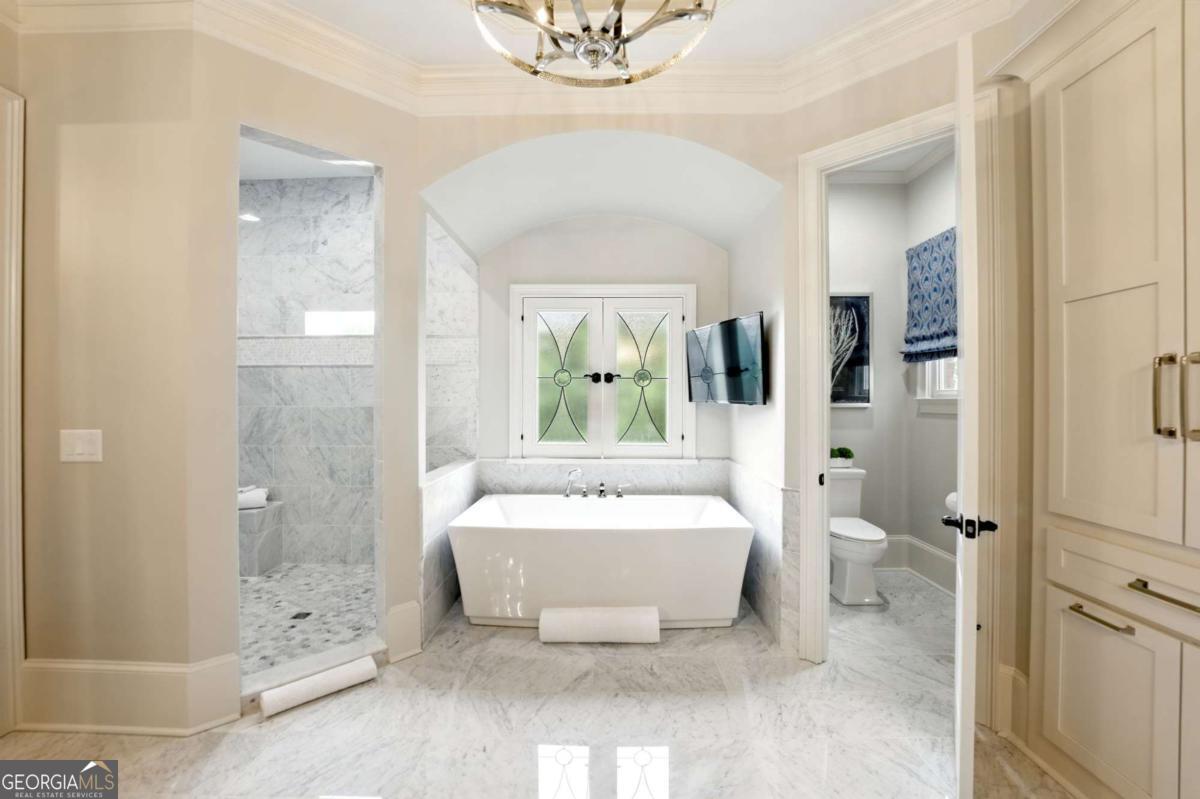


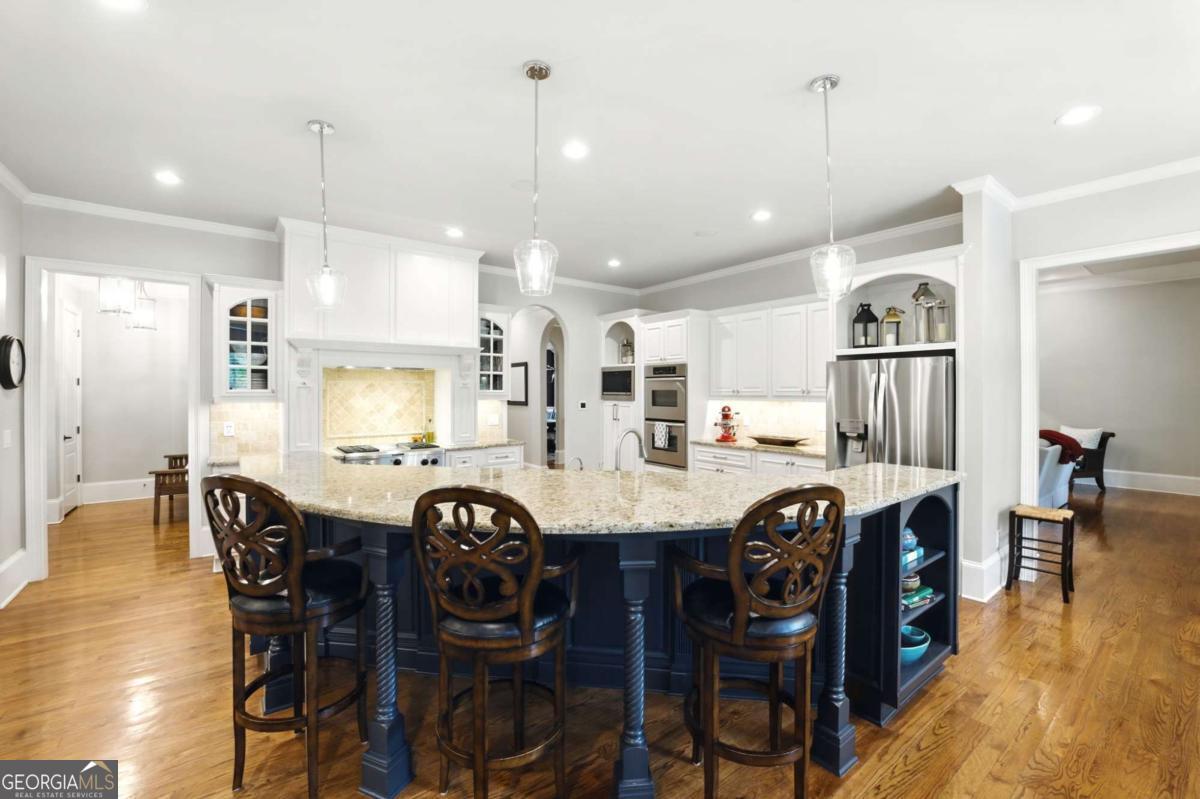


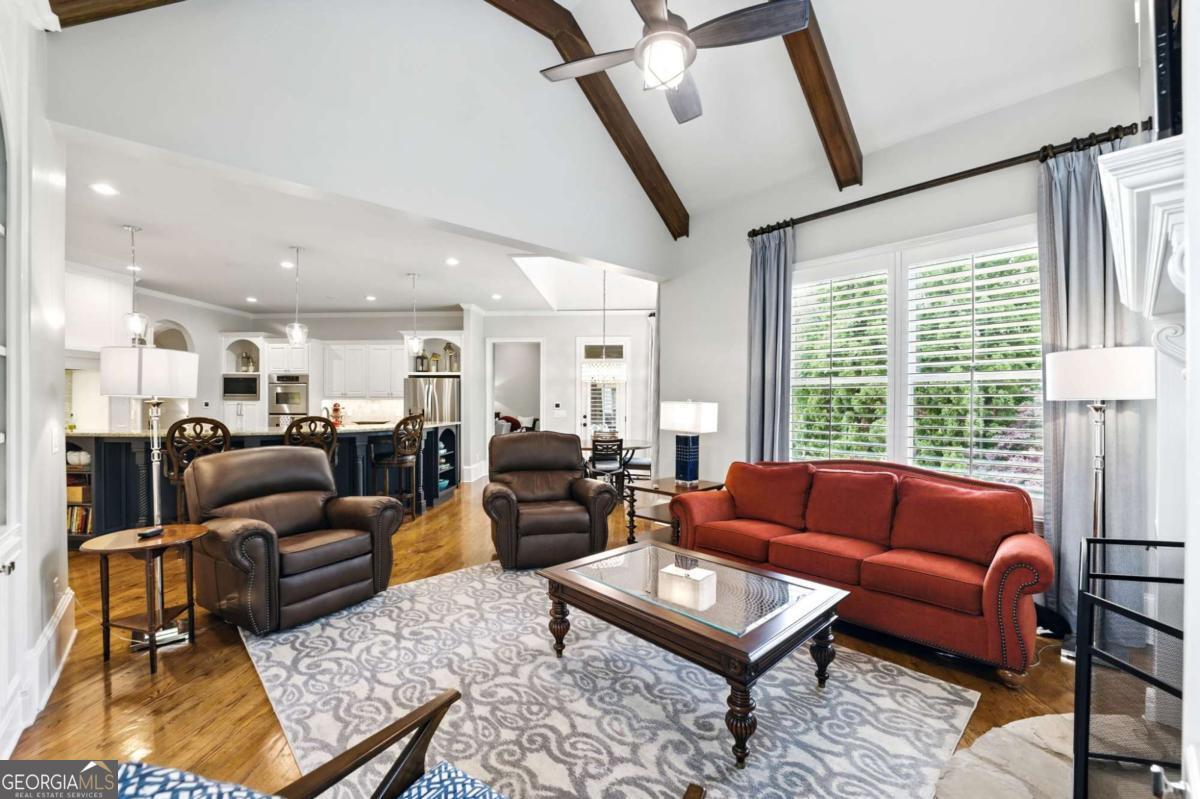


LOCATION, LOCATION, LOCATION, MUST SEE THE SHOW STOPPER!!! This brick and fieldstone-accented estate is thoughtfully designed and richly detailed, offering timeless architecture, expansive living spaces, and effortless indoor-outdoor living. With six bedrooms, five full baths, and two half baths, this home is move-in ready. The grand two-story foyer is filled with natural light and leads seamlessly into a formal dining room with plantation shutters, layered tray ceilings, and custom trim. A graceful arched opening connects the dining area to the gourmet kitchen, the heart of the home. French country-inspired details, a statement gas cooktop surround, granite countertops, white cabinetry, stainless appliances, and a two-tiered island create a space both functional and elegant. A nearby butler's pantry offers additional storage and prep space. The adjoining keeping room features a vaulted ceiling with exposed beams, a cozy stone fireplace, and tall windows that bathe the space in light. A turret-style breakfast nook opens to a screened porch overlooking the backyard oasis. A formal living room tucked nearby features a coffered ceiling, built-ins, and a fireplace framed by refined trim work. Large arched windows provide a serene view of the covered porch and pool. The main-level owner's suite is a private retreat, complete with a double tray ceiling, sitting area with fireplace, and a garden door to the porch. The spa-like bath includes dual vanities, a soaking tub, an oversized shower, and direct access to a walk-in closet and laundry room. Also on the main level: a powder room, granite-topped office nook, and access to a four-car garage through a secondary entry foyer. Upstairs, additional bedrooms and flex spaces offer features like tray ceilings, walk-in closets, and en-suite baths. The finished terrace level features full-size windows, tile floors, a second kitchen and bar, living room with fireplace, gym, office, full bath, and a theater with terraced seating and wet bar. Outside, the lagoon-style pool and spa are surrounded by flagstone coping, lush planters, and a waterfall feature. A shaded patio and a brick and stone pavilion complete the resort-style experience with a full outdoor kitchen, vaulted ceilings, and a half bath. This is more than a home, it's a lifestyle, perfected inside the gates of Chateau Elan.
Listing courtesy of Sun Realty Group LLC. Selling Office: .
 © 2026 Georgia MLS. All rights reserved. Information Deemed Reliable But Not Guaranteed.

/t.realgeeks.media/resize/300x/https://u.realgeeks.media/athensgahomesales%252Flogos%252FMark_Mahaffey_and_Associates_(4x).png)