


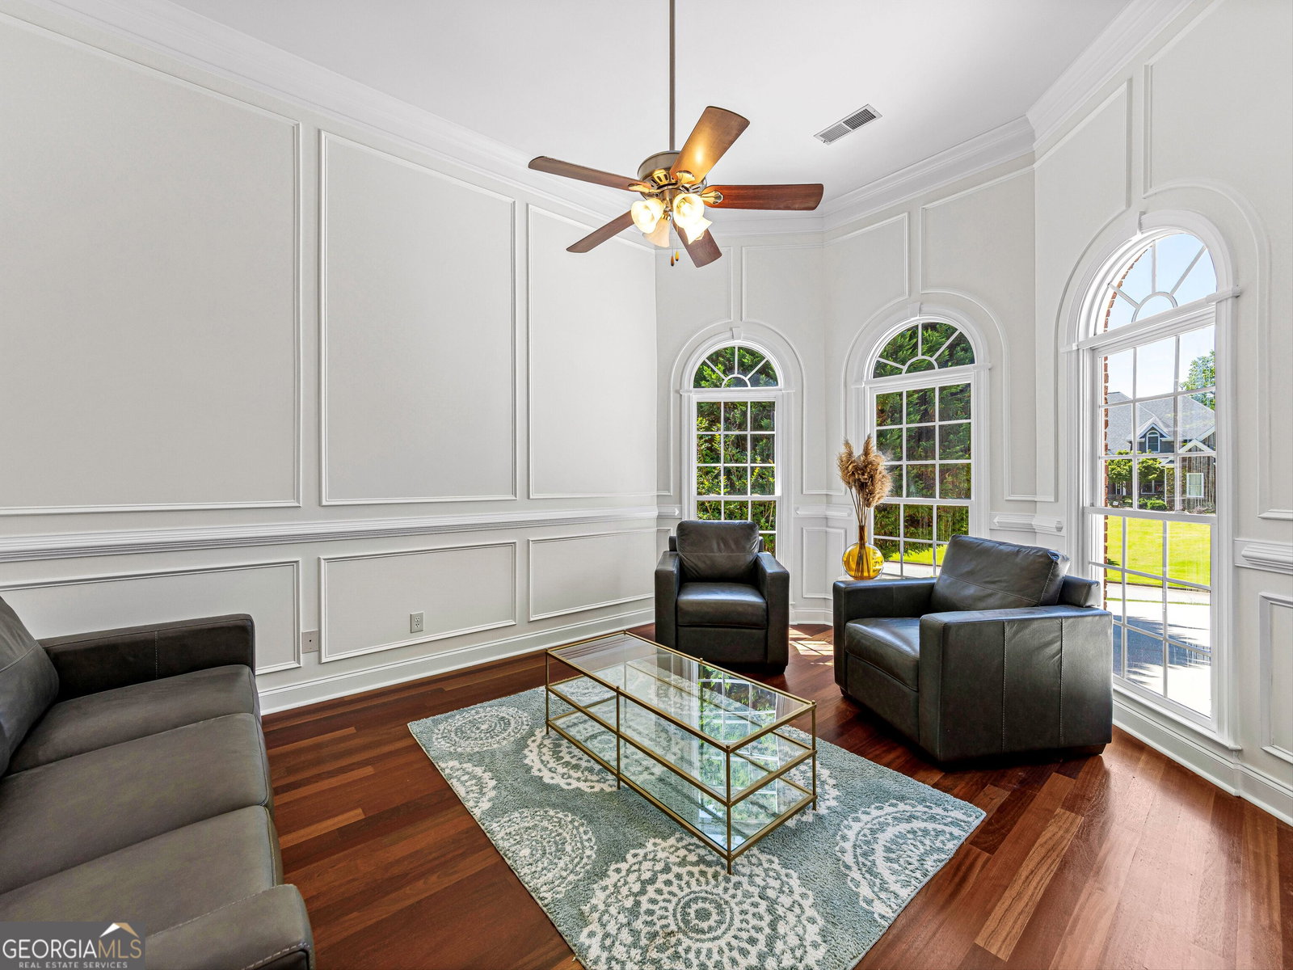


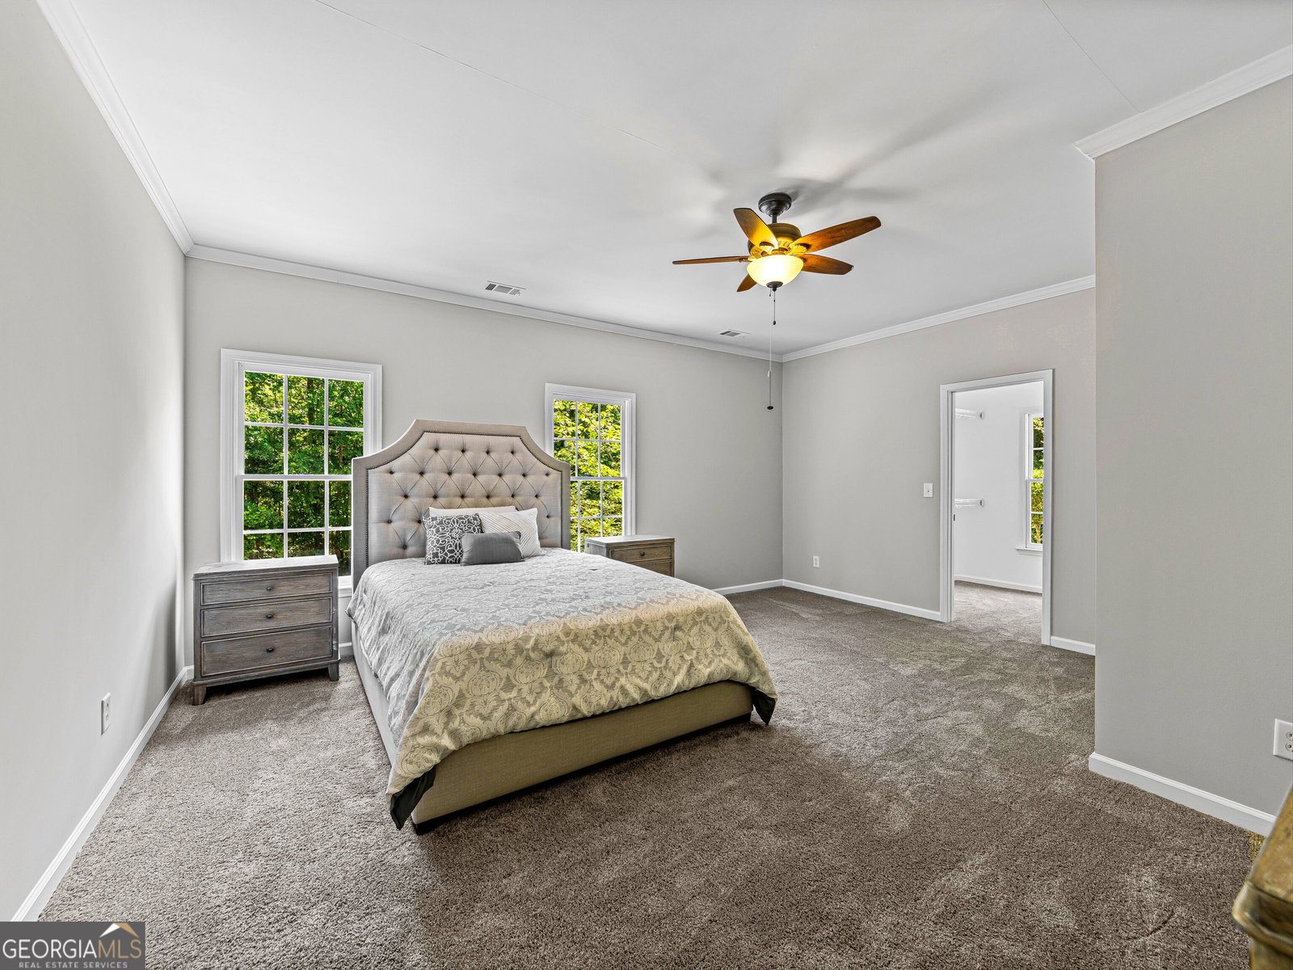


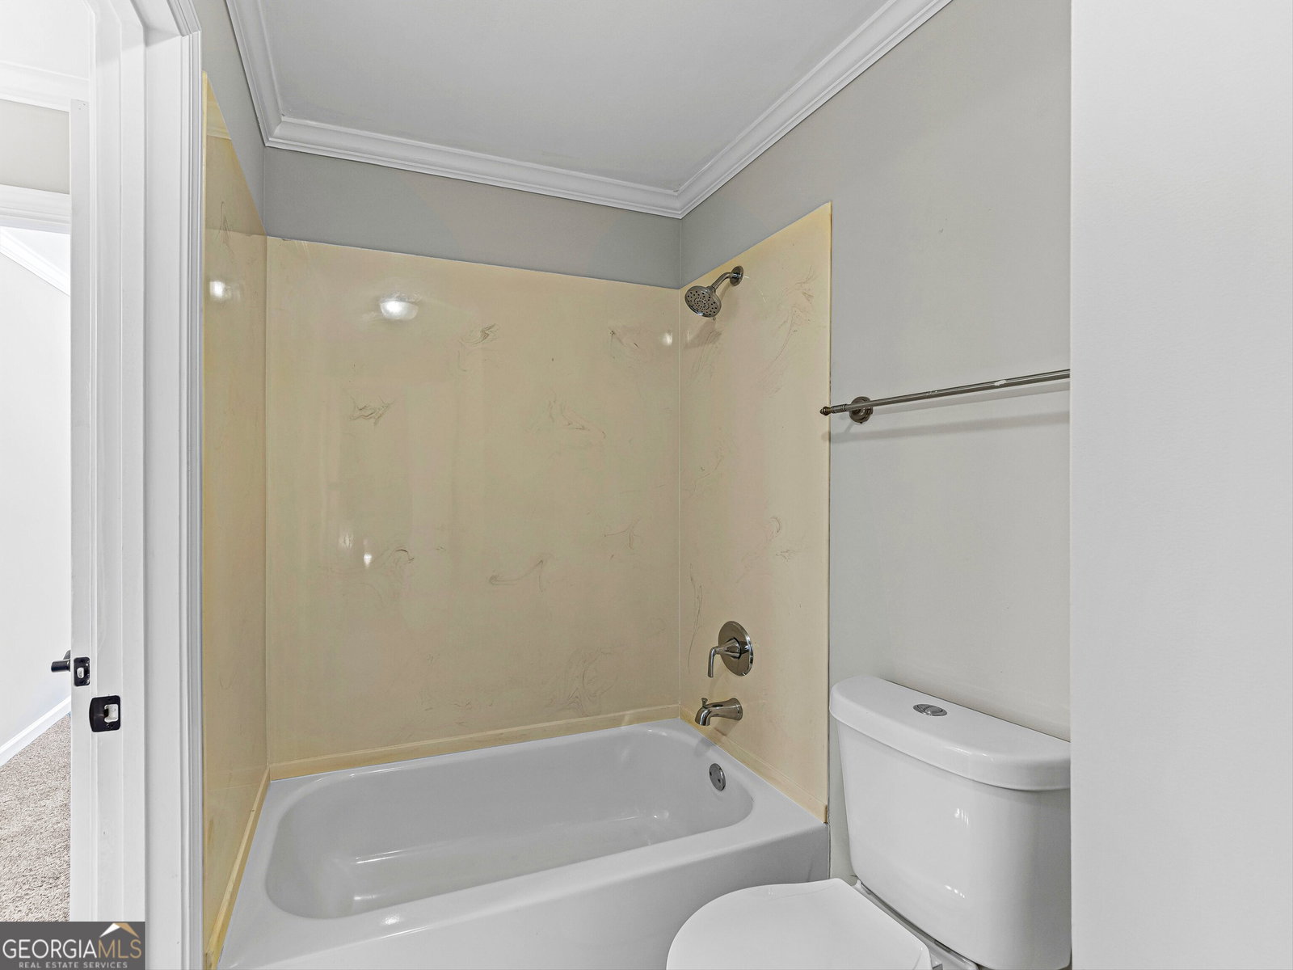


Introducing an exquisite estate that epitomizes luxury and elegance. This magnificent four-sided brick home boasts 8 spacious bedrooms, 4 full bathrooms, and 1 half bathroom, perfectly designed for upscale living. Nestled on a beautifully manicured lawn, the property features a horseshoe driveway, offering ample parking for residents and guests alike. Step into your private oasis in the backyard, complete with a sparkling pool, serene waterfall, and a hot tub illuminated for enchanting evening relaxation. The backyard is bordered by tranquil woods and enclosed with a stunning fence, ensuring privacy and a picturesque view. This outdoor space is perfect for entertaining, with accommodating night lights that create an inviting atmosphere for gatherings. The first floor showcases impeccable craftsmanship with hardwood floors throughout, complemented by tile baths and a conveniently located laundry room. Three well-appointed bedrooms and two luxurious full baths provide comfort and convenience. The chef's kitchen is a culinary dream, featuring a large gas cooktop island, wall oven, and microwave, making it perfect for both everyday meals and gourmet cooking. Upstairs, you will find two generously sized bedrooms and a full bath, offering a peaceful retreat for family or guests. The finished terrace level is a true entertainment haven, presenting three additional bedrooms, a full bath, and a secondary kitchen. This level also includes a spacious media room, a game room, and two versatile rooms ideal for an office or showroom with built-in shelves. Situated near premier shopping and renowned movie studios, this estate combines luxury living with convenient access to the best amenities. Experience the pinnacle of refined living in this exceptional home, where every detail has been meticulously crafted to offer an unparalleled lifestyle
Listing courtesy of HomeSmart. Selling Office: .
 © 2026 Georgia MLS. All rights reserved. Information Deemed Reliable But Not Guaranteed.

/t.realgeeks.media/resize/300x/https://u.realgeeks.media/athensgahomesales%252Flogos%252FMark_Mahaffey_and_Associates_(4x).png)