


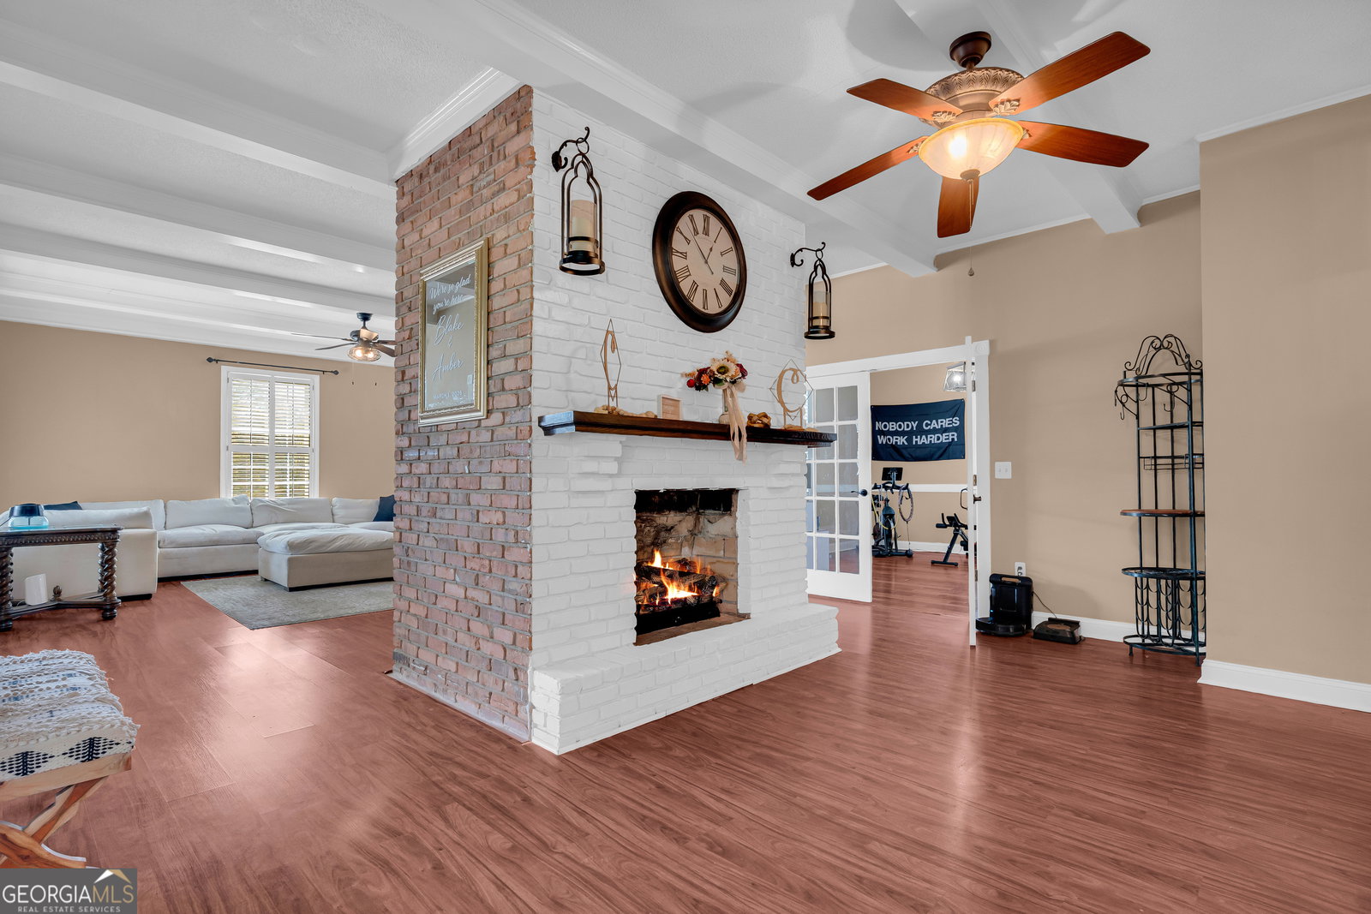


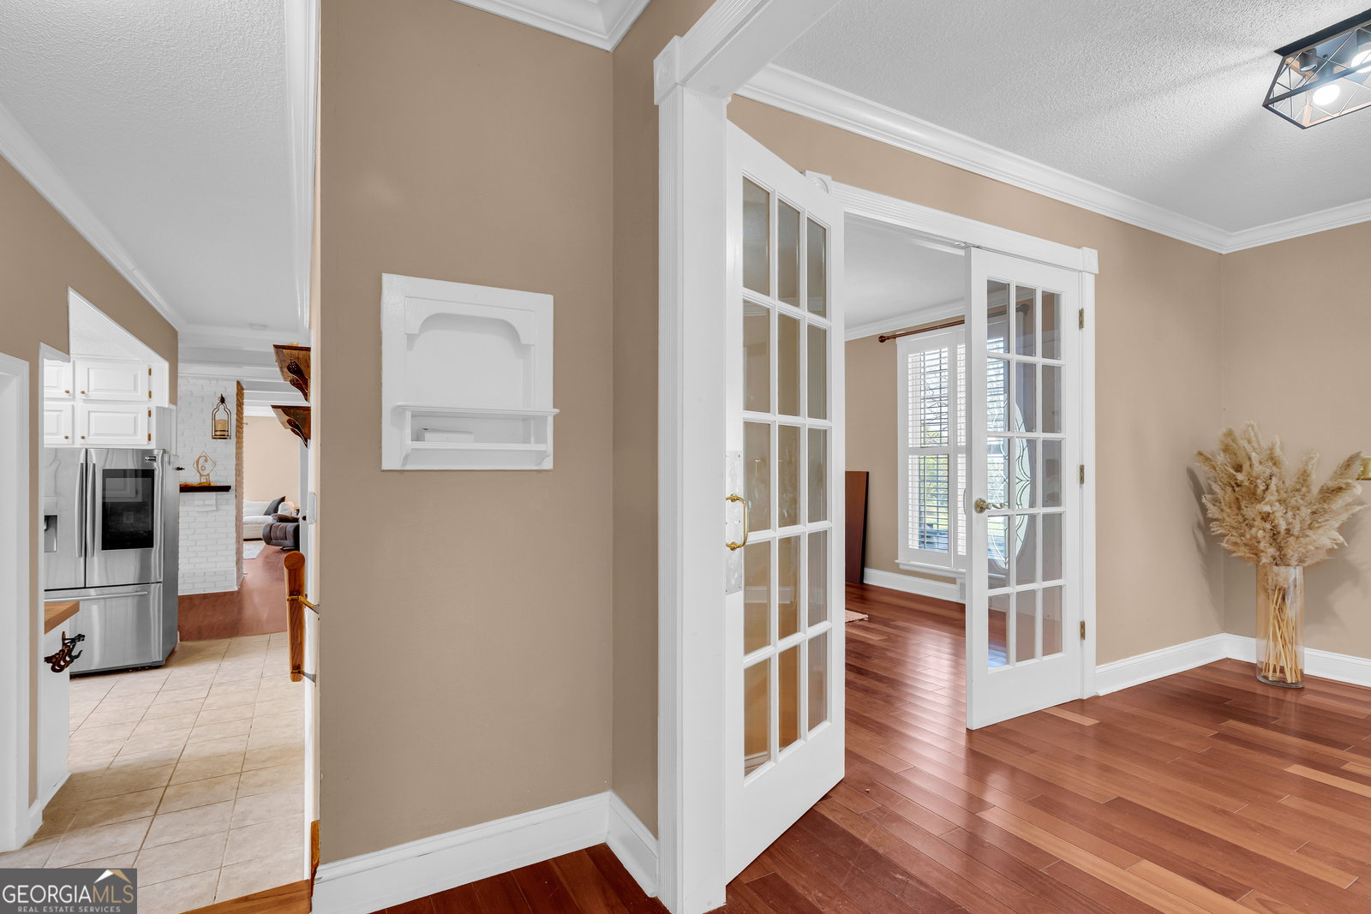


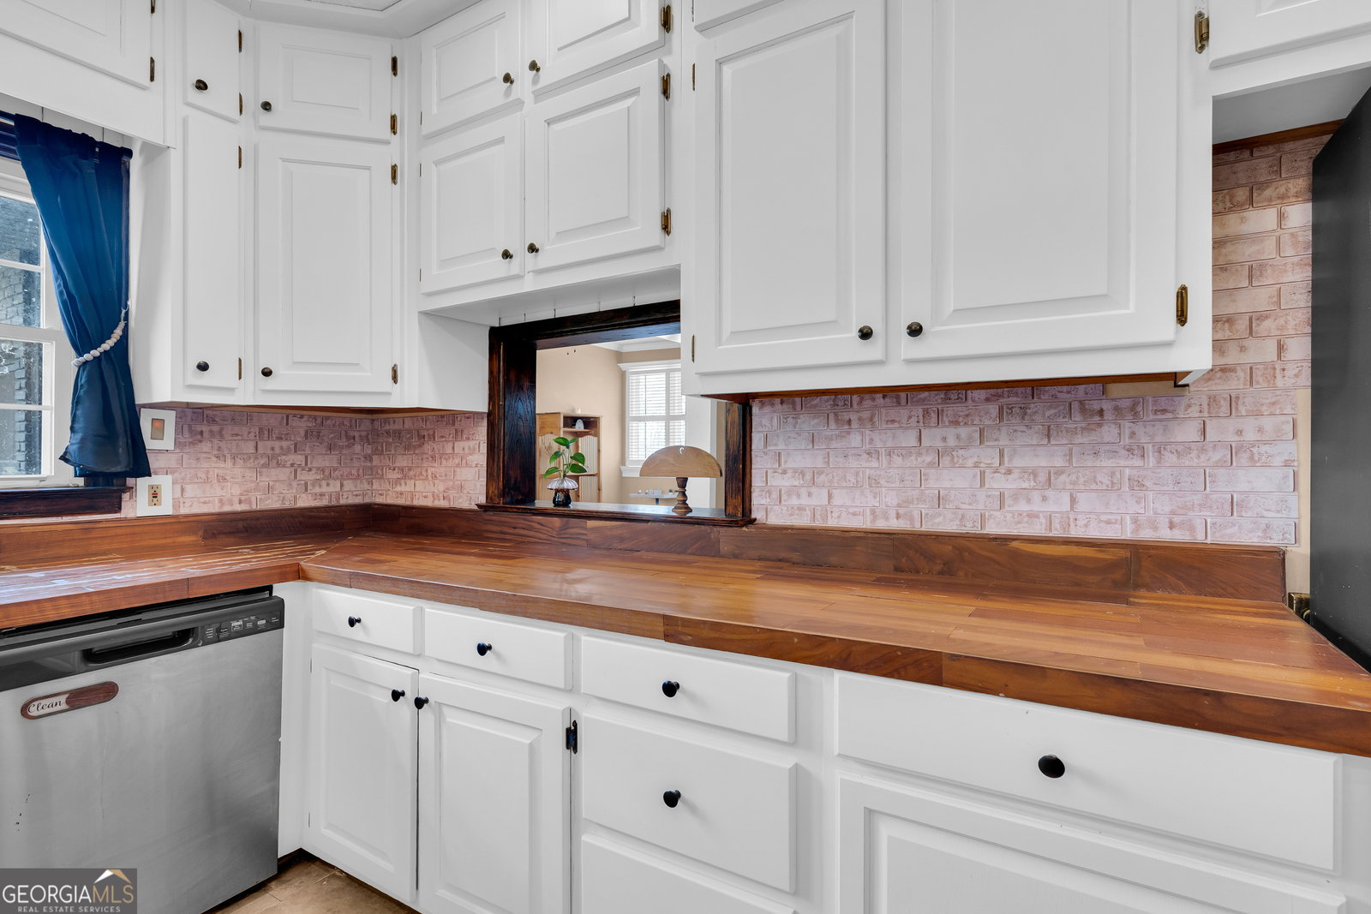


Perched gracefully atop a scenic hill, this magnificent property offers space, versatility, and timeless appeal-all in one exceptional setting. With a stately presence, gently sloping yard, and mature trees, the homesite creates a picture-perfect backdrop for both everyday living and entertaining. The main residence boasts approximately 3,782 square feet with a sprawling open-split floor plan designed for comfort and functionality. Inside, you'll find beautiful hardwood floors, 4 bedrooms, and 3.5 bathrooms. One bedroom is currently utilized as an oversized custom closet but can easily be converted back to a traditional bedroom if desired. At the heart of the home is a stunning great room featuring a floor-to-ceiling double-sided brick fireplace, creating a warm and inviting focal point. French doors lead to a flexible space currently used as a home gym and office, while a step-down game room adds even more room to relax and entertain. The kitchen is equipped with stainless steel appliances and flows seamlessly into the living areas. The thoughtfully designed layout includes a generously sized laundry room filled with natural light. A large master bedroom located just off the foyer and great room offers privacy as it features its own full bath with tiled shower. Outdoor living is just as impressive, with a spacious patio perfect for grilling and gatherings, along with a deck overlooking the expansive backyard. What truly sets this property apart are the two additional guest residences, offering incredible flexibility for multi-generational living, guest accommodations, or income-producing opportunities: The first guest home features an open-concept living, kitchen, and bath on the main level, with a loft-style upper level suitable for a bedroom plus office or additional sleeping space. The second residence is a charming apartment situated above a garage/workshop, complete with a living area, kitchen, and bath-ideal for a single occupant or couple. A convenient U-shaped concrete driveway provides easy access to all three living spaces. This rare and versatile property combines space, privacy, and income potential-making it a truly unique and highly desirable opportunity in Franklin County.
Listing courtesy of RE/MAX Classic.
 © 2026 Georgia MLS. All rights reserved. Information Deemed Reliable But Not Guaranteed.

/t.realgeeks.media/resize/300x/https://u.realgeeks.media/athensgahomesales%252Flogos%252FMark_Mahaffey_and_Associates_(4x).png)