


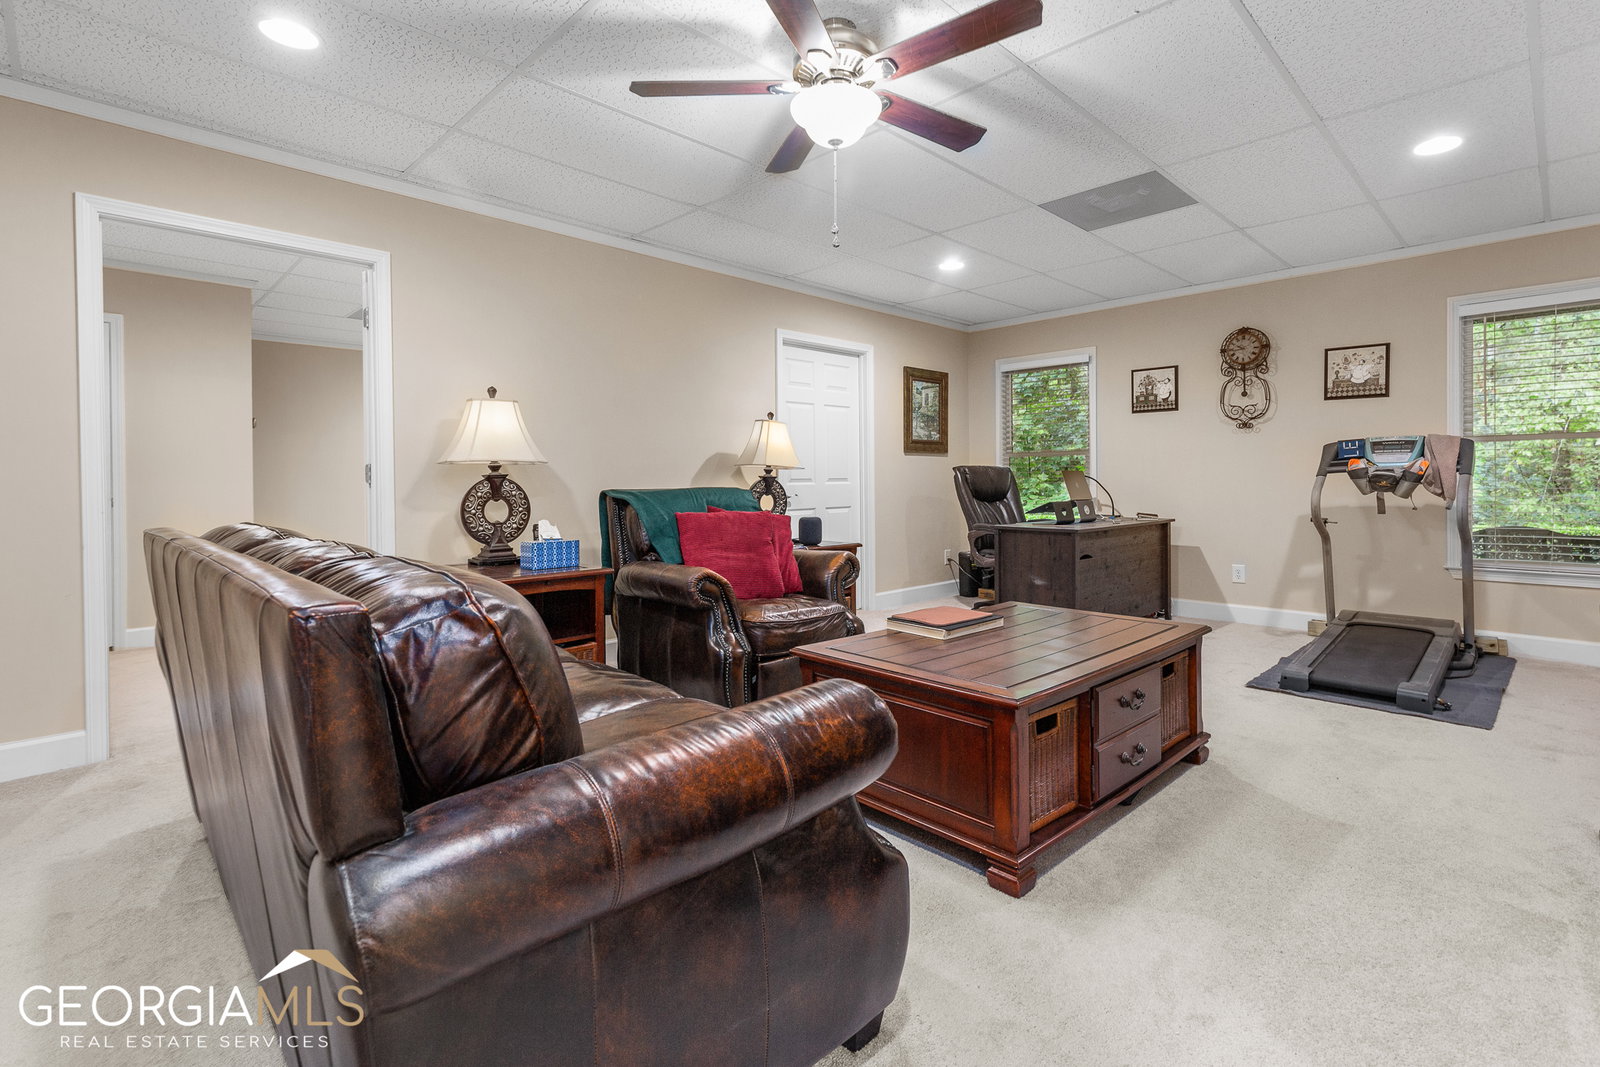


One of a kind house in the esteemed Dacula Bluff Subdivision! 946 Chippewa Oak Drive is a 5 bedroom, 3.5 bath home that the owner has taken remarkable care of and blown out walls for an increase in the size of the kitchen, family room, dining room, owners suite and garage. As soon as you step inside you are greeted by an open floor plan with formal foyer and views into the fireside family room and dining room. Open dining room can easily fit the entire family and has a large bay window and 14ft tray ceilings. Vaulted family room has 16 ft ceilings and is centered by the gas fireplace. Incredibly updated kitchen has gorgeous cabinets, granite counters, and modern appliances. Eat in breakfast area has a large bay window, with a 9a+ tray ceiling, and looks over the backyard and deck. Owners suite has 12 ft tray ceilings, sitting room with a very large bay window and a private bathroom with double vanities and separate tub/shower. Two more well sized bedrooms on the main floor make up his ranch beauty and share a full bathroom. Downstairs includes a fully finished terrace level with 2 bedrooms, 1 full bath and wonderful living & storage space. Large deck off the kitchen allows for even more entertaining space and looks at nothing but mature trees and landscaping! Located in a cul-de-sac with a two car garage is another added bonus! Down the street from Little Mulberry Park, Publix, restaurants, shopping and easy access to major highways. Come see for yourself why this wonderful Dacula ranch is a CAN'T MISS!
Listing courtesy of RE/MAX Center. Selling Office: .
 © 2026 Georgia MLS. All rights reserved. Information Deemed Reliable But Not Guaranteed.

/t.realgeeks.media/resize/300x/https://u.realgeeks.media/athensgahomesales%252Flogos%252FMark_Mahaffey_and_Associates_(4x).png)