


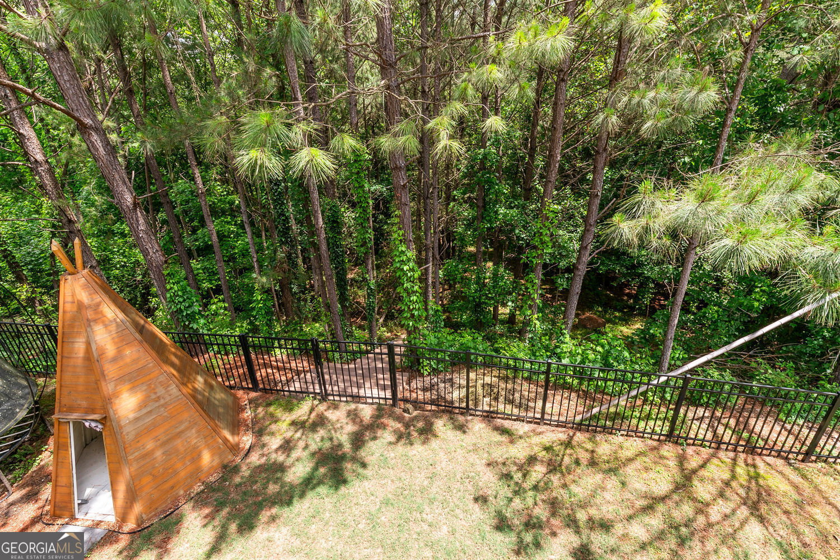


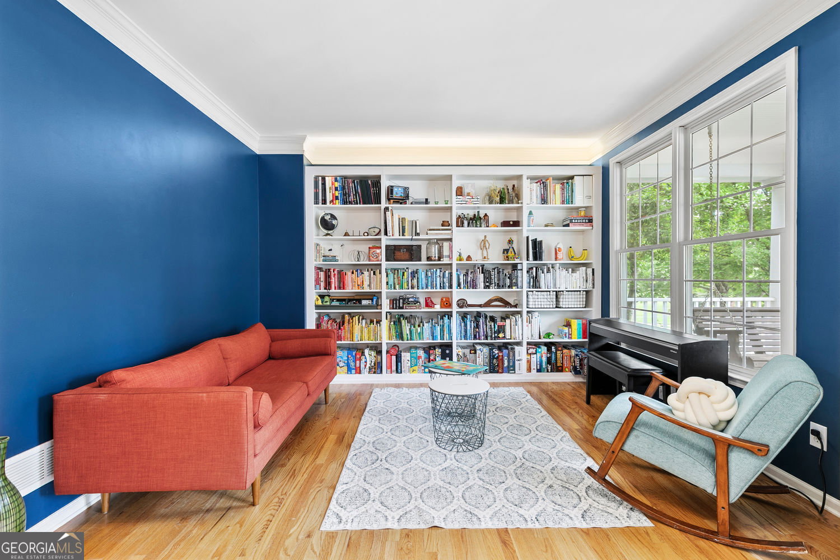


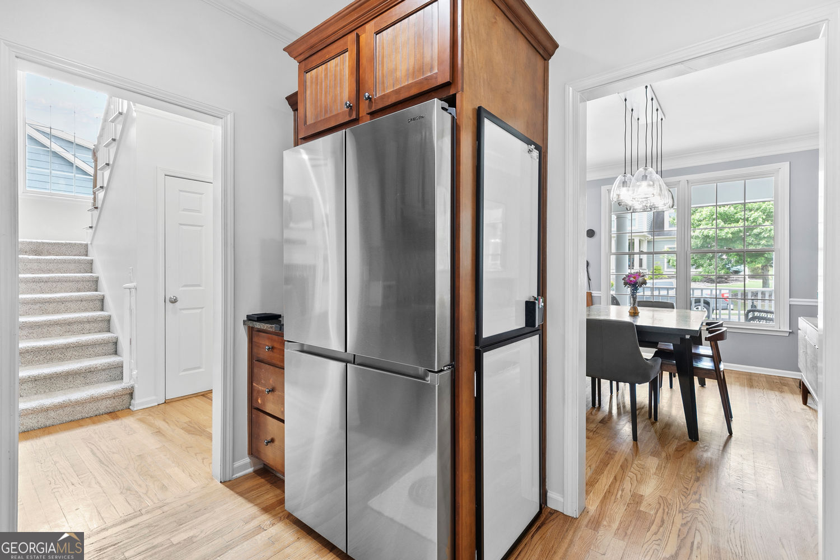


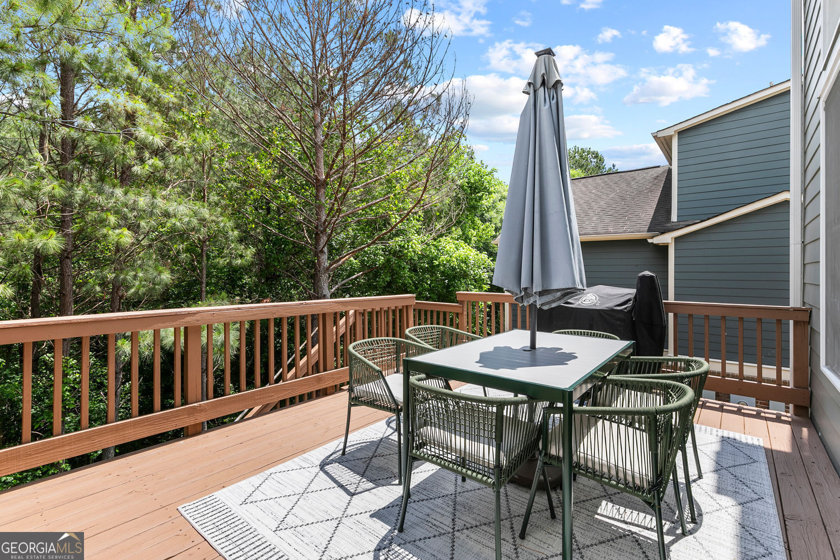


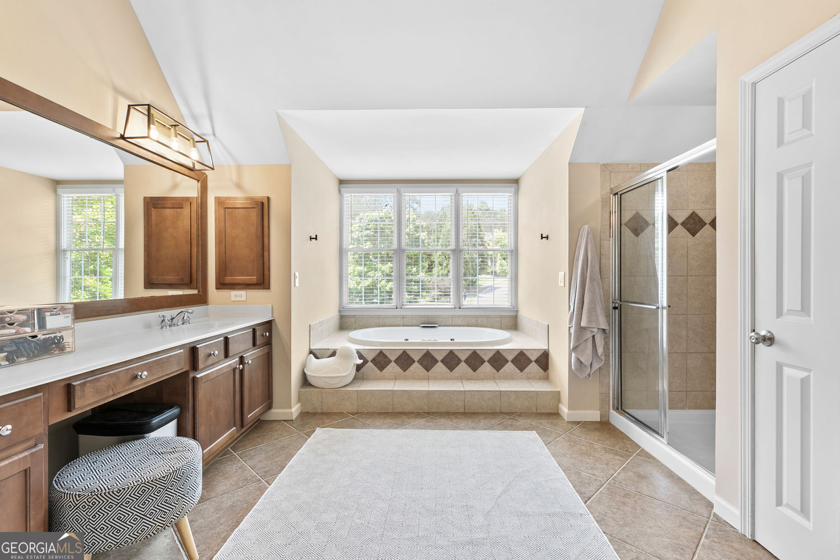


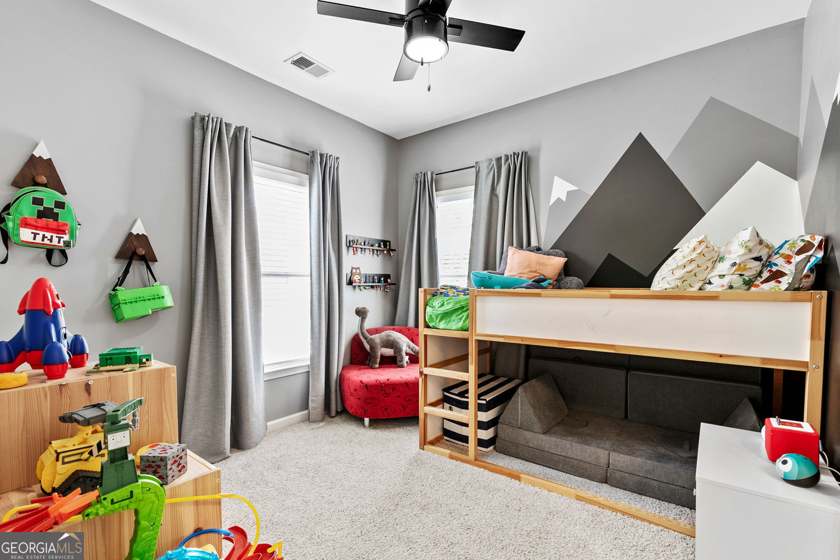


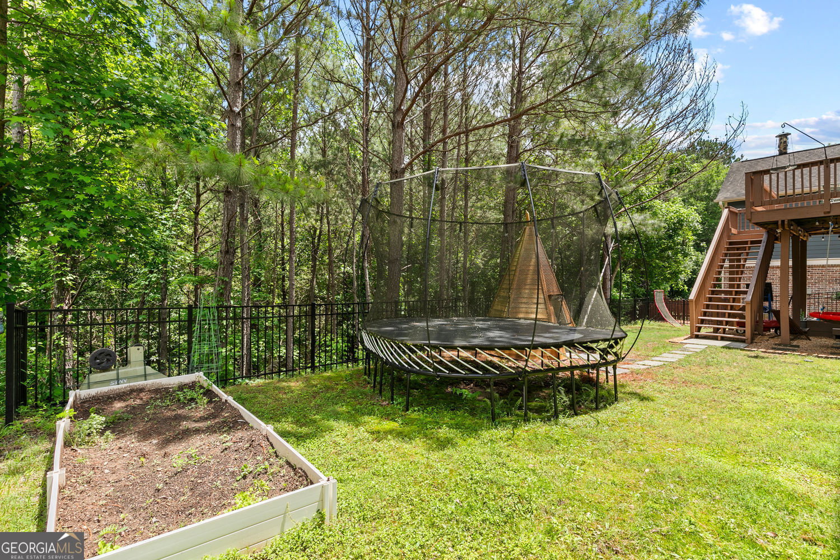


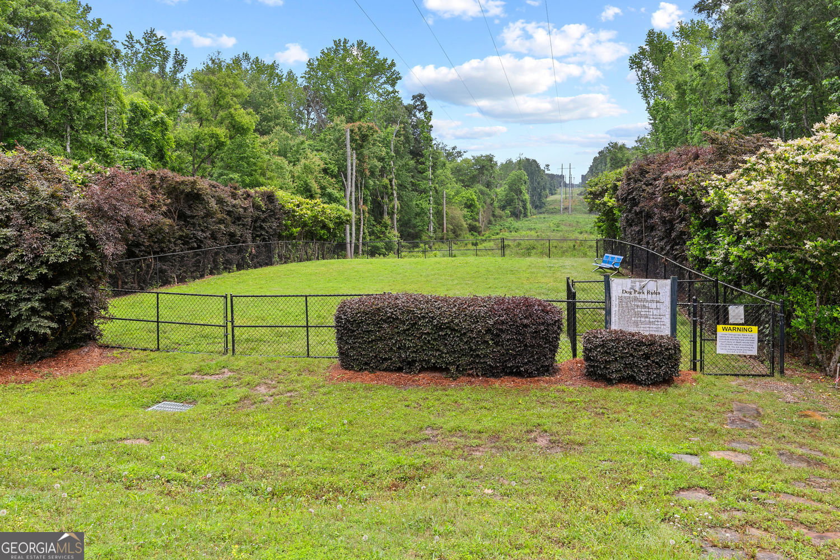


Welcome to 6069 Queens River Drive, a vibrant and beautifully updated home tucked inside the coveted gated community of Providence in Mableton, GA. Freshly painted inside and out, with updated lighting throughout, this cheerful home is move-in ready and full of possibility. The main level features hardwood floors, a spacious living room with a cozy fireplace, and a bright open kitchen with granite countertops, stainless steel appliances, and a cheerful breakfast nook. You'll also find a main-level bedroom and full bath, a dedicated office/library space, and a formal dining room-perfect for entertaining or holiday gatherings. Upstairs, the oversized primary suite offers treetop views, vaulted ceilings, large walk-in closets, and a spa-like bathroom with dual vanities, a soaking tub, and a separate shower. Three additional bedrooms, a full bathroom, and a generous loft space-perfect as a media room, playroom, or creative studio-round out the upper floor. Outside you can enjoy sunny afternoons or laid-back evenings on the large back deck overlooking protected green space, where you'll hear the rustle of leaves and the call of the creek. With a private backyard trail leading you to Nickajack Creek and the Chattahoochee River, this home is your gateway to outdoor adventures. Need even more room? The spacious basement offers ample storage and an additional finished bonus room, ideal for a home gym, guest retreat, or hobby space. Living in Providence means access to resort-style amenities, including a swimming pool, kiddie pool, tennis and pickleball courts, dog park, playgrounds, clubhouse, fitness center, and more. Plus, you're just a quick drive to shopping, dining, groceries, and the convenience of 285 & 20. Come see it for yourself-your next big adventure awaits. Can't come in person, ask to see our virtual tour!
Listing courtesy of Harry Norman Realtors. Selling Office: .
 © 2026 Georgia MLS. All rights reserved. Information Deemed Reliable But Not Guaranteed.

/t.realgeeks.media/resize/300x/https://u.realgeeks.media/athensgahomesales%252Flogos%252FMark_Mahaffey_and_Associates_(4x).png)