


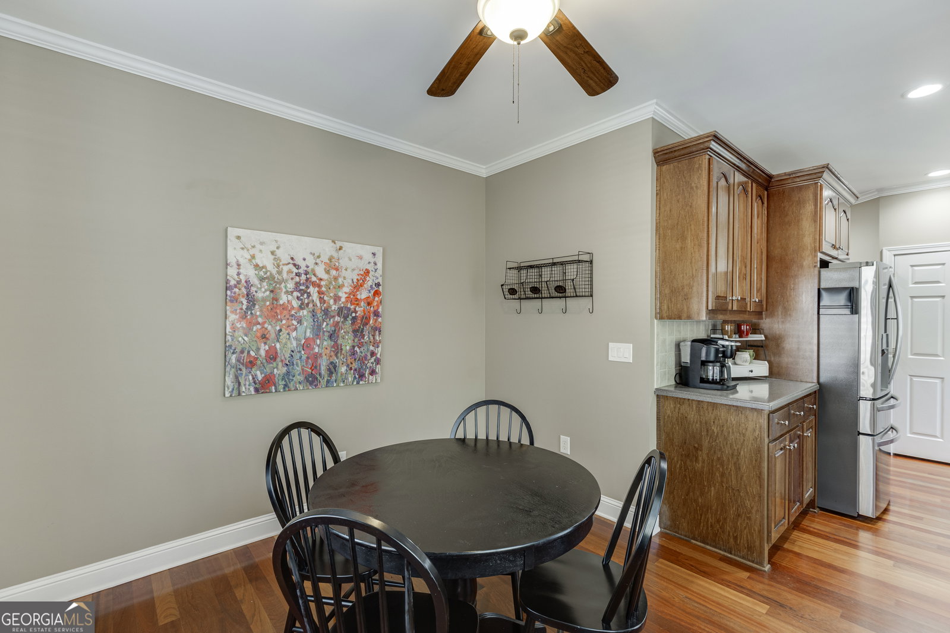


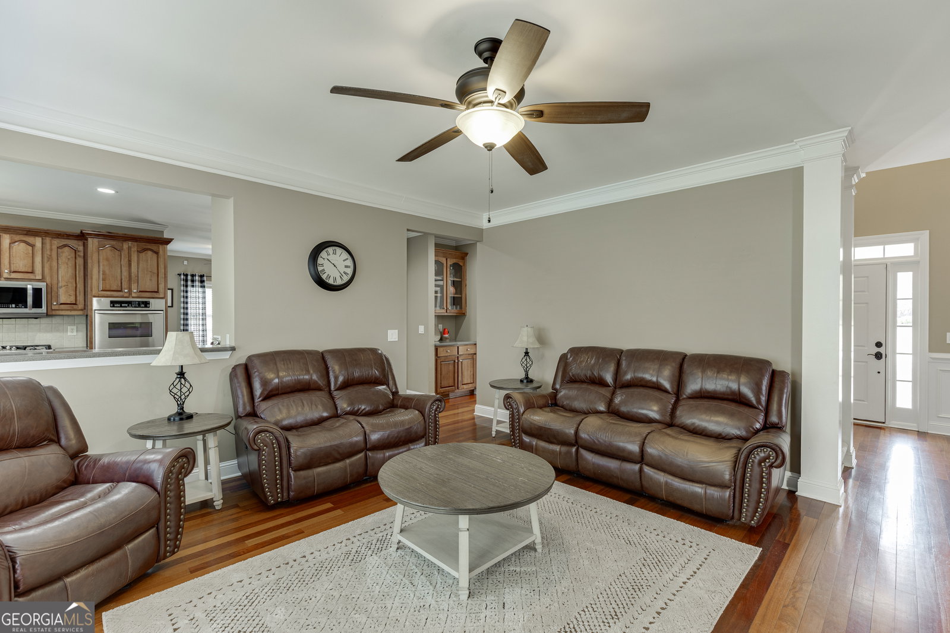


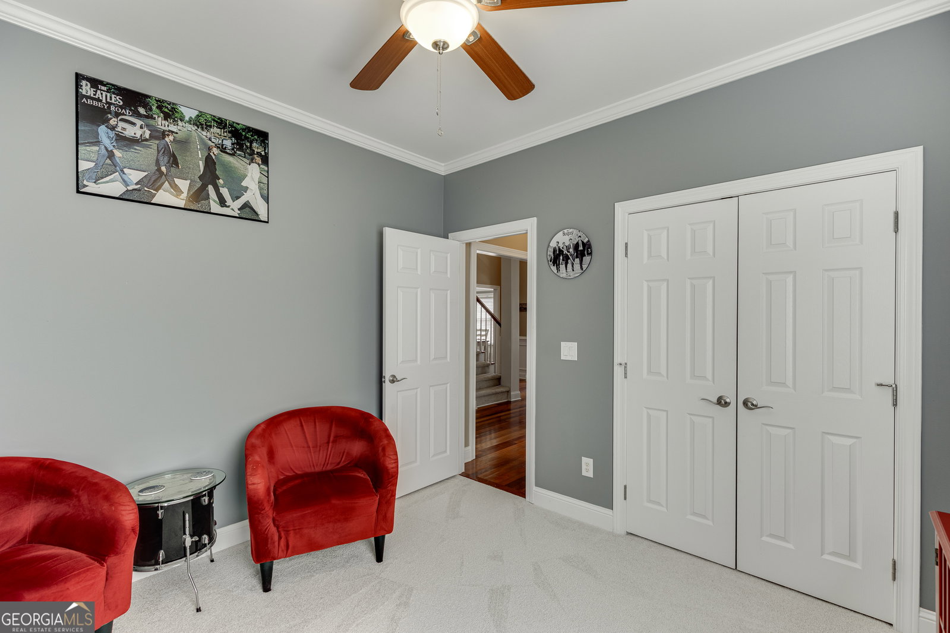


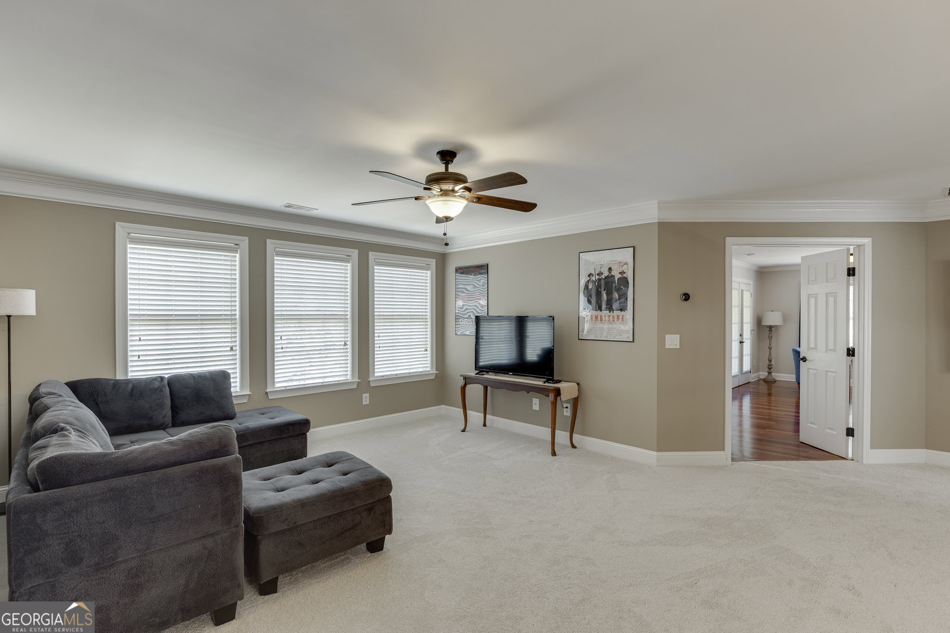


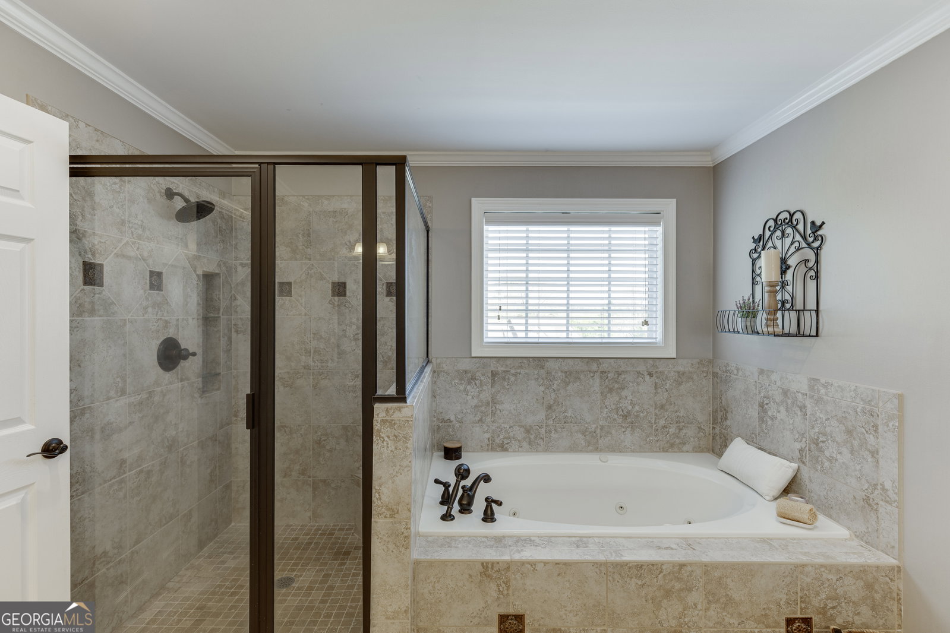


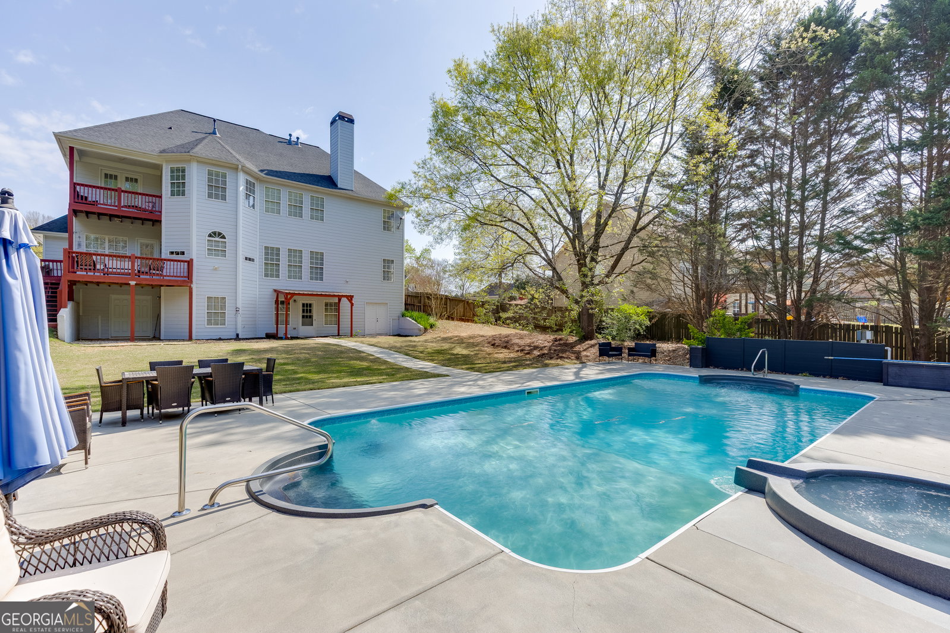


Tucked away on over an acre of beautifully wooded privacy, this stunning two-story traditional home with a finished terrace level offers space, comfort, and timeless design. From the moment you arrive, the inviting rocking chair front porch and side-entry two-car garage set the tone for what's inside. Step through the grand two-story foyer and you're greeted by rich Brazilian cherry hardwoods that flow throughout the main level and into the owner's retreat. The formal dining room is ideal for hosting, while a private flex room with French doors provides the perfect space for a home office or playroom. The heart of the home is the chef's kitchen, featuring stainless steel double ovens, a separate gas cooktop, pantry, and a bright breakfast room overlooking the expansive, fenced backyard. Just beyond, enjoy your own private outdoor oasis complete with a heated pool and hot tub, all backing up to peaceful wooded views. A guest bedroom with a full bath on the main level offers convenience and flexibility for visitors. Upstairs, a spacious loft creates the perfect gathering space for everyday living. The owner's suite is truly a private retreat, complete with a sitting room and fireplace, a balcony overlooking the backyard, and a spa-like bath featuring a tiled walk-in shower, whirlpool tub, double vanity with granite countertops, and abundant storage. Three additional bedrooms complete the upper level, including one with its own private en suite bath. The finished terrace level expands your living space even further with a bedroom, living area, full bath, kitchenette, and ample storage, making it ideal for multi-generational living, an in-law suite, or a private teen retreat. It also offers the perfect extension of the home for entertaining, seamlessly complementing the backyard pool and outdoor living space. Thoughtfully maintained with recent updates including new carpet, a new pool pump and motor, dishwasher, and main level HVAC, this home is truly move-in ready. A rare opportunity to enjoy space, privacy, and resort-style living all in one.
Listing courtesy of RE/MAX Center. Selling Office: .
 © 2026 Georgia MLS. All rights reserved. Information Deemed Reliable But Not Guaranteed.

/t.realgeeks.media/resize/300x/https://u.realgeeks.media/athensgahomesales%252Flogos%252FMark_Mahaffey_and_Associates_(4x).png)