


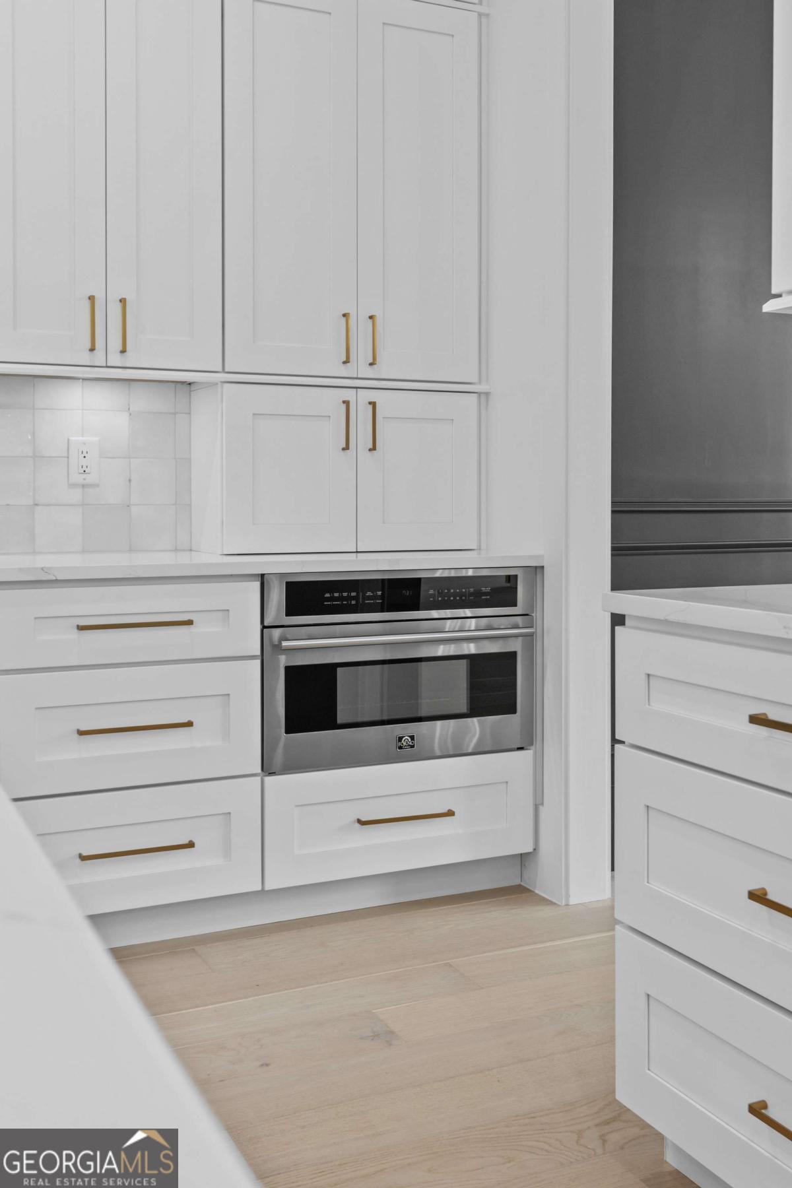


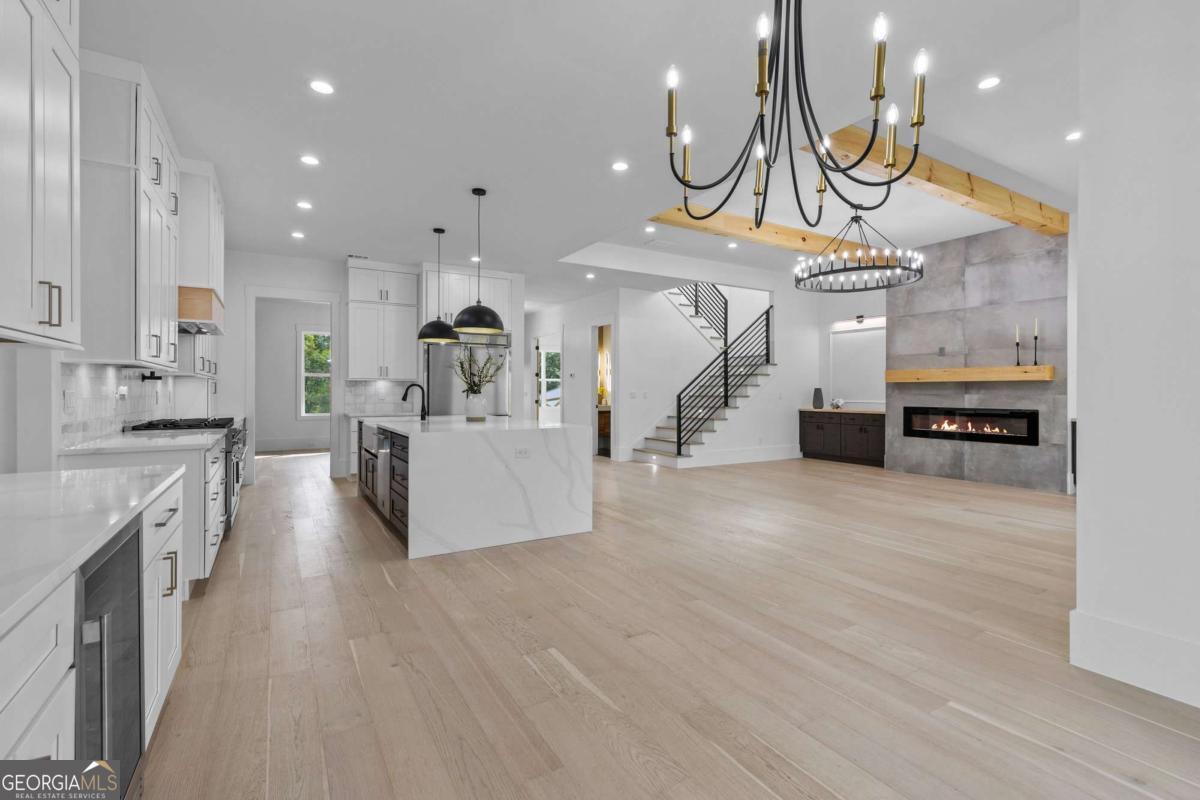


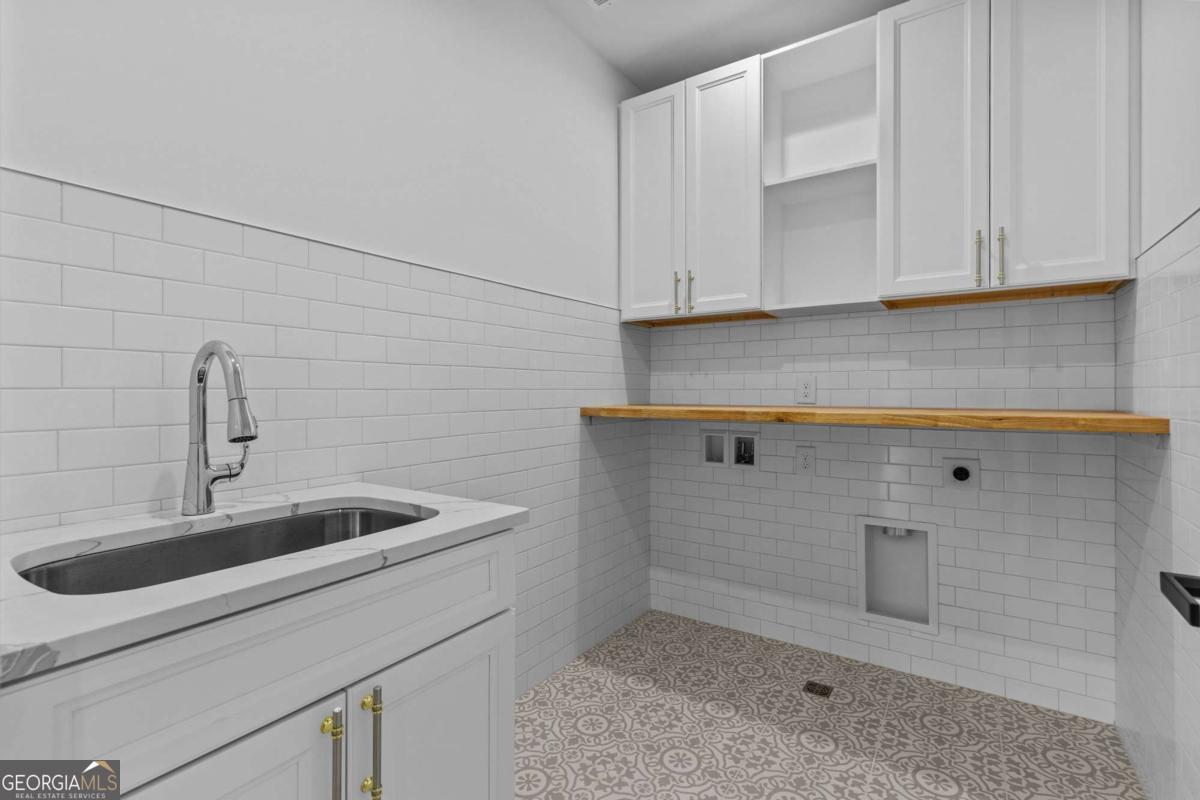


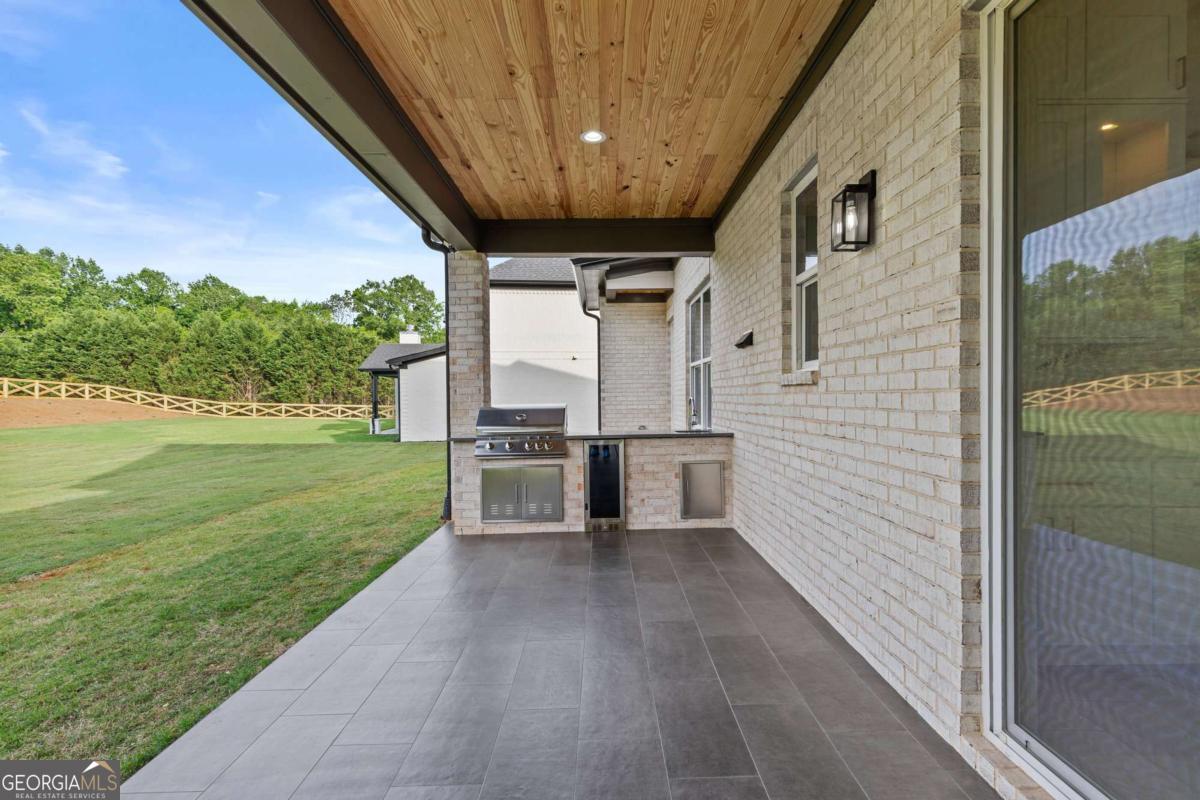


!!! PRICE IMPROVEMENT !!! Welcome to Luxurious Living at its Finest! Set on a Fenced 1.21 acre Private Lot. Brand New Custom Built Home offers an exceptional blend of Elegance, Comfort, and Thoughtful Design. Step inside to an Open-Concept Layout filled with Natural Light, High-end Finishes, and Custom Touches Throughout. On the Main Level, you'll find a Private Mini-master/In-law/Teen Suite complete with a Walk-in Closet, Spa Bath appointed with a Steam Shower, Soaking Tub, Dual Vanities and Custom Tile work, and Direct access to the Backyard - Perfect for future Pool Plans, with convenient access to a full bath from Outside. The Heart of the Home is a Chef-inspired Kitchen featuring Quartz Countertops, an Oversized Island, Custom Tile Backsplash, and Premium Stainless Steel Appliances. Tucked inside the Walk-in Pantry is a full ButlerCOs Kitchen, ideal for Meal Prep while Entertaining and Keeping your main Kitchen pristine. Upstairs, the Expansive Owners Suite is a Luxurious Retreat with Dual Vanities, a Custom Tiled Shower, Built-in Sauna, and a Spacious Walk-in Closet with Custom Shelving. A cozy Sitting area adds a Peaceful Touch of Privacy. Three additional generously sized Secondary Bedrooms provide room for Family, Guests, or Flex Use. Designer details like Wide-plank Hardwood Floors, Statement Tile in all Bathrooms, and a Tankless Gas Water Heater add both Style and Convenience. The Oversized 3-Car Garage offers Plenty of Space for Vehicles, Storage, or a Home Workshop. Out back, enjoy a Built-in Grill, Sink, and Fire Pit Co Perfect for Hosting or Relaxing Under the Stars. The property line extends beyond the backyard fence, offering Additional Space to expand, garden, or customizeCowithout feeling limited by the Fenced Area. This Move-in Ready home combines Sophisticated Design with Functional Living. Come Experience Luxury, Comfort, and Endless Possibilities Co Welcome Home!!!
Listing courtesy of eXp Realty. Selling Office: .
 © 2026 Georgia MLS. All rights reserved. Information Deemed Reliable But Not Guaranteed.

/t.realgeeks.media/resize/300x/https://u.realgeeks.media/athensgahomesales%252Flogos%252FMark_Mahaffey_and_Associates_(4x).png)