


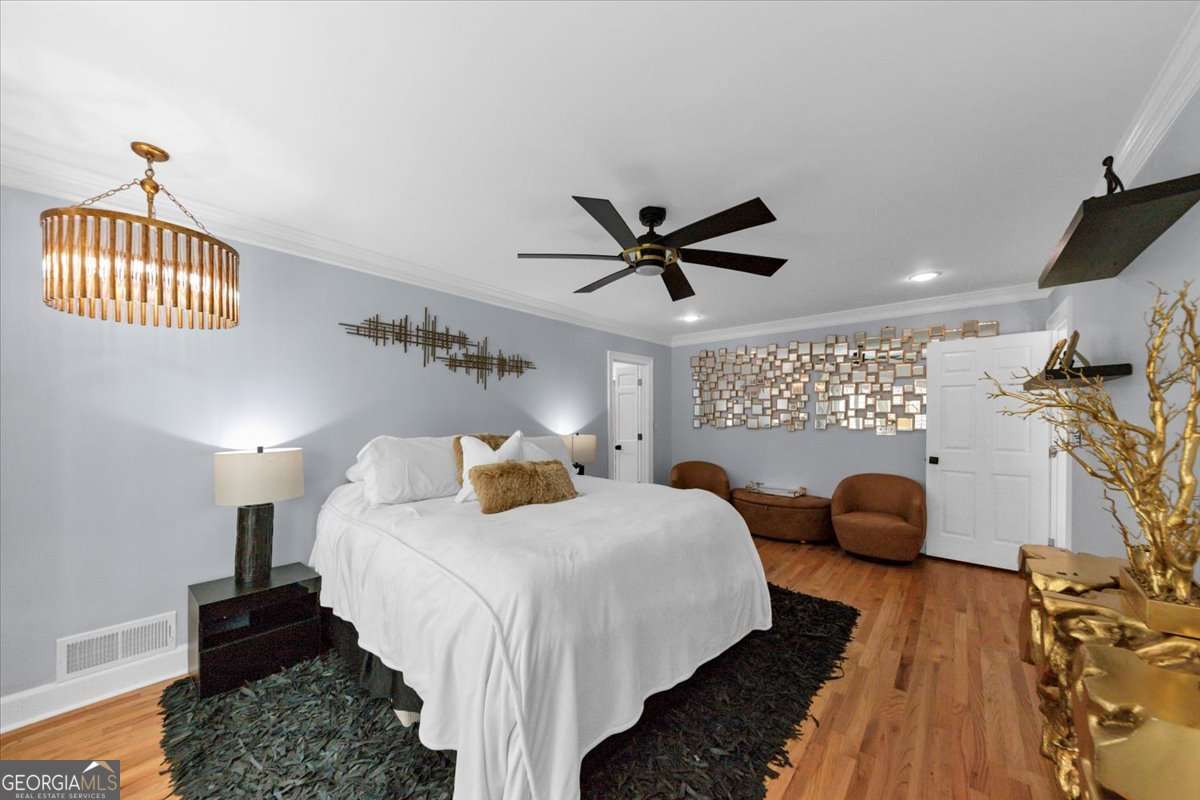


With tons of built in equity, this incredibly renovated home with luxe finishes can be yours before the holidays! This beautifully renovated four-sided brick home in East Cobb's Woodhaven subdivision offers exceptional upgrades, flexible living spaces, and a prime location within the Sope Creek, Dickerson, and Walton school district. The main level features custom hardwood stairs and banister, elegant lighting, and new designer paint throughout. The expansive great room includes rich hardwood floors with matching in-floor ventilation and an open layout created by the removal of the engineered separation wall. The primary suite on the main level offers dual Elfa-customized closets and a spa-style marble and hardwood bathroom with a six-function steam shower, aromatic air-jet soaking tub, high-efficiency toilet, and private water closet. A unique private staircase connects the suite directly to an upstairs office or flex room, creating ideal space for work, storage, or a quiet retreat. The chef's kitchen includes marble flooring, double quartz countertops with built-in outlets, marble backsplash, prep sink, multi-function filtered water system, built-in pot filler, and a butler's pantry with wine rack. A newly added half bath with pocket door offers convenience for guests. The sunroom features natural slate flooring and overlooks the fully resurfaced pool with new electrical, Bluetooth lighting, upgraded filtration system, resurfaced deck, and new paver stones. Upstairs, two spacious bedrooms include updated lighting, fresh paint, and newly designed bathrooms with dual sinks, designer tile, and dual adjustable shower heads. One bedroom offers a custom hidden access door to the primary flex space, and the upstairs bathroom includes additional hidden storage. The finished basement offers multiple living areas and a renovated full bath with a designer marbled shower and tall ceilings, ideal for guests or recreation. With extensive upgrades, unique flex spaces, hidden storage options, and a location close to East Cobb shopping, dining, and parks, this home provides outstanding value. The seller is motivated and encourages buyers to submit strong offers.
Listing courtesy of Keller Williams Realty Cityside. Selling Office: .
 © 2026 Georgia MLS. All rights reserved. Information Deemed Reliable But Not Guaranteed.

/t.realgeeks.media/resize/300x/https://u.realgeeks.media/athensgahomesales%252Flogos%252FMark_Mahaffey_and_Associates_(4x).png)