


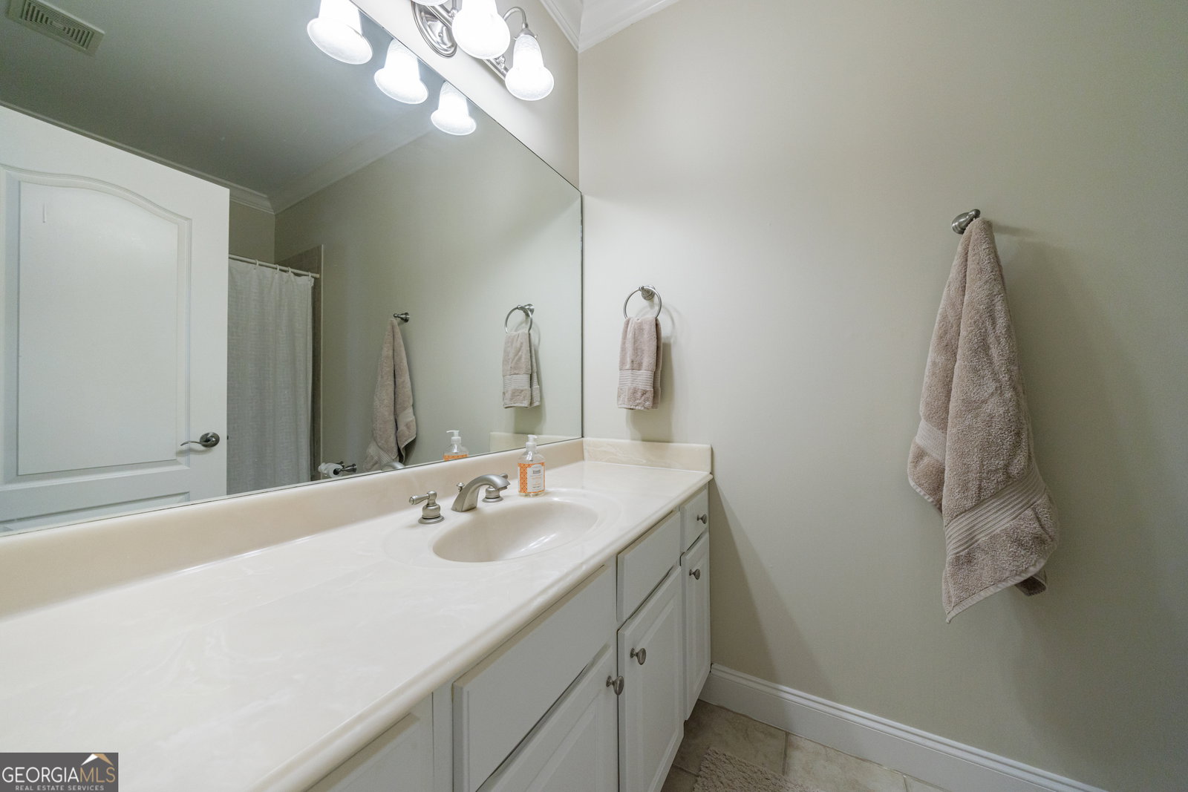


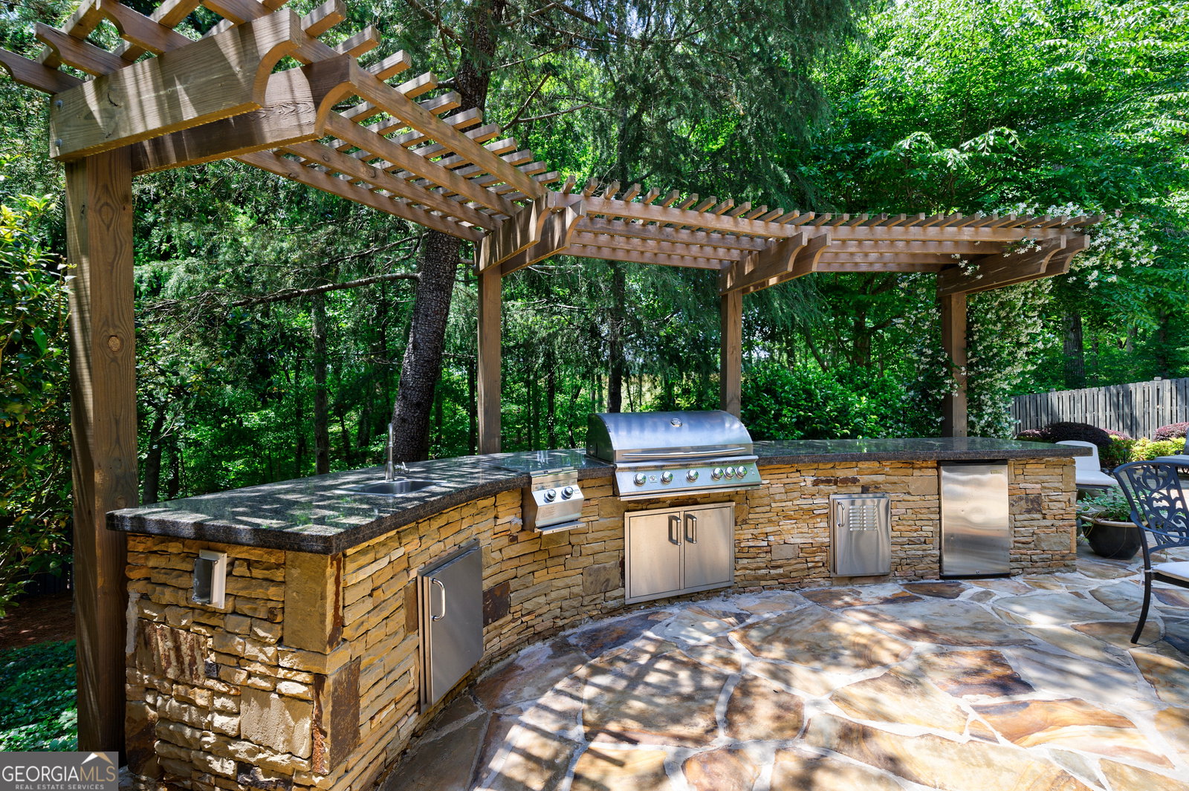


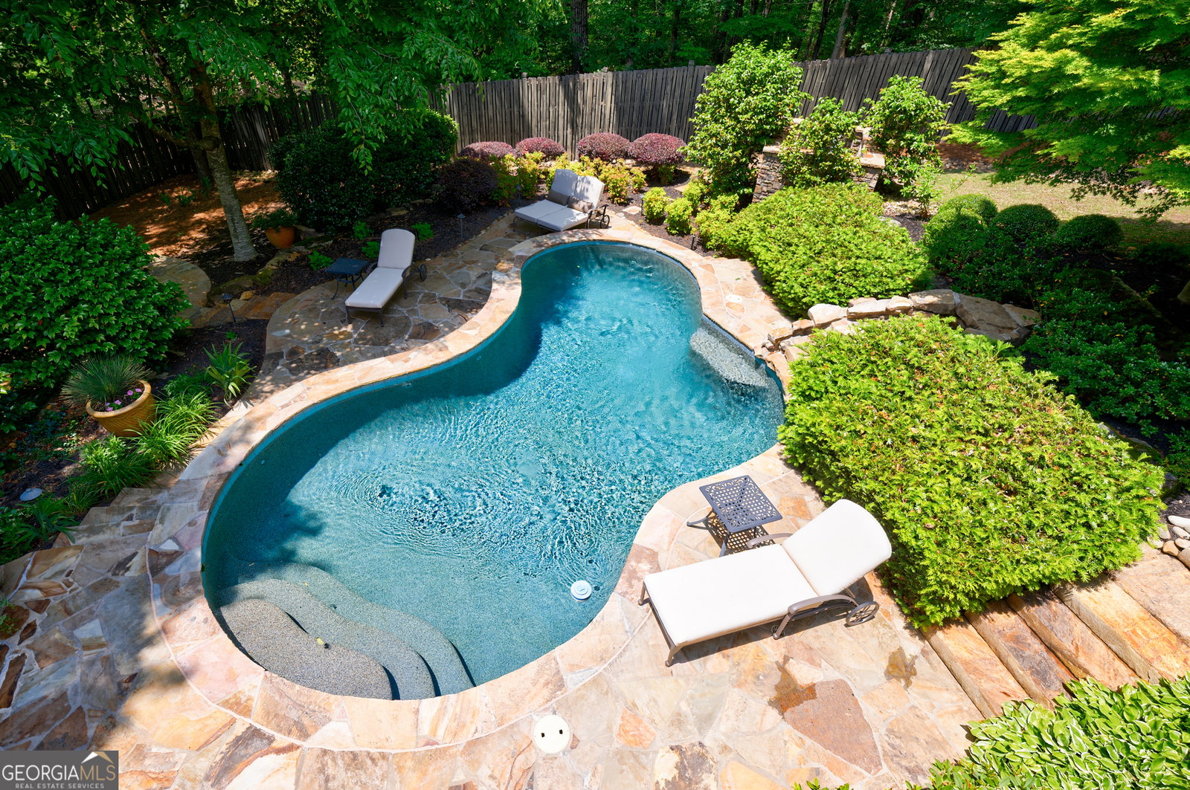


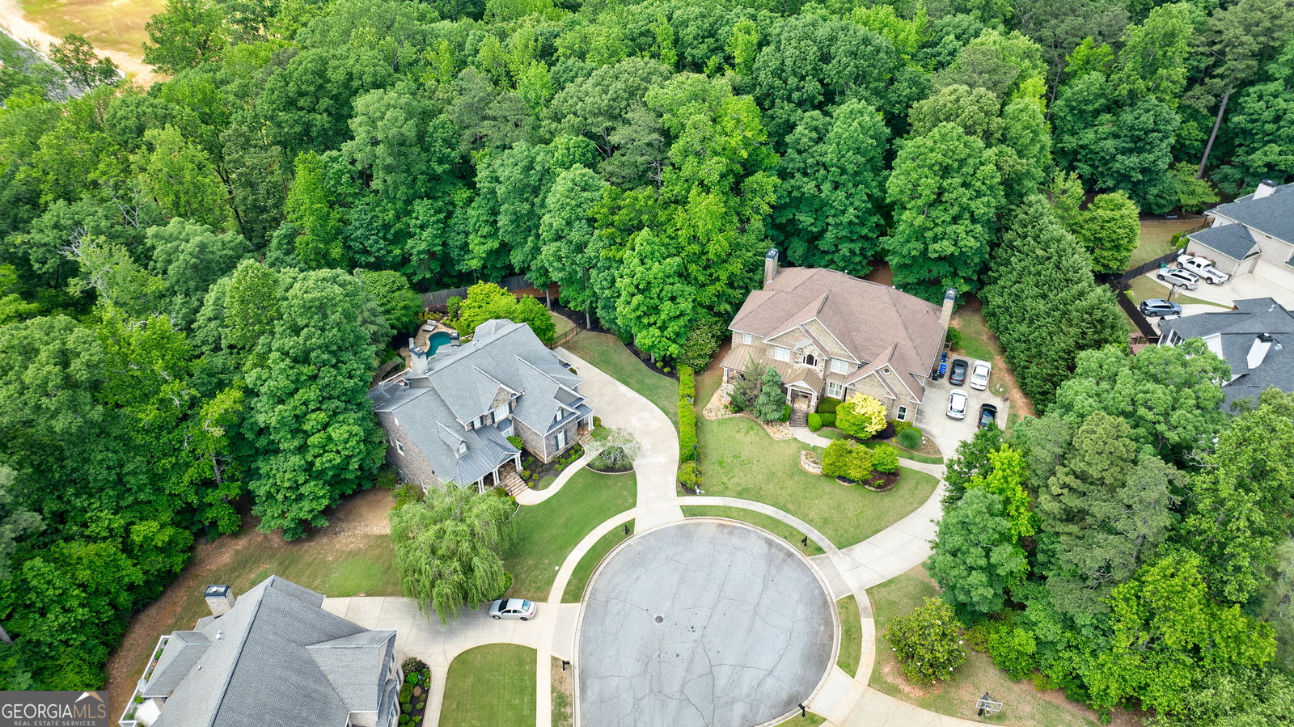

Welcome to this stunning custom luxury estate, tucked away on a quiet cul-de-sac in the highly sought-after gated community of Stone Creek. Extensively updated with nearly $300K in enhancements, this meticulously maintained home offers timeless curb appeal with lush landscaping and a striking mix of four-sided brick, stone, and shingle. Designed with both elegance and functionality in mind, it features intricate moldings, double-trayed and coffered ceilings throughout. The main level showcases a two-story living room with a wall of windows, custom built-in bookcases and a fireplace. A private office-also with a fireplace and custom shelving-offers the perfect work-from-home retreat. The expansive primary suite, located on the main level, offers tranquil views of the wooded backyard, a cozy sitting area, and a beautiful double-trayed ceiling. The spa-like primary bathroom includes a separate tub and shower, double vanities and an oversized custom closet. Step directly onto the expansive deck from either the living room or the primary suite for easy indoor-outdoor living. The completely renovated gourmet kitchen features custom cabinetry, quartz countertops, a Wolf cooktop, Sub-Zero refrigerator, oversized island with seating, breakfast nook, and a cozy keeping room with a fireplace. Upstairs, you'll find four spacious bedrooms-three with en-suite bathrooms and vaulted ceilings. The finished terrace level truly expands the living space, featuring gorgeous mahogany walls and ceilings in the billiard room and office. This level also includes a bar area with a mini frig, breakfast area, living room, two additional bedrooms, and a large handicap accessible bathroom-ideal for guests or multi-generational living. Step outside to your own private retreat with a resort-quality backyard. Highlights include custom outdoor kitchen and grill, built-in ozone pool, and a spacious stone terrace. Just below, you'll find an inviting terraced fire pit area- ideal for evenings with friends and family. Additional highlights include a Generac whole-house generator and two new water heaters. A three-car garage with custom cabinetry and epoxy-coated floors completes this exceptional property. This is a rare chance to own a home that offers luxury, space, and thoughtful upgrades in one of the area's most desirable neighborhoods.
Listing courtesy of BHHS Georgia Properties. Selling Office: .
 © 2026 Georgia MLS. All rights reserved. Information Deemed Reliable But Not Guaranteed.

/t.realgeeks.media/resize/300x/https://u.realgeeks.media/athensgahomesales%252Flogos%252FMark_Mahaffey_and_Associates_(4x).png)