


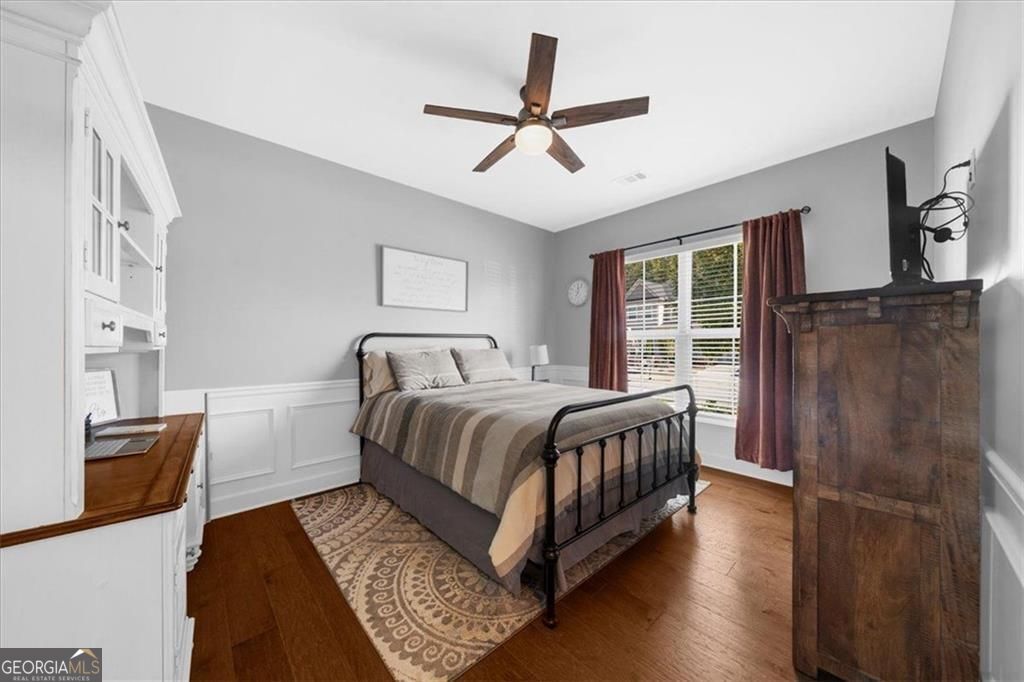


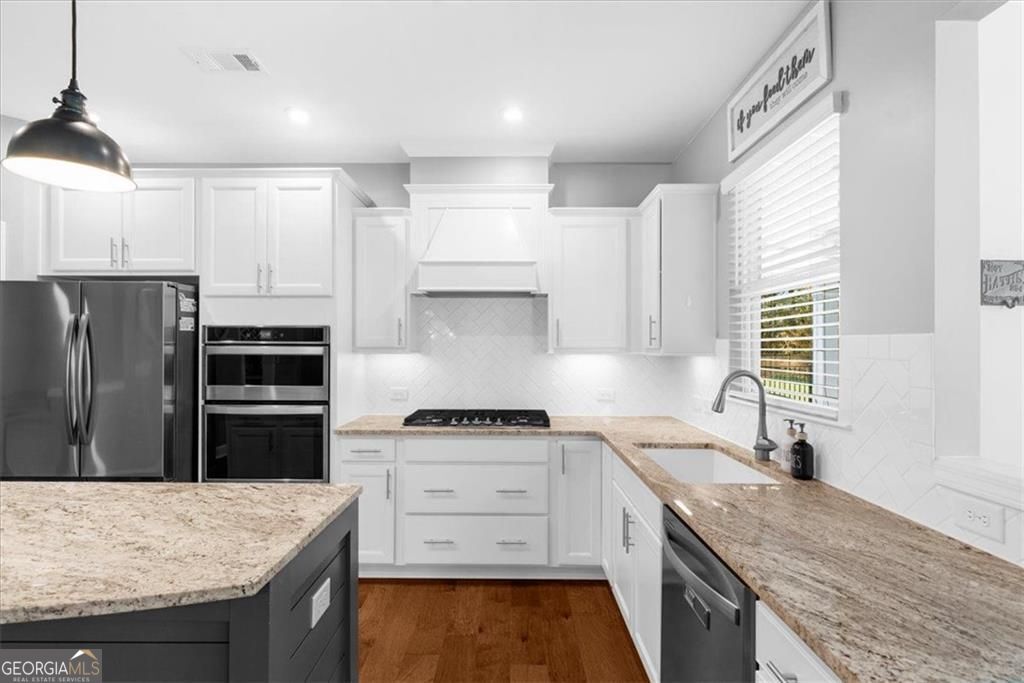


Welcome to 6001 Ash Hill Place, where upgrades, views, and lifestyle come together in the heart of Reunion Country Club. This beautifully updated 4-bedroom, 3-bath home is perfectly positioned with a golf course view of hole #7 and delivers comfort, style, and flexibility at every turn. Step inside to an inviting foyer and a light-filled main level with engineered hardwood floors throughout, ideal for entertaining and everyday living. The open layout features a formal dining room, butler's pantry with wine refrigerator, and a gourmet kitchen with granite countertops, walk-in pantry, and built-in homework station. Unwind in the cozy sunroom or gather in the family room complete with gas fireplace and surround sound-perfect for movie nights. A flex room with barn doors and an adjacent full bath on the main level offers the ideal space for a home office, guest suite, or playroom. Upstairs, enjoy a spacious bonus room with a covered balcony, three secondary bedrooms, a double-vanity bath, and a convenient laundry room. The primary suite is a true retreat, featuring two large closets, stunning golf course views, and a spa-style bath with oversized tub and gas tankless on-demand water heater. Outside, relax or entertain on two patios, surrounded by a fenced backyard, manicured flower beds, and decorative concrete curbing. Recent upgrades include fresh interior and exterior paint, shiplap accents, French doors, barn doors, a full bath on the main level, and a tankless gas water heater. Located in a golf-cart-friendly, resort-style community, Reunion offers miles of trails, an 18-hole golf course, two pools (one with a waterslide), fitness center, tennis and pickleball courts, playgrounds, and year-round events. This home truly has it all-style, space, views, and an unbeatable lifestyle. Owner is a licensed agent. Owner is a licensed agent.
Listing courtesy of BHHS Georgia Properties. Selling Office: .
 © 2026 Georgia MLS. All rights reserved. Information Deemed Reliable But Not Guaranteed.

/t.realgeeks.media/resize/300x/https://u.realgeeks.media/athensgahomesales%252Flogos%252FMark_Mahaffey_and_Associates_(4x).png)