


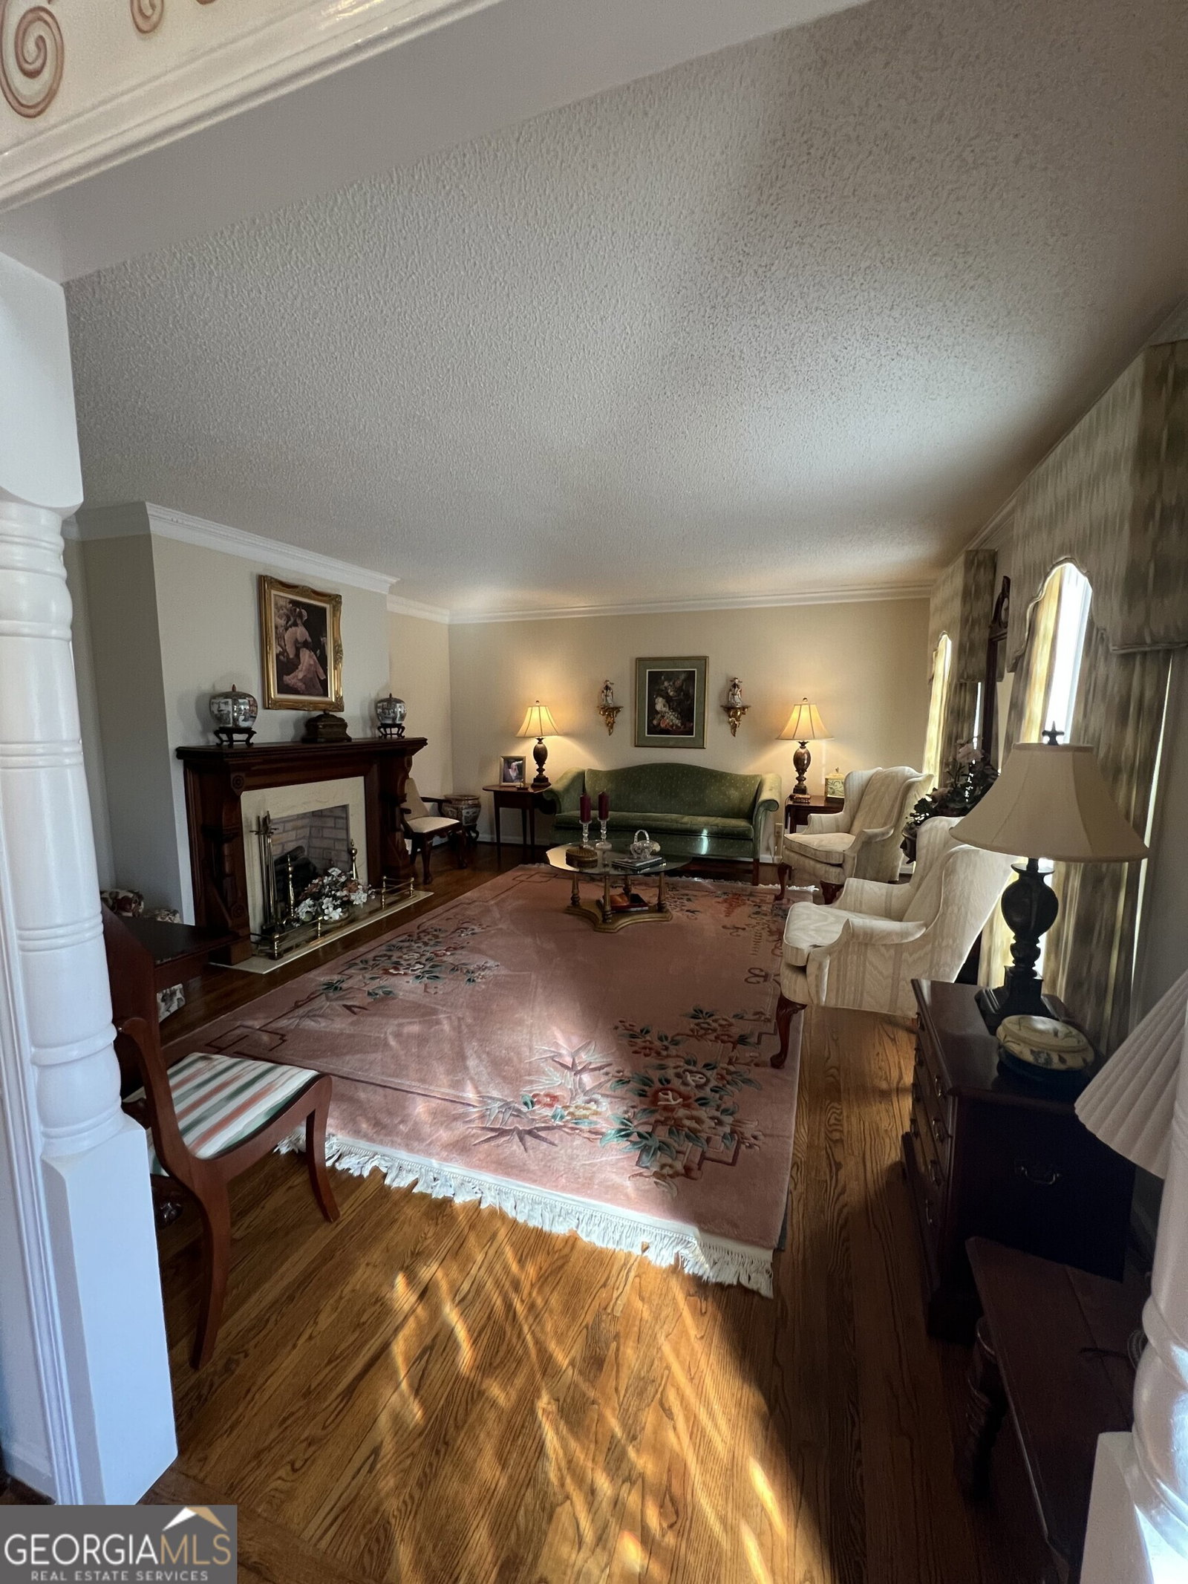






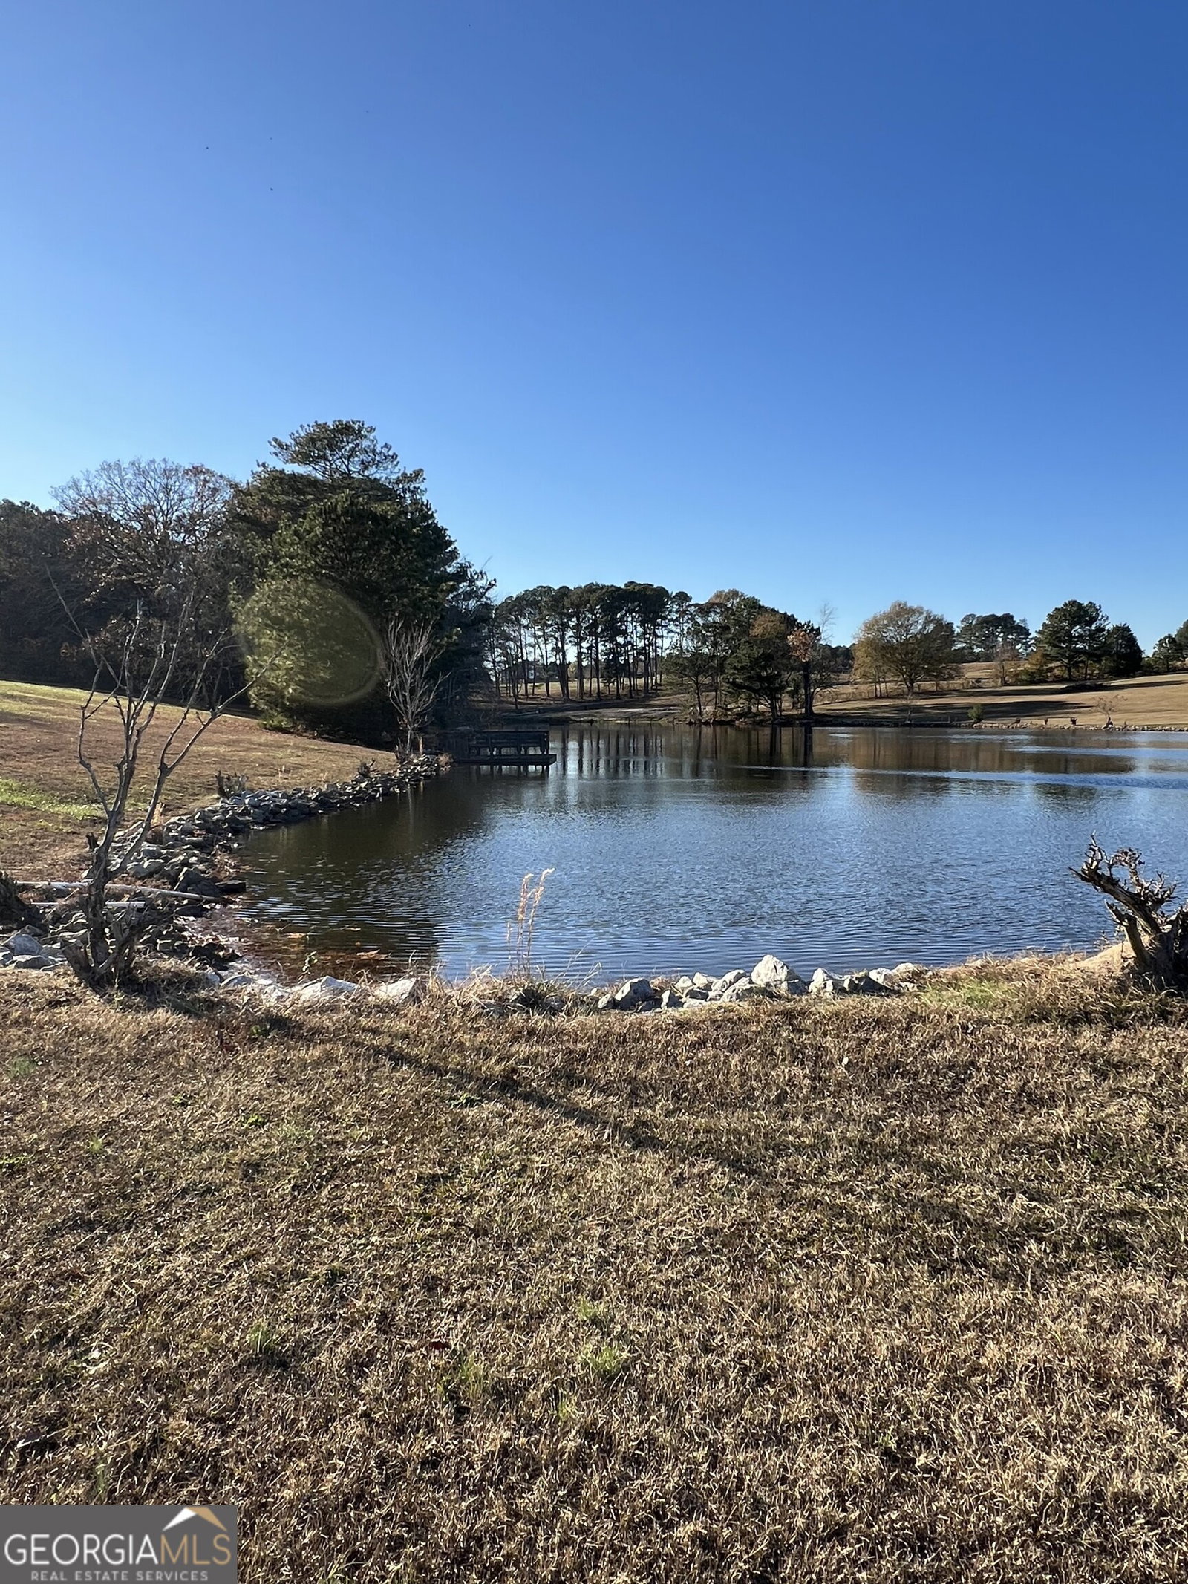


Stunning 1981 Classic Lakefront Home*3.79+/- Acres*Breathtaking Views*All Brick*Retro Home w/ Oversized Rooms Throughout*White Country Kitchen*Breakfast Room*Dramatic Great Room w/ Cabinetry and Masonry Fireplace*Two Story Foyer*Formal Dining Room and Living Room*Glassed Sunroom Overlooking Lake*Master Suite on Main*Second Master Suite on 2nd Floor*Two Additional Bedrooms on 2nd Floor*Partially Finished Full Basement*Newer HVAC on 1st Floor*Beautiful Grounds*3 Story Barn w/Bays and Driveway*Decks w/ 2 Gazebos and Hot Tub*Partially Fenced Yard*Garden Areas*Older Dock*Property Selling AS-IS*Inspections Welcomed but NO REPAIRS will be made*Additional 3.73+/- Lakefront Adjoining Lot Available at Additional Cost*Must See! 3-story barn, 2000+/- sq. ft.* Dock repair needed* Roof 10+/- years old* Centipede Grass.
Listing courtesy of RE/MAX Center. Selling Office: .
 © 2026 Georgia MLS. All rights reserved. Information Deemed Reliable But Not Guaranteed.

/t.realgeeks.media/resize/300x/https://u.realgeeks.media/athensgahomesales%252Flogos%252FMark_Mahaffey_and_Associates_(4x).png)