


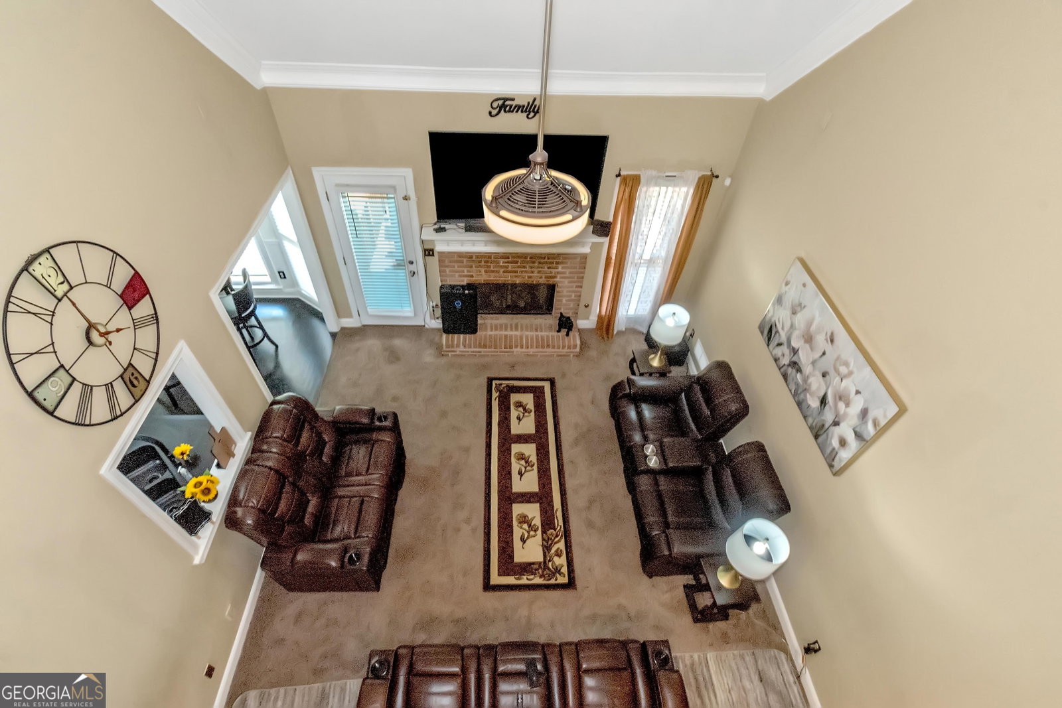


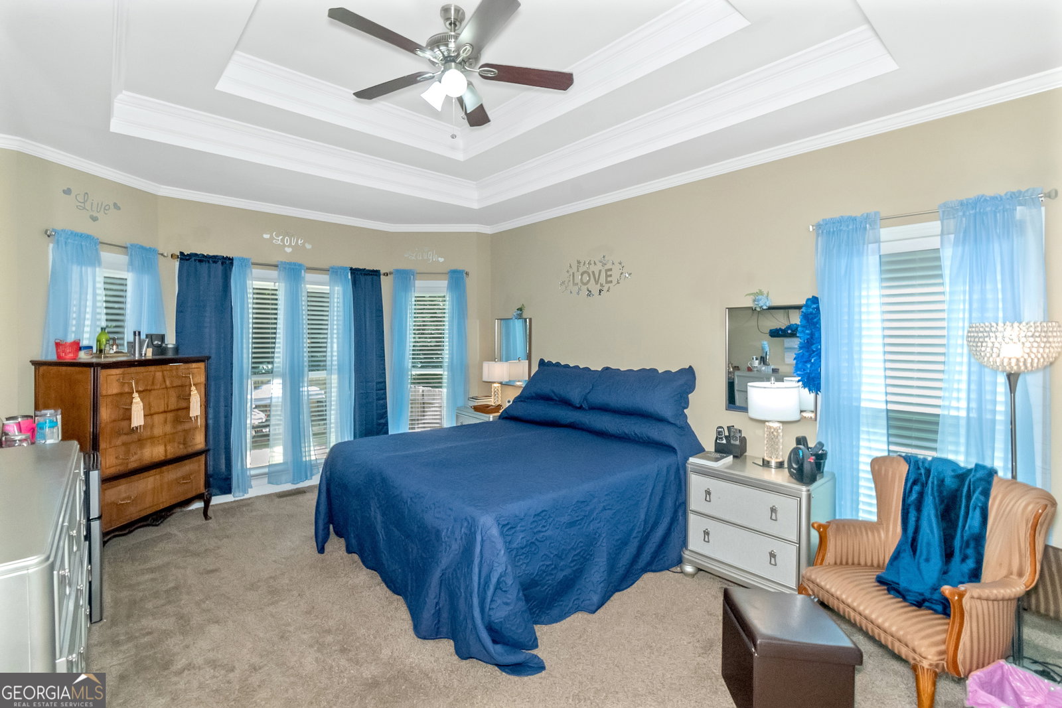


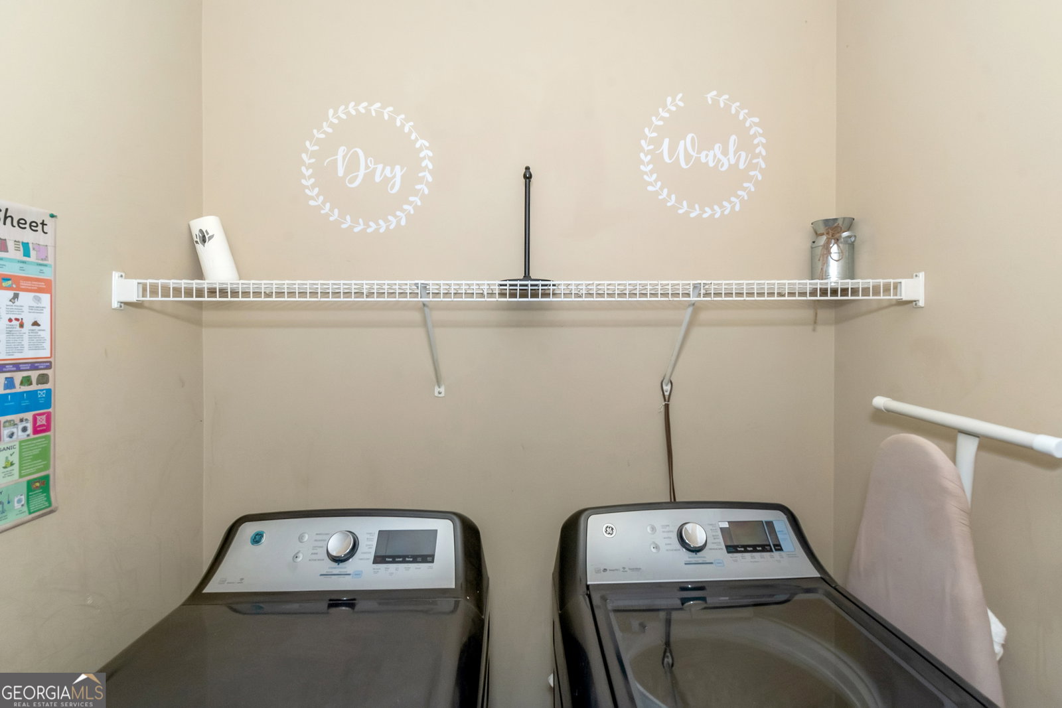


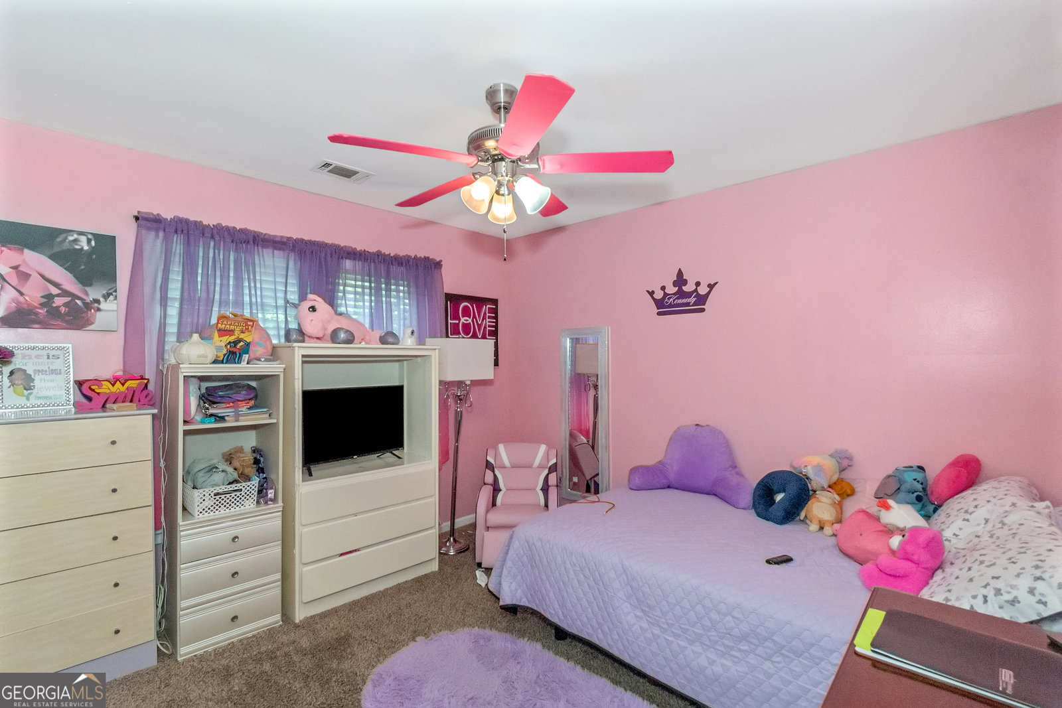
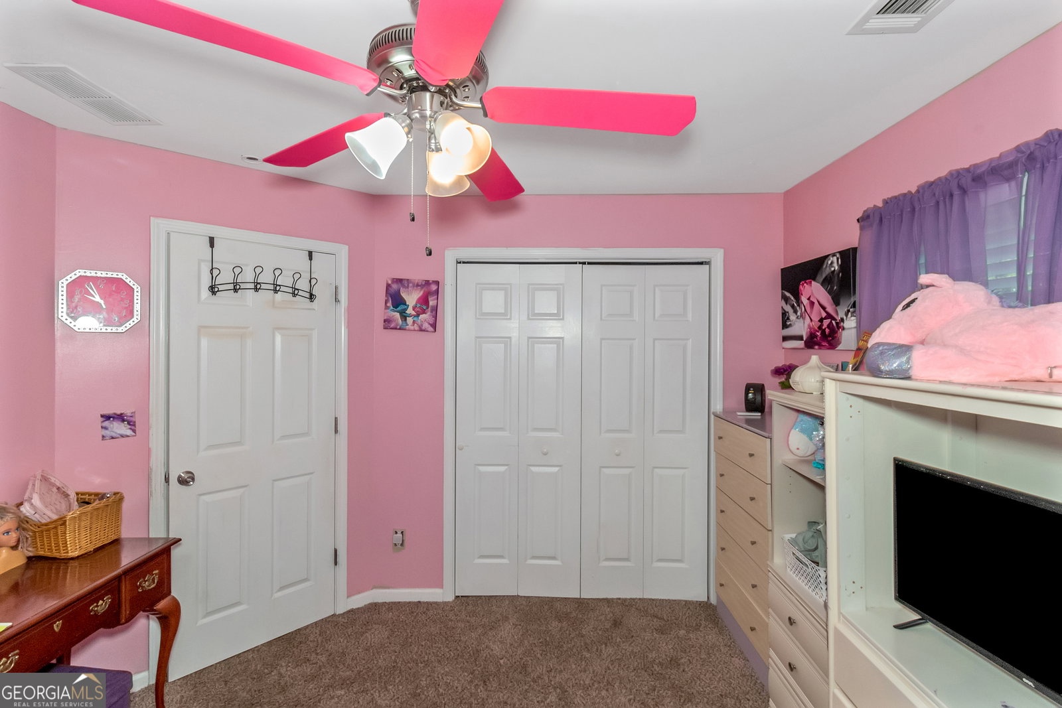


Welcome to 105 Northwood Springs Drive, a stunning front-sided brick home nestled in a peaceful cul-de-sac on 1.49 acres in the coveted Northwood community of Oxford, GA. This picture-perfect, beautifully landscaped property features a total of 4,332 sq ft of luxurious living space, blending modern elegance with comfortable living and many updates. Step inside and be greeted by a welcoming two-story foyer with elegant wood floors and a statement staircase. To the left is a versatile flex room, currently used as an office, which features crown molding and leads into an adjoining dining room adorned with crown molding and a chair rail, perfect for gatherings. The two-story hub of the home family room, featuring a gas-start wood-burning fireplace, opens directly to the outside deck and seamlessly connects to the bright and airy heart of the home eat-in kitchen. This culinary space boasts custom countertops, a breakfast bar, tall white cabinets, a timeless black deep double basin, a charming bay wall, a built-in desk, and wood floors underneath the tile. The first-floor private primary suite offers a serene retreat with a bay wall and an updated spa-like bathroom with a jetted soaking tub, separate shower, dual vanities, private commode room, and a walk-in closet. The suite also features a recessed ceiling and crown molding, adding a touch of elegance. A convenient entry hall with wood floors off the garage includes the laundry area and provides easy access. Additionally, there is a half bath on the first floor for guests' convenience. The second floor will not disappoint with its four additional spacious bedrooms, two full bathrooms, and a balcony overlooking the family room and foyer. The expansive studded unfinished walk-out basement offers endless possibilities for customization and additional living or recreational space. The large, private, fenced rear yard is ideal for outdoor entertainment, featuring a spacious deck, a pavered patio, a metal outbuilding, a play area, and a fire pit for relaxing evenings. The property also includes an expanded driveway for additional parking, an irrigation system, and a side-entry 2-car garage with beautiful epoxy floors. Enjoy community amenities, including a pool, clubhouse, tennis court, and play area, all within this sought-after community. Plus, you're a short drive from great eateries, entertainment, shopping, and major highways. Don't let this property slip away. Schedule a showing today!
Listing courtesy of Virtual Properties Realty.com. Selling Office: .
 © 2026 Georgia MLS. All rights reserved. Information Deemed Reliable But Not Guaranteed.

/t.realgeeks.media/resize/300x/https://u.realgeeks.media/athensgahomesales%252Flogos%252FMark_Mahaffey_and_Associates_(4x).png)