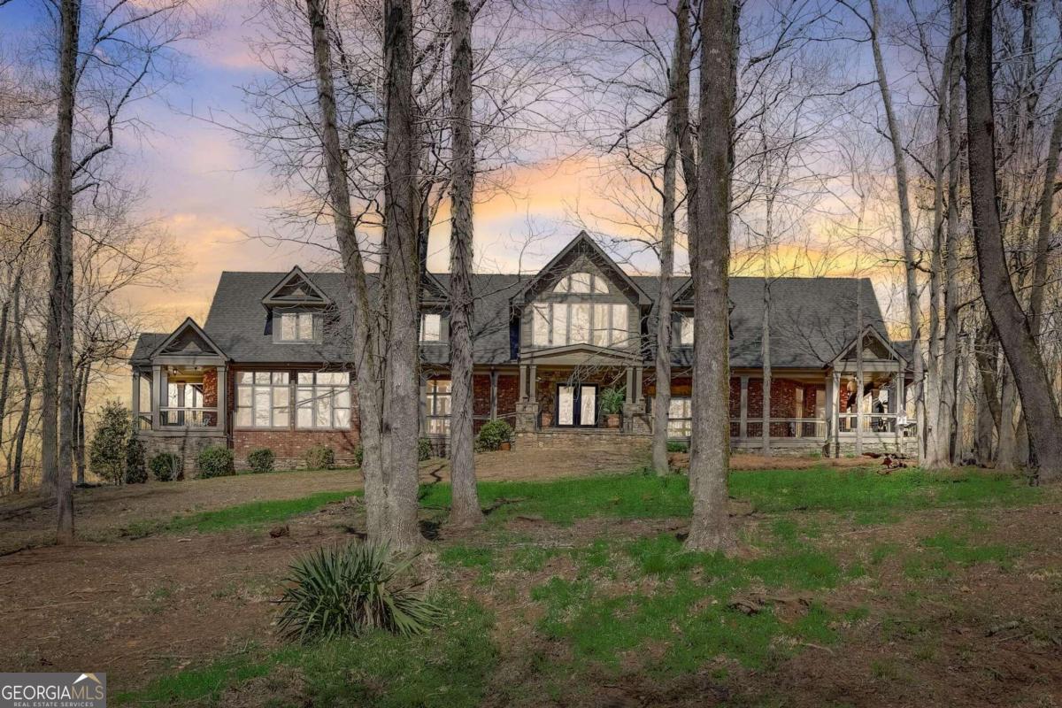


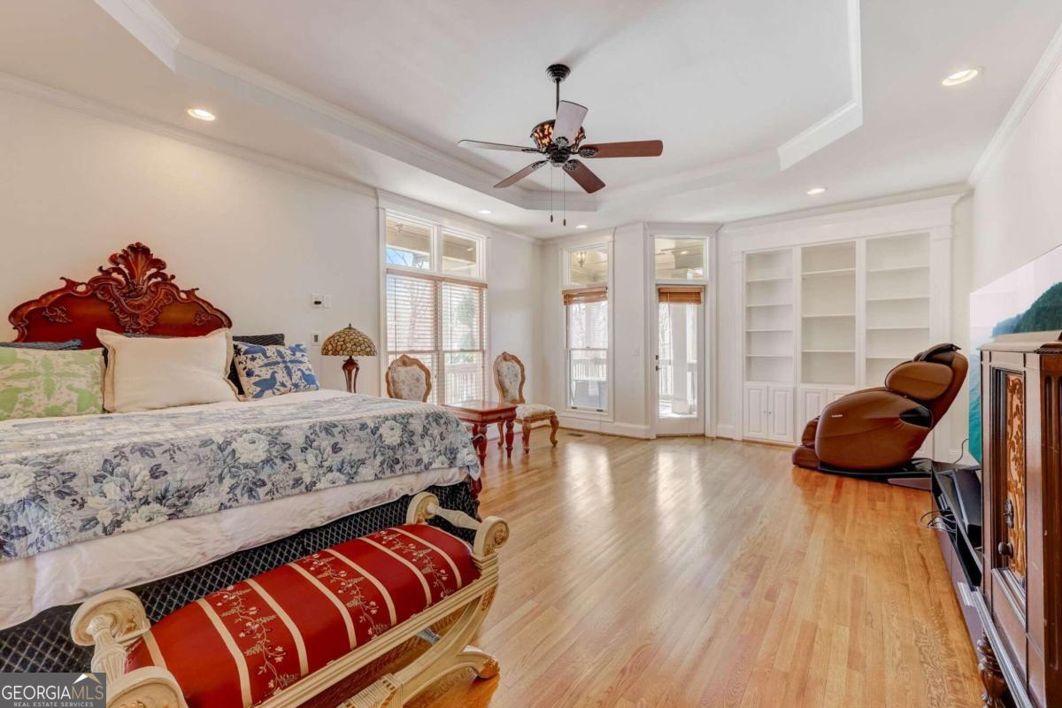


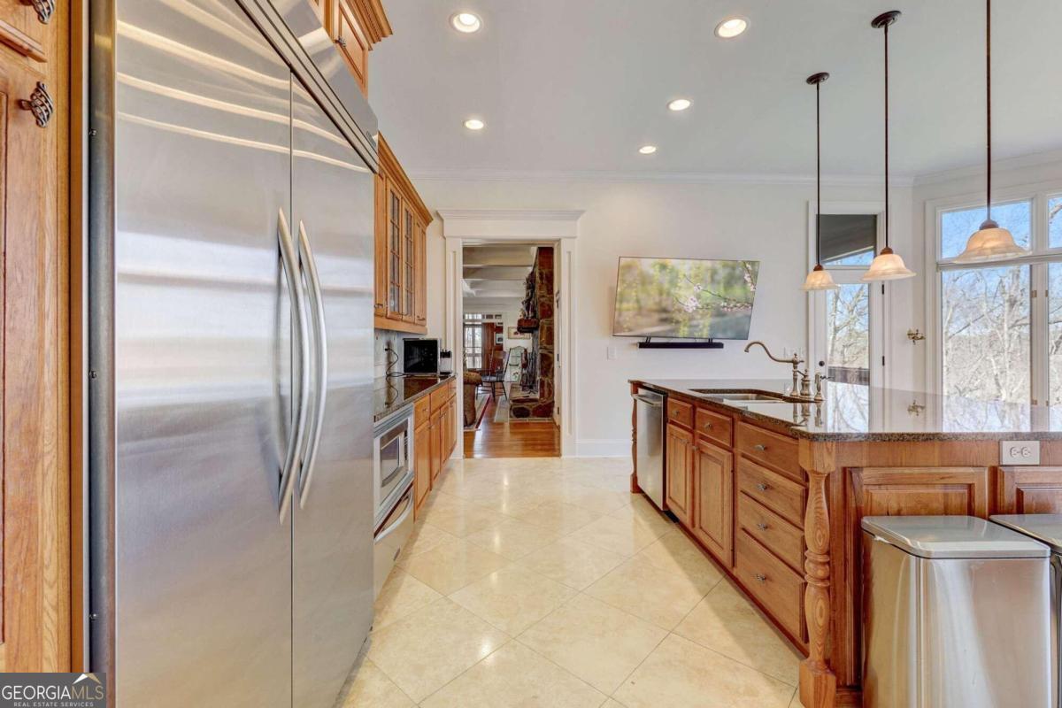


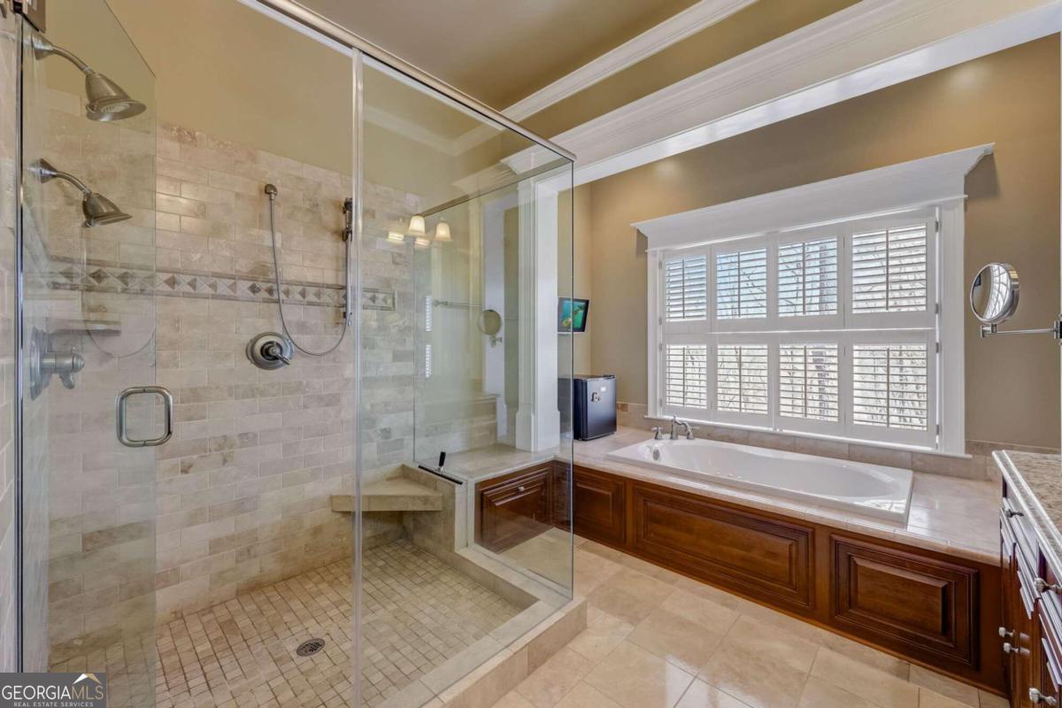


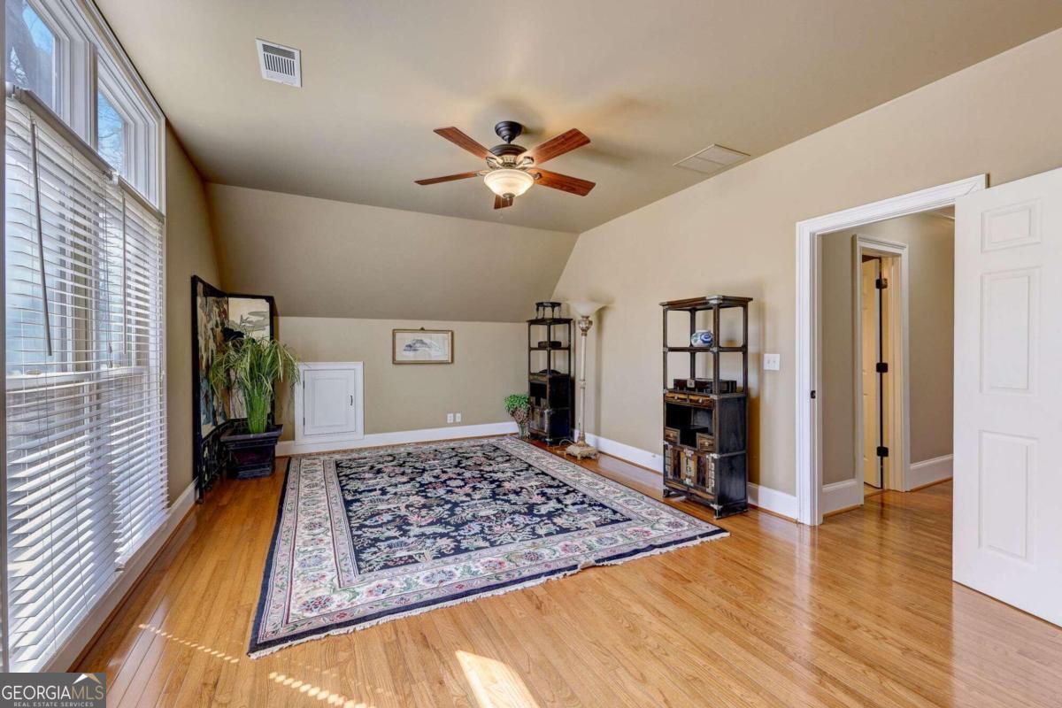


Welcome to 1325 Mineral Springs Rd. PRESENTED AT $130,000 BELOW APPRAISED VALUE AND SELLER OFFERING $10K IN CONCESSIONS with ACCEPTED OFFER!! Request your showing TODAY! PRIVACY on 11.5+/- ACRES!!! LUXURY, NO HOA & NO RENTAL RESTRICTIONS...what more can you ask for???? Tons of natural light throughout! This stately 6BR/5.5BTH home w/ gorgeous custom touches, has been exceptionally maintained and has over $170K in home improvements which include: city/public water line connect, NEW hardwood flooring, NEW roof, chimney cover & gutters, NEW water heater & circular pump, NEW gas furnace, repaired like new deck and porch, NEW carport and so much more!!!! Enjoy the grand entrance with an extensive front porch, perfect for rocking chairs and tranquil evenings outside. Step inside to gorgeous hardwood floors. The opulent 2-story foyer is flanked by the elegant Dining Room ready to host your guests and the grand Family Room w/stack stone wood burning fireplace, coffered ceiling, access to the executive office and double door access to the private sundeck and capacious screened porch w/ a beautiful stone grill overlooking the woods providing a private oasis, perfect for dinner parties or Sunday brunch. The gourmet chef's kitchen beckons culinary enthusiasts to unleash their culinary artistry upon the commercial grade gas range/oven and also features an oversized island with room for seating, granite counters, stainless steel appliances, and butler's station with more storage and counterspace. Your choice of TWO (2) owner suites...on MAIN level w/ tray ceiling, built-ins, outdoor access to front porch, and a spa-like en-suite with dual sinks, garden tub, extra-large frameless glass shower, and spacious walk-in closet with custom built-ins. Ascend UPSTAIRS to more luxury...one wing boasts the 2nd owner's suite with a private bath, two walk-in closets and private balcony. Across the catwalk features another bedroom with en suite and walk-in closet. The opposite wing has two additional generously sized bedrooms with walk-in closets that share a full hall bath. And don't miss the FINISHED TERRACE LEVEL featuring more room for storage, a bedroom, full bath, kitchenette, an additional living room w/custom floor-to-ceiling stacked stone fireplace, artfully equipped with a gas starter, and media room/flex space with multi-access to the covered veranda that overlooks the custom brick fire pit. Home also comes with a 3-car garage, ample guest parking, RV parking pad with power, carriage house for storage and well water! Close proximity to Little Mulberry Park, Little Mulberry Fishing Pier, I-85, Gwinnett Exchange, Mall of Georgia, shops, restaurants, minutes from Chateau Elan Winery and Resort and Hamilton Mill Country Club. This home is a MUST SEE! Schedule your showing today!
Listing courtesy of Redfin Corporation. Selling Office: .
 © 2026 Georgia MLS. All rights reserved. Information Deemed Reliable But Not Guaranteed.

/t.realgeeks.media/resize/300x/https://u.realgeeks.media/athensgahomesales%252Flogos%252FMark_Mahaffey_and_Associates_(4x).png)