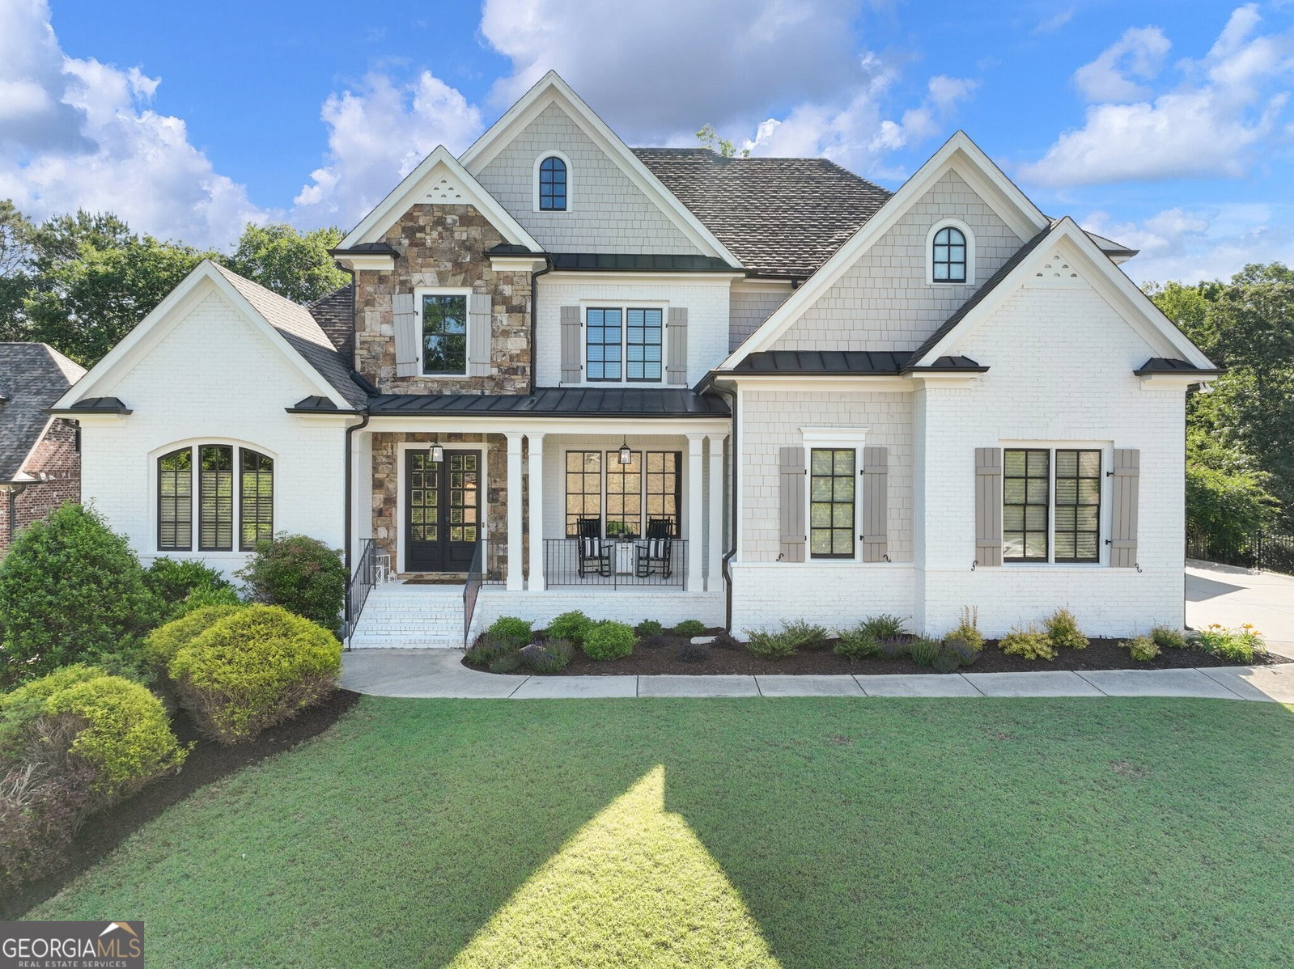




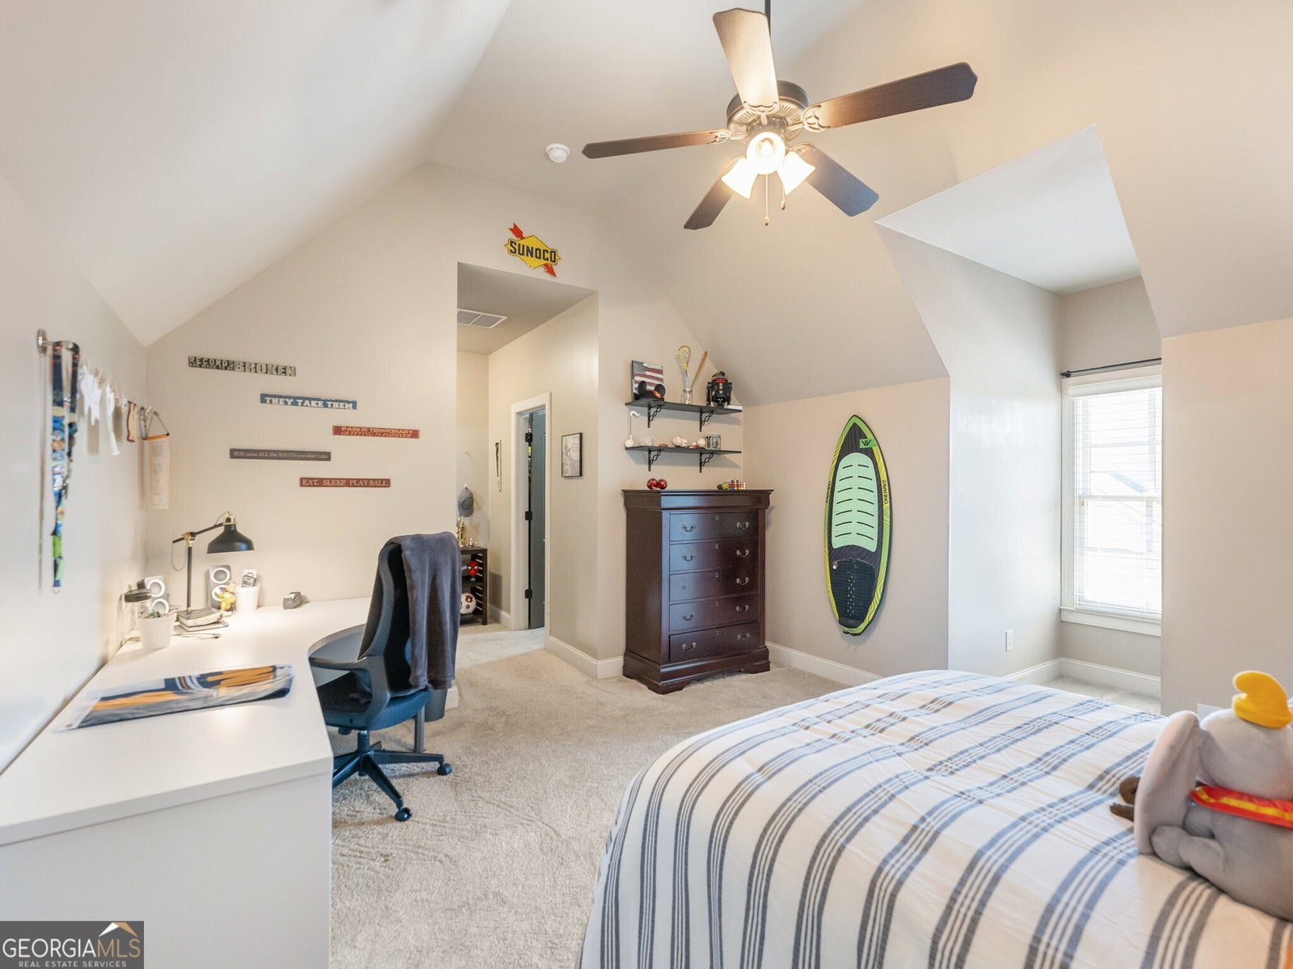


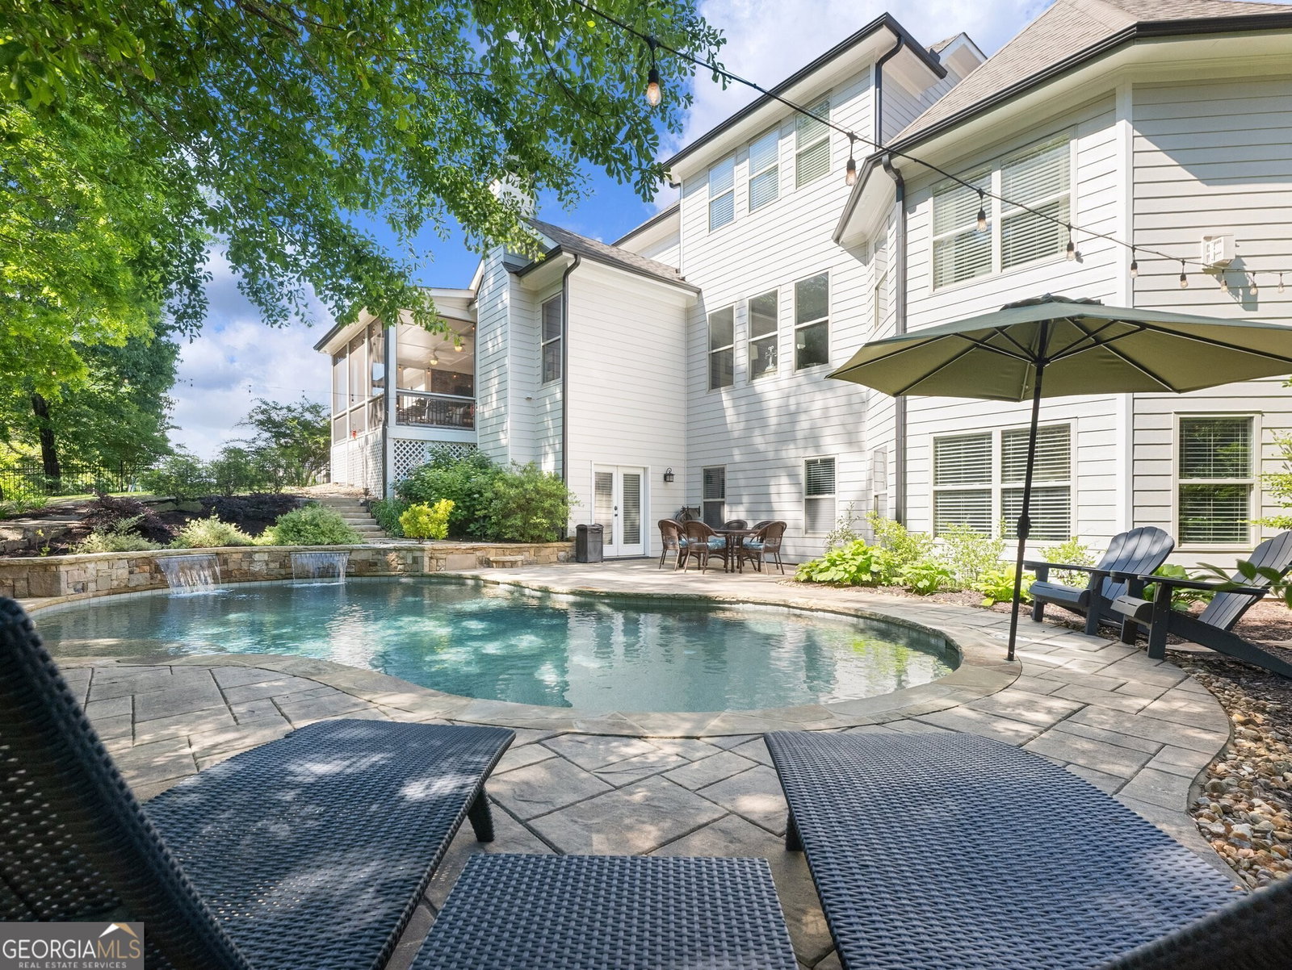


ENJOY SUMMER LIVING WITH A HEATED SALTWATER POOL & BEAUTIFUL STONE FIREPLACE. This graceful home is located in the prestigious gated community of Stonewater Creek, where luxury meets comfort in every detail with timeless design. Lovingly maintained, this beautiful home offers an impressive blend of beauty and functionality. From the moment you see the professionally landscaped curb appeal, to the 4-car garage with a 220V outlet for your electric vehicle, to the moment you step onto the inviting front porch and through the beautiful double doors it feels like home with hardwood floors throughout. Upon entering a welcoming two-story foyer, you're greeted by a beautiful dining room before the great room that showcases a wall of windows, blending the beauty of indoor and outdoor living seamlessly. Chef's kitchen with granite countertops, stainless steel appliances, and a walk-in pantry that overlooks the breakfast area, keeping room and a spacious outdoor screen porch with heaters. From the breakfast area, step outside onto the screen porch that overlooks the private fenced-in backyard and custom, heated saltwater pool with Belgard paver decking, outdoor fireplace, and professional landscaping which provides an outdoor retreat. The large owner's retreat on the main level features hardwood floors, sitting area, with a beautiful oversized bathroom, including his & her closets. Upstairs features a spacious media room, flex room, office, and three additional bedrooms with access to bath. Basement level features an expansive unfinished basement plumbed for a bath and kitchen, ready for your personal touch for additional living space. Walk out of basement to your own private oasis ideal for entertaining or simply unwinding after a long day. The neighborhood amenities include a Clubhouse, Pool with Slide, and Tennis Courts. This home has it all nestled in a highly sought after community of the Mill Creek School District, it truly offers an unparalleled living experience for your family.
Listing courtesy of Re/Max Tru, Inc.. Selling Office: .
 © 2026 Georgia MLS. All rights reserved. Information Deemed Reliable But Not Guaranteed.

/t.realgeeks.media/resize/300x/https://u.realgeeks.media/athensgahomesales%252Flogos%252FMark_Mahaffey_and_Associates_(4x).png)