


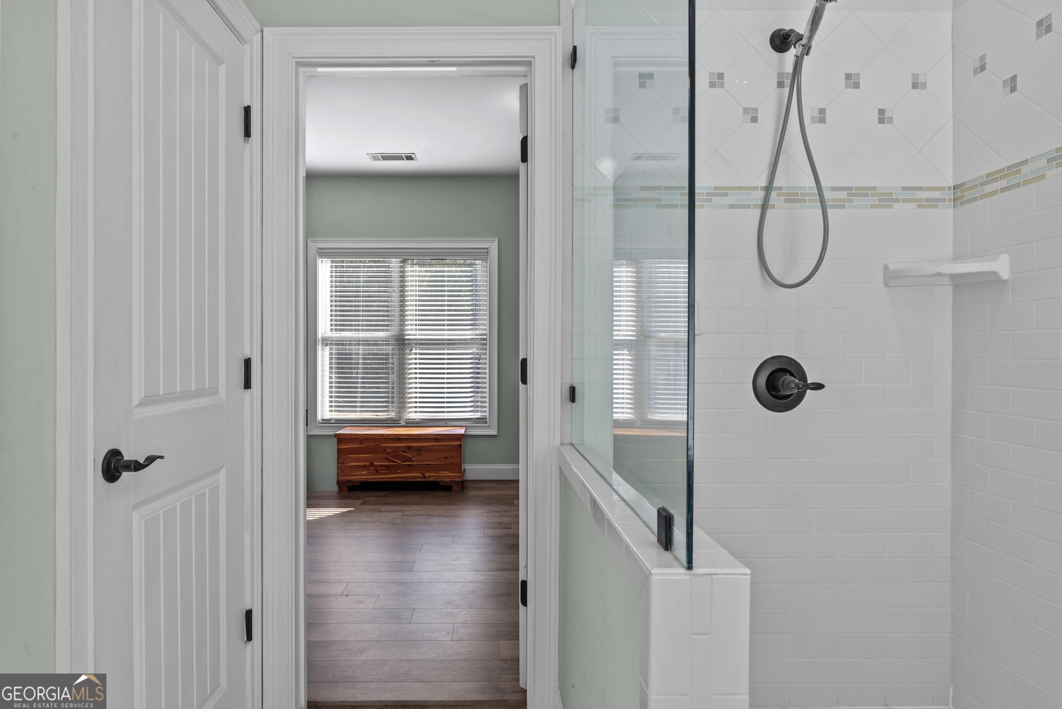


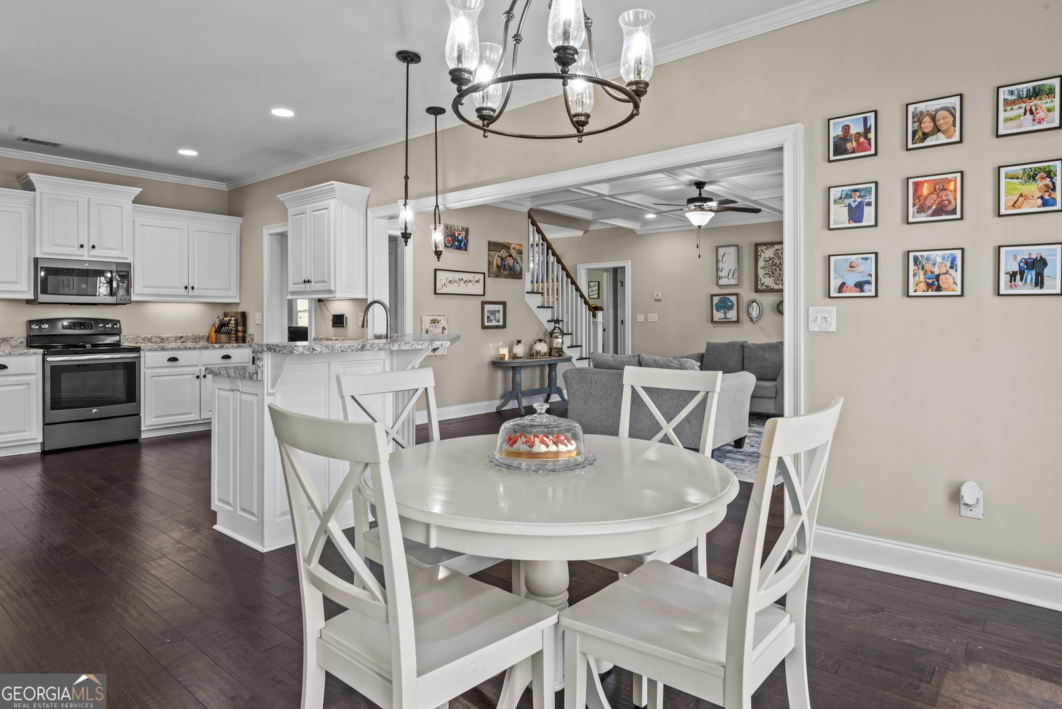


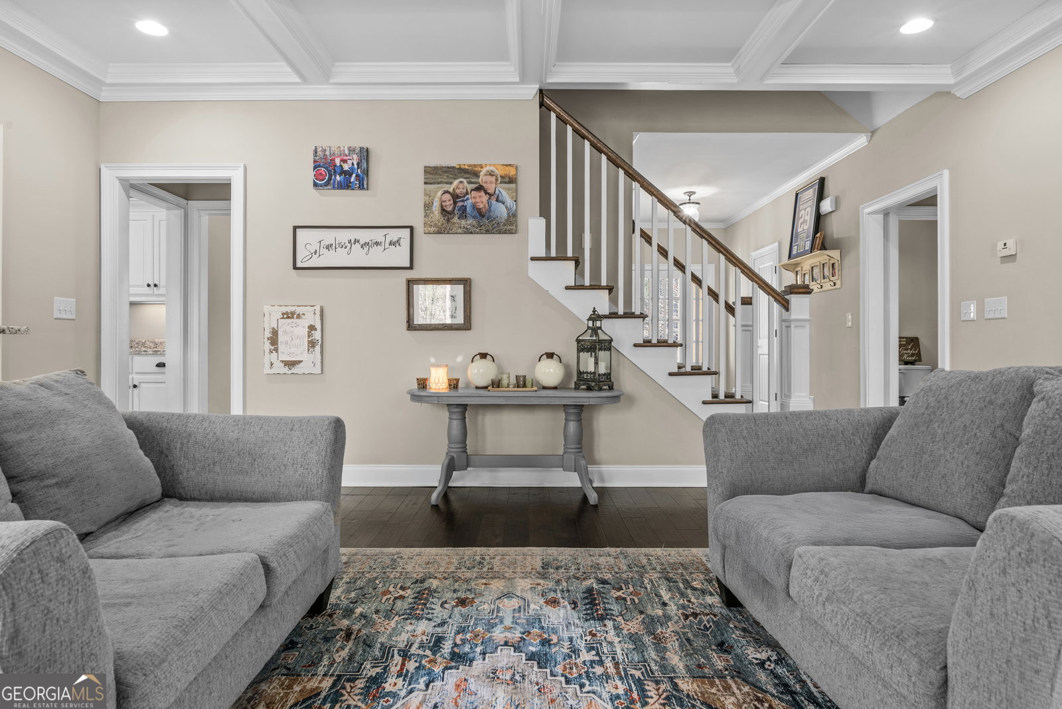


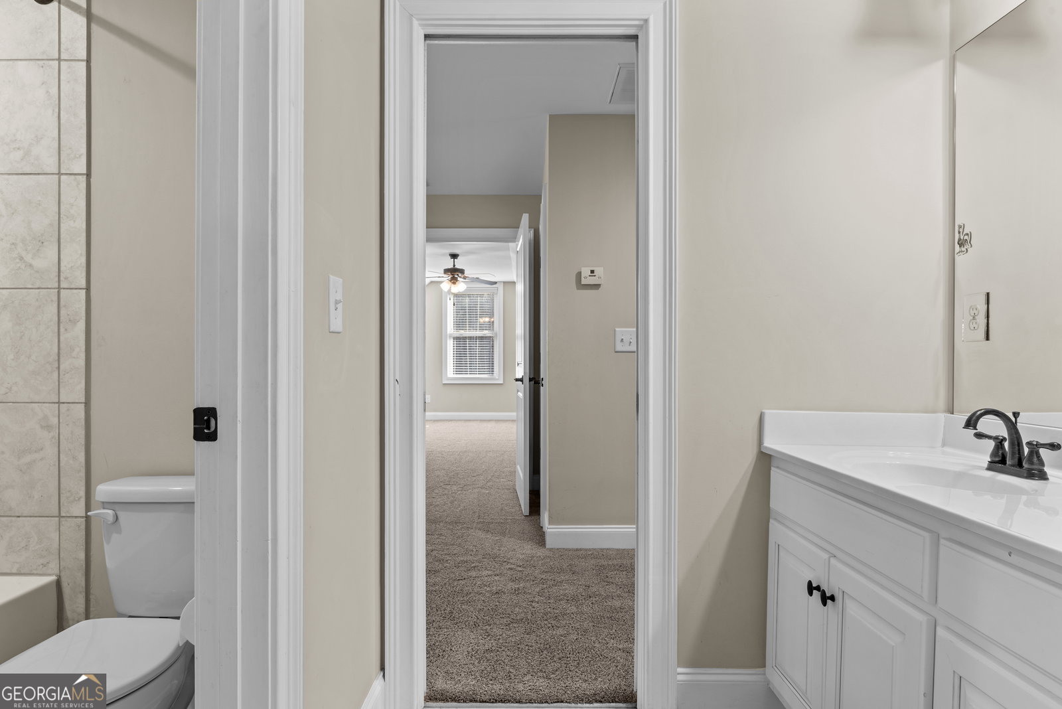


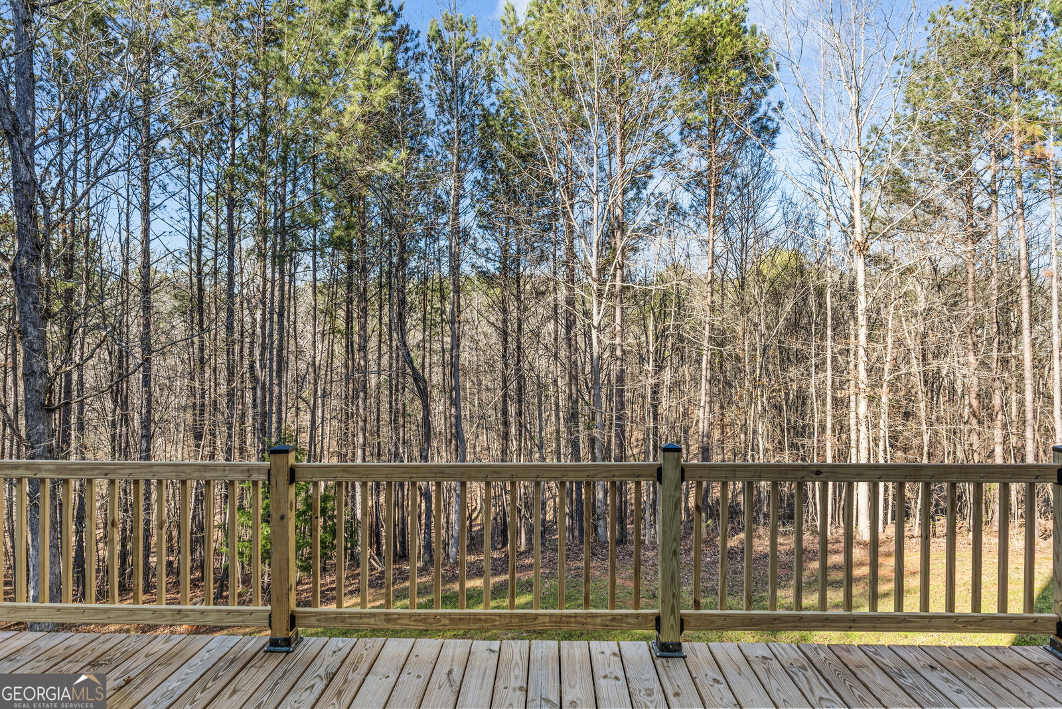


MOTIVATED SELLER!! Tucked away in a peaceful cul-de-sac on over 5 acres, this Oconee County home is like your own private retreat. A gravel drive winds its way to the front, where a wide covered porch invites you to settle into a rocking chair and listen to the sounds of nature. Inside, the foyer welcomes you with a sense of warmth. To the right, French doors open to a dining room that's ready for everything from weeknight dinners to festive holiday meals. Step further in and the living room wraps you in comfort with its coffered ceilings, fireplace, and large glass doors that flood the space with natural light. Those doors lead to a spacious back deck-perfect for enjoying a morning coffee or an evening under the stars. The kitchen is the kind of space that makes cooking feel less like a chore and more like a joy. Stainless steel appliances, plenty of cabinets, and recessed lighting make it both functional and stylish. The breakfast nook, with its walls of windowed doors, is practically begging for lazy Sunday brunches or a good book with your afternoon tea. The owner's suite is a true getaway within your own home. It has a cozy alcove just waiting to become your favorite reading corner. The en-suite bathroom offers a glass shower, soaking tub, double vanity, and a closet big enough to keep everything organized with room to spare. Upstairs, you'll find two spacious bedrooms, a bonus room (which could easily be a third bedroom), and two full bathrooms. And then there's the basement-it's like having an entire second home. With its own kitchen, a large living room complete with a fireplace, a bedroom, bathroom, and even a separate laundry room, it's perfect for guests, in-laws, or maybe even a rental opportunity. Closet space? You'll never run out. Seriously, this house has more closets than you'll know what to do with. Plus, there are not one but two screened-in porches-one on the main level and one below-offering peaceful views of the surrounding woods. Despite all this privacy, you're still just a quick drive down Macon Highway to downtown Watkinsville or downtown Madison. Whether it's grabbing a bite at a local cafe, browsing through boutiques, or enjoying a community event, everything you need is close by. This house isn't just a place to live; it's a place to make memories. Come see it for yourself and imagine all the ways it could become your forever home.
Listing courtesy of Virtual Properties Realty.com. Selling Office: .
 © 2026 Georgia MLS. All rights reserved. Information Deemed Reliable But Not Guaranteed.

/t.realgeeks.media/resize/300x/https://u.realgeeks.media/athensgahomesales%252Flogos%252FMark_Mahaffey_and_Associates_(4x).png)