


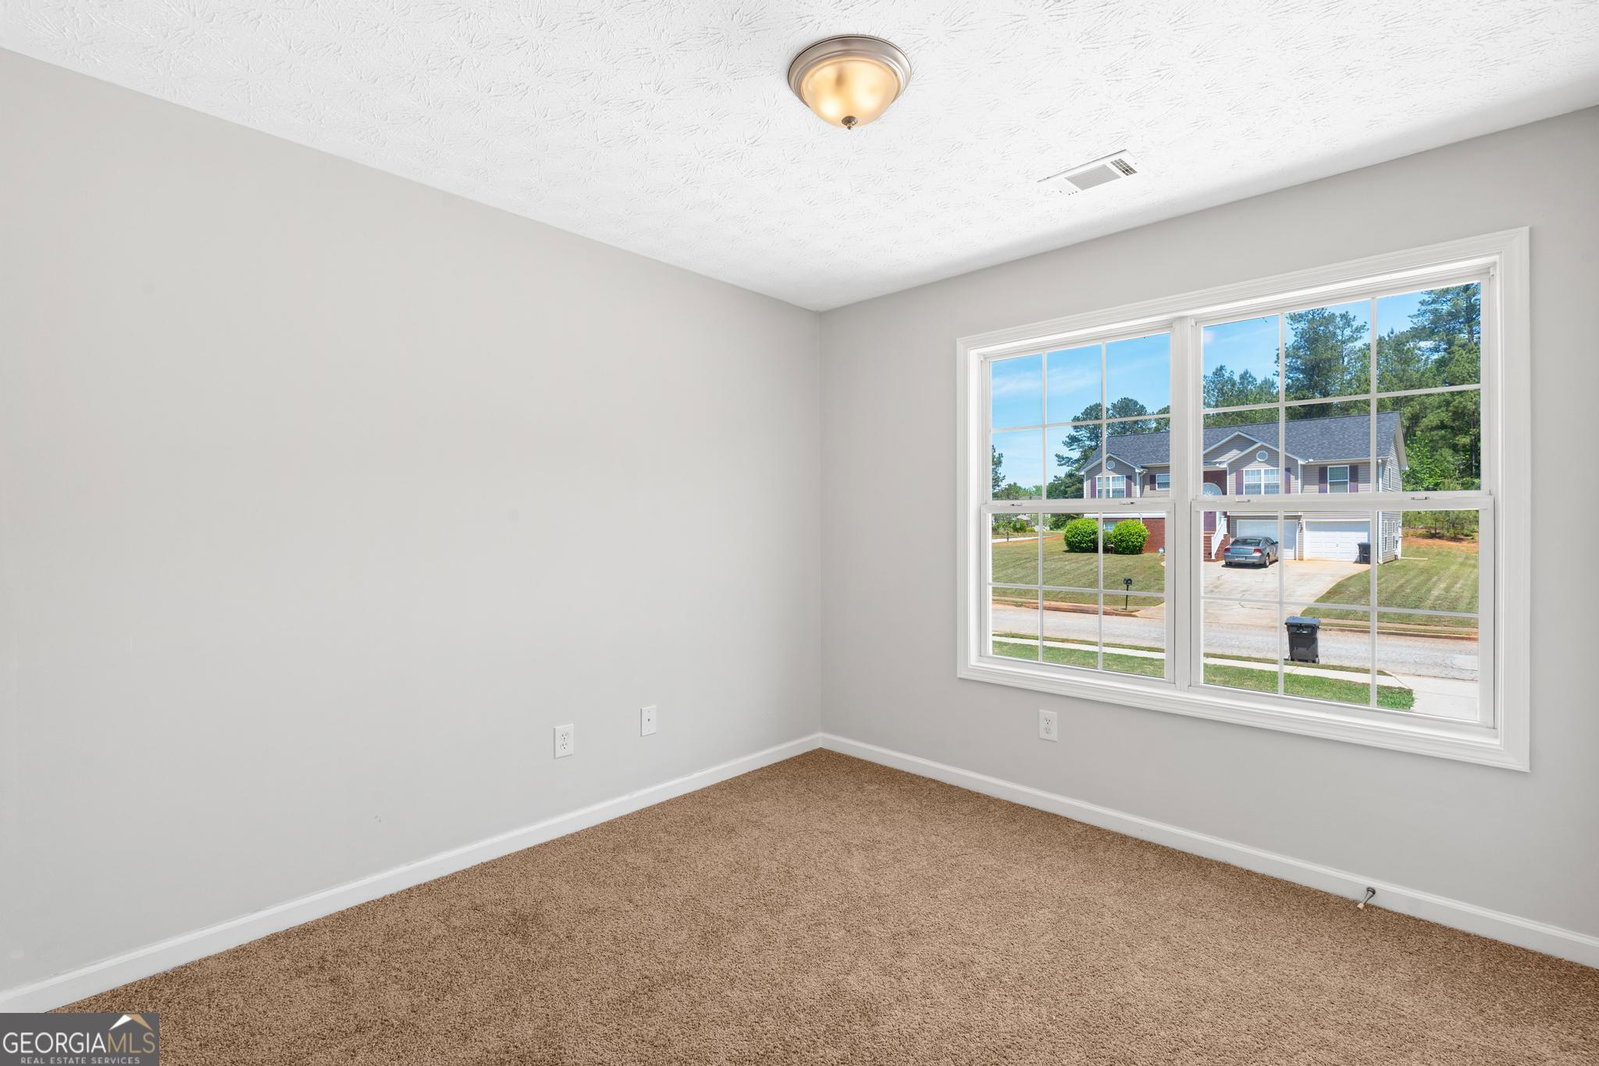


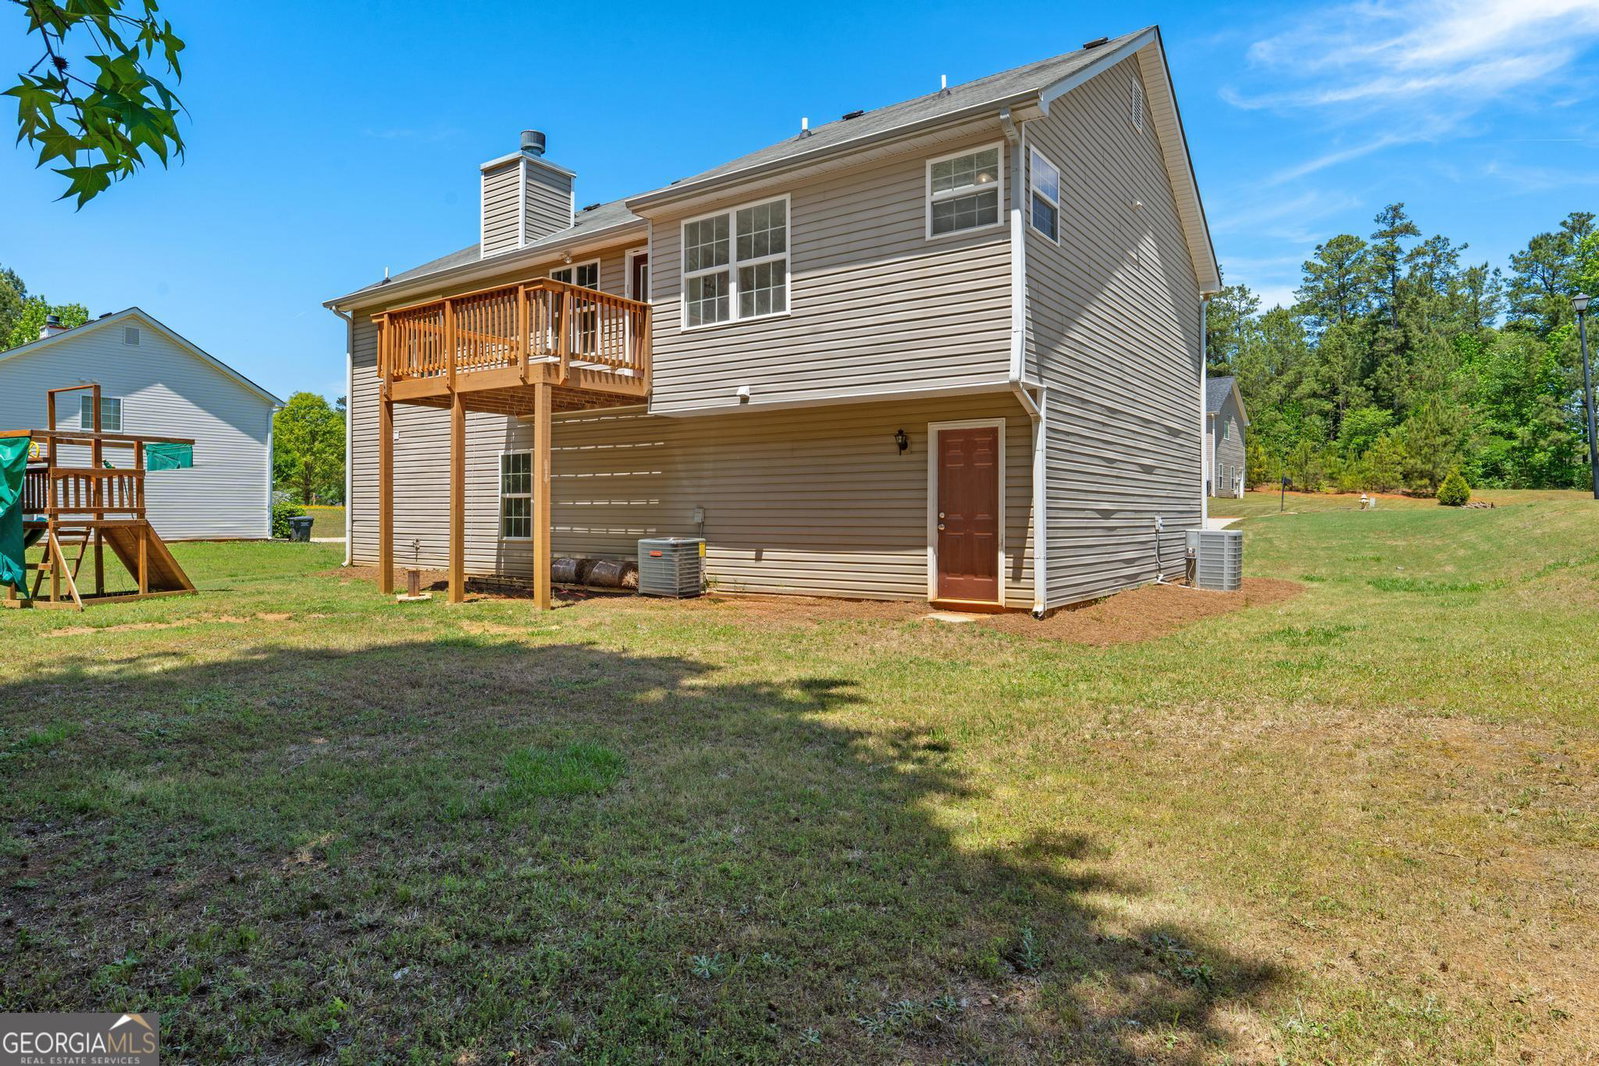


Tucked away on a quiet neighborhood in sought-after Newton County, this beautifully updated 4-bedroom, 3-bath split-level home offers the perfect blend of space, privacy, and versatility-all set on over half an acre. From the moment you arrive, the fresh curb appeal stands out with a brand-new front porch and a spacious double attached garage. Step inside to a welcoming split foyer that opens to a light-filled upper level designed for both comfort and everyday living. Upstairs, the expansive family room impresses with soaring ceilings, a cozy fireplace, and direct access to the newly built back deck-ideal for relaxing or entertaining while overlooking your private backyard. The kitchen is both functional and inviting, featuring abundant cabinet storage, a pantry, and a seamless flow into the dining area. The upper level also hosts three generously sized bedrooms, including a serene primary suite complete with tray ceilings, a large walk-in closet, and a spa-like en suite bath with double vanities, a soaking tub, and a separate shower. A conveniently located hallway laundry closet adds ease to daily living. Downstairs, the home truly shines with its flexible and private lower level. Here you'll find a fourth bedroom with a walk-in closet, a full bathroom, a kitchenette, and an additional flex space that can easily serve as a fifth bedroom, office, or media room. Whether you're accommodating extended family, guests, or looking for income potential, this level offers endless possibilities for multigenerational or in-law living. With fresh paint, new flooring and carpet throughout, a new deck, and thoughtful updates inside and out, this home is truly move-in ready and designed to adapt to your lifestyle.
Listing courtesy of Keller Williams Realty Atl. Partners. Selling Office: .
 © 2026 Georgia MLS. All rights reserved. Information Deemed Reliable But Not Guaranteed.

/t.realgeeks.media/resize/300x/https://u.realgeeks.media/athensgahomesales%252Flogos%252FMark_Mahaffey_and_Associates_(4x).png)