


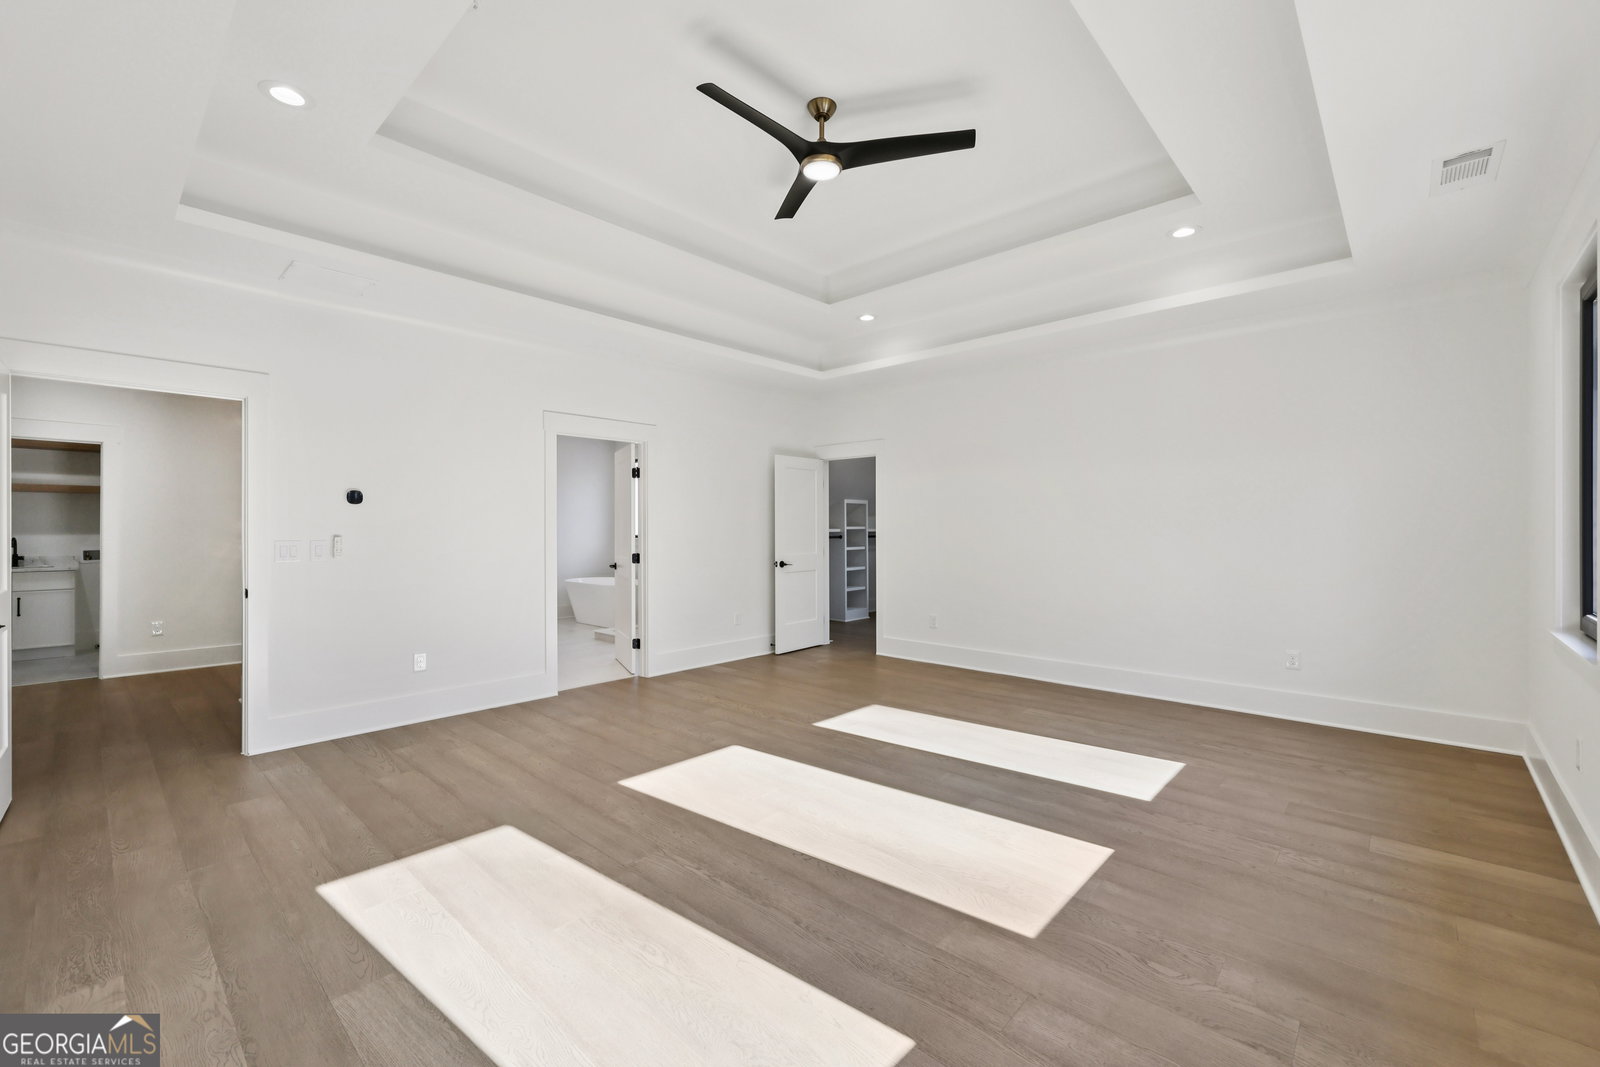


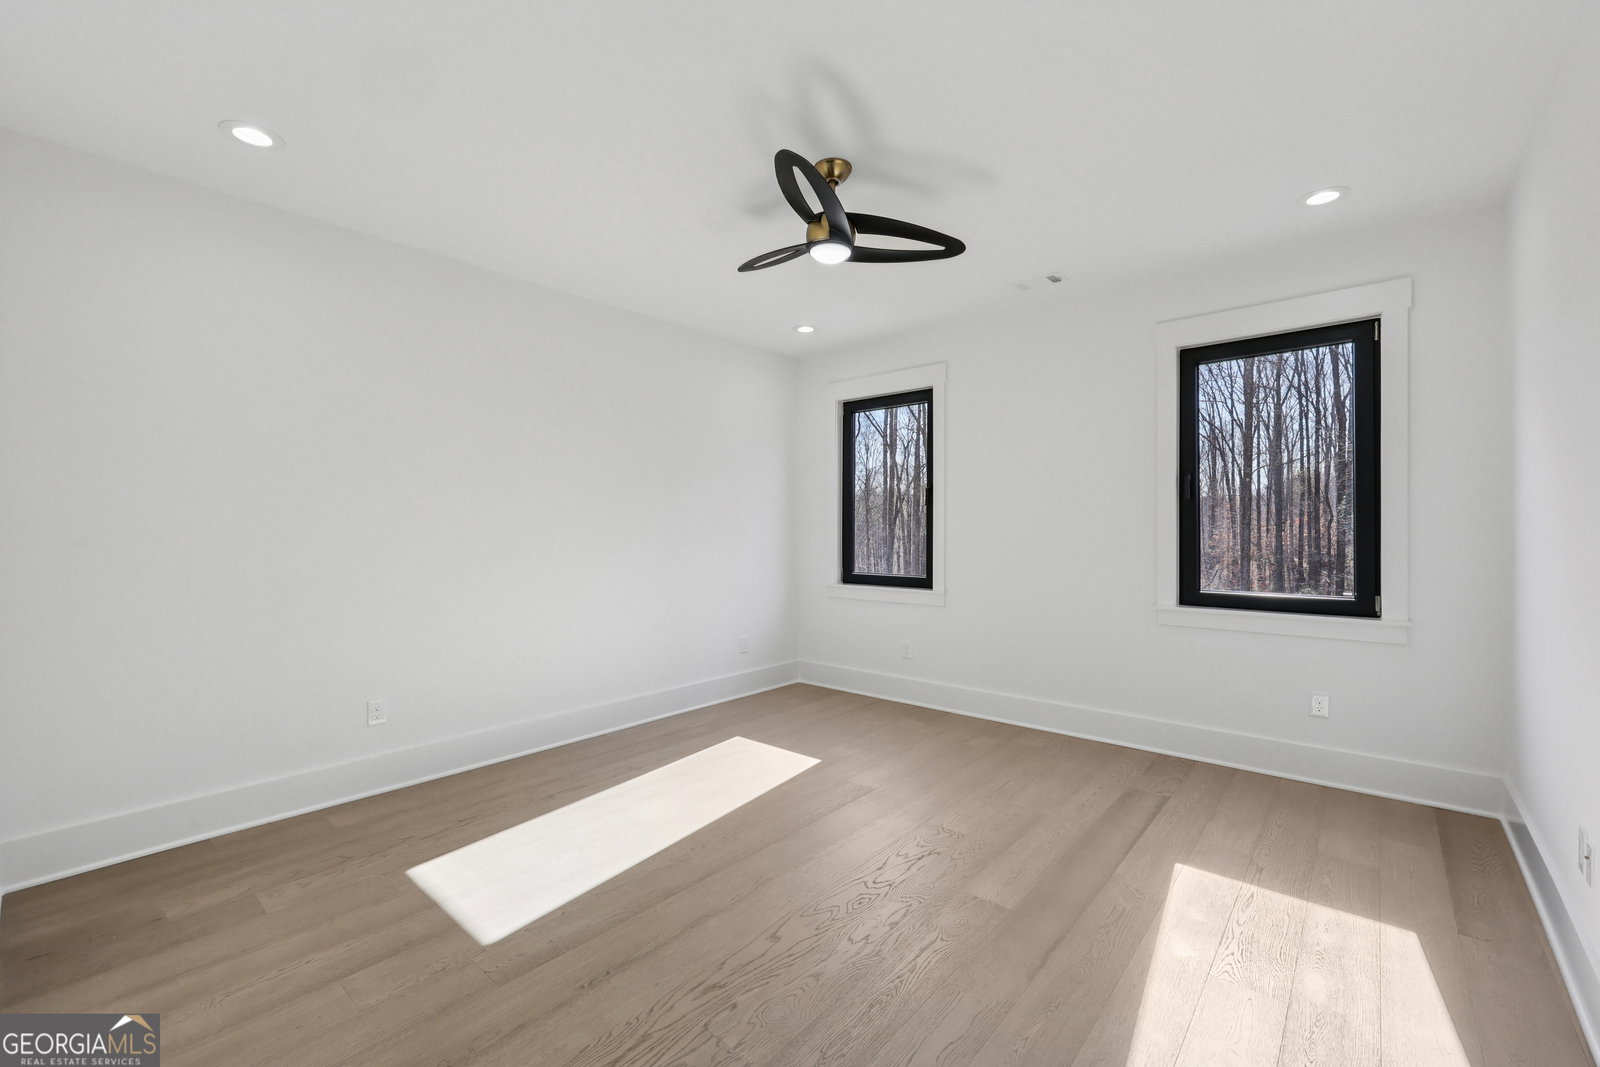


This stunning brand-new construction home is nestled in one of Auburn's most beautiful and fast-growing luxury communities, offering an exceptional blend of elegance, comfort, and thoughtful design. Situated on a spacious, level lot, this 4-bedroom, 4.5-bath residence is crafted for both everyday living and effortless entertaining, featuring 10-foot ceilings throughout the main level, soaring 12-foot ceilings in the main living room, and 9-foot ceilings upstairs, all complemented by hardwood floors and abundant natural light from oversized windows. The gourmet kitchen is a true showstopper with waterfall quartz countertops, a dramatic waterfall quartz island, farmhouse sink, floating shelves, ample cabinetry, a walk-in pantry, and premium gas appliances, including a Cafe dishwasher and range, along with an Advantium microwave and oven, seamlessly connecting to the living and dining areas. A formal dining room on the main level provides an elegant space for hosting, while a convenient mudroom and three-car garage add everyday functionality. The main level also includes a private guest bedroom and a dedicated home office. Upstairs, generously sized bedrooms feature walk-in closets, and the expansive primary suite boasts a spa-inspired bathroom with a freestanding soaking tub, walk-in shower with rain head, double vanities, and a custom walk-in closet with built-ins, complemented by a thoughtfully designed laundry room with a sink and ample counter space and a spacious media room or secondary living area ideal for relaxing or movie nights. Outdoor living shines with a covered patio perfect for grilling and unwinding, a backyard ready for your personal touch, a built-in sprinkler system for easy maintenance, and an extended driveway offering ample parking, all conveniently located near Hamilton Mill and I-85 with quick access to shopping, dining, and major commuting routes. Ask about our preferred lender program with rates starting at 4.25%
Listing courtesy of Virtual Properties Realty.com. Selling Office: .
 © 2026 Georgia MLS. All rights reserved. Information Deemed Reliable But Not Guaranteed.

/t.realgeeks.media/resize/300x/https://u.realgeeks.media/athensgahomesales%252Flogos%252FMark_Mahaffey_and_Associates_(4x).png)