


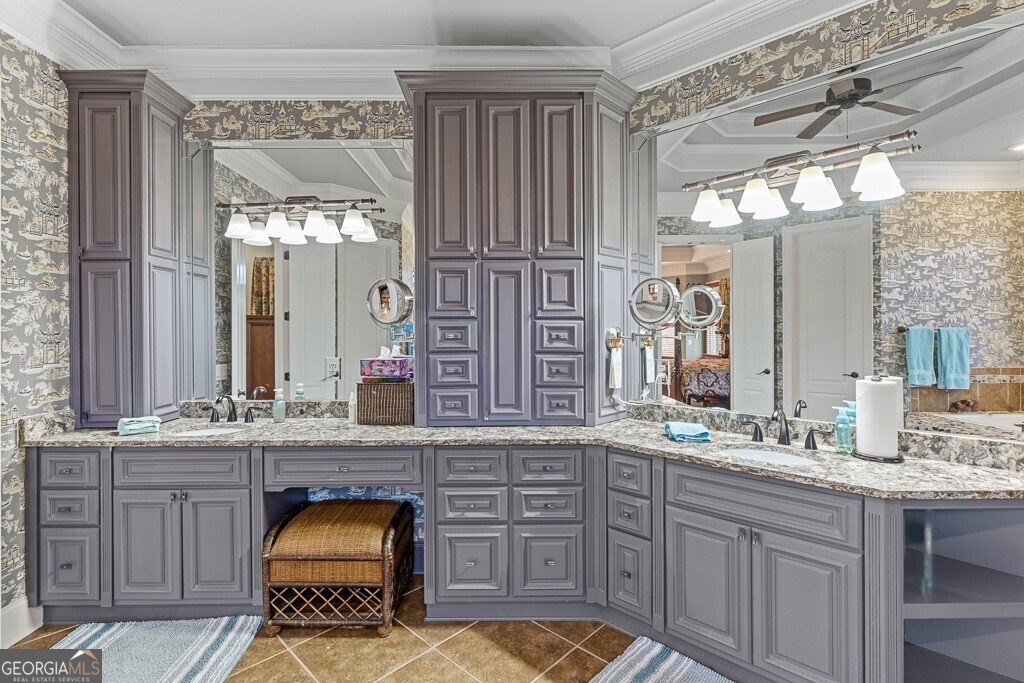


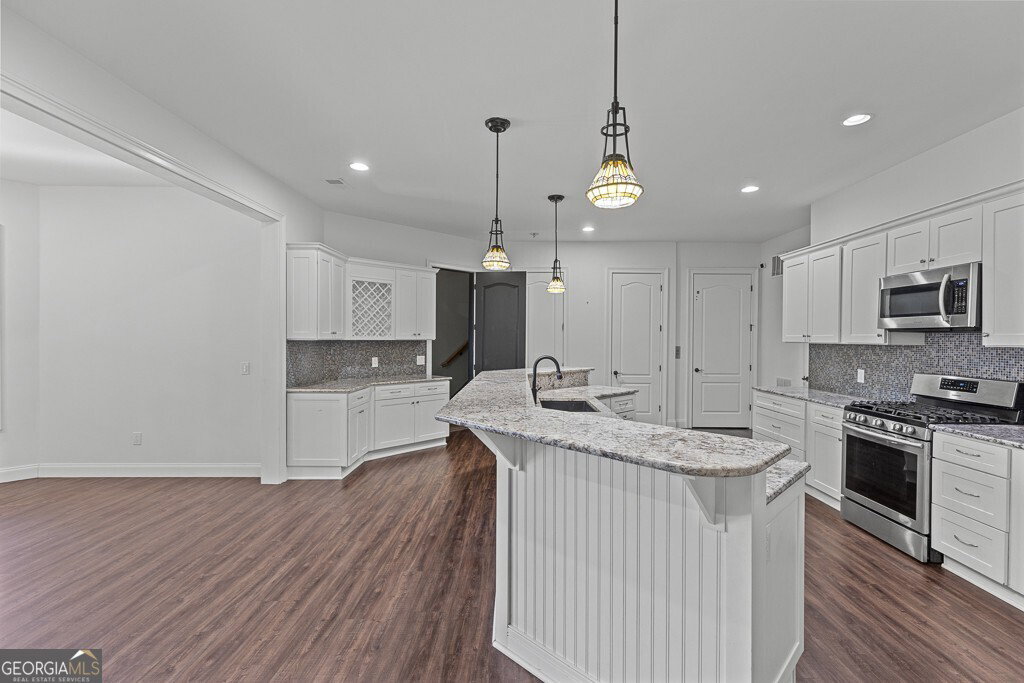


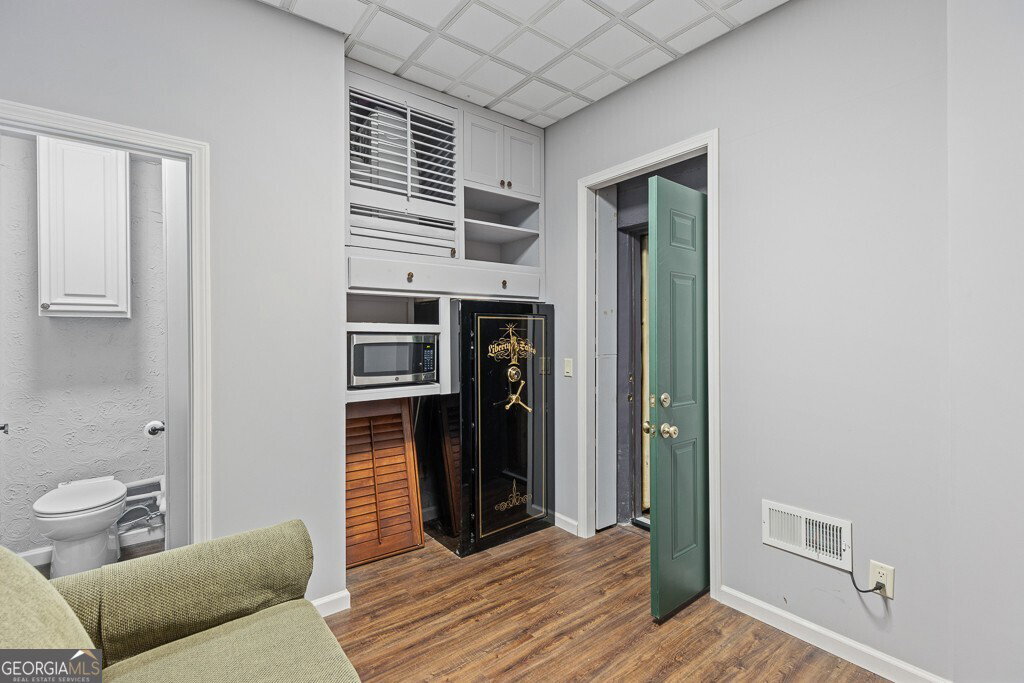


Incredible home and property with endless possibilities for a large family or a multi-generational family that can use the second FULL kitchen and TWO Huge bedroom suites and laundry room in the terrace level. So many upgrades throughout this wonderful home that has been meticulously maintained. HARD TO FIND ....Elevator that accesses all three levels of the home and one of the garages! Whole House Generator! Be the envy of your neighbors when the lights and heat go out--except at your house. Whole house water filtration system. Ionized/Alkaline Water System in prep island. Unique elevation with vaulted front porch and 8' STEEL double front doors. Main level room sizes are very large and feature volume ceilings almost everywhere. Huge master suite on main level. Cozy fireside keeping room has lighted built-ins and wood inlaid vaulted ceiling. Main level outdoor living space is partially covered and includes a well-appointed bar/ built-in grill and counter. Enjoy the evenings on the porch swing overlooking the private lot and golf course. Spacious laundry room with "pocket office" and lots of storage and pantry space. Butler's pantry. Chef's kitchen has too many features to mention. Three LARGE ensuites and THIRD laundry room upstairs. Kids or grandkids will delight at the "secret" passageway to the hidden playroom. Stop #1 on the 4-stop elevator is the incredible terrace level. You really must see to appreciate the indoor resistance pool and spa. Perfect for play, relaxation, exercise, or therapy. This space is heated and cooled so it can be used all year and has a large sitting area with big screem TV. This level also has a full-size, FULL kitchen. There is a PRIVATE entrance with covered porch easily accessed from the street or circular driveway. Don't miss the safe room complete with built-in safe and 1/2 bath. To build this home today with all this square footage and all these features would cost more than DOUBLE the asking price. Must see to be truly appreciated.
Listing courtesy of Chateau Elan Realty LLC. Selling Office: .
 © 2026 Georgia MLS. All rights reserved. Information Deemed Reliable But Not Guaranteed.

/t.realgeeks.media/resize/300x/https://u.realgeeks.media/athensgahomesales%252Flogos%252FMark_Mahaffey_and_Associates_(4x).png)