


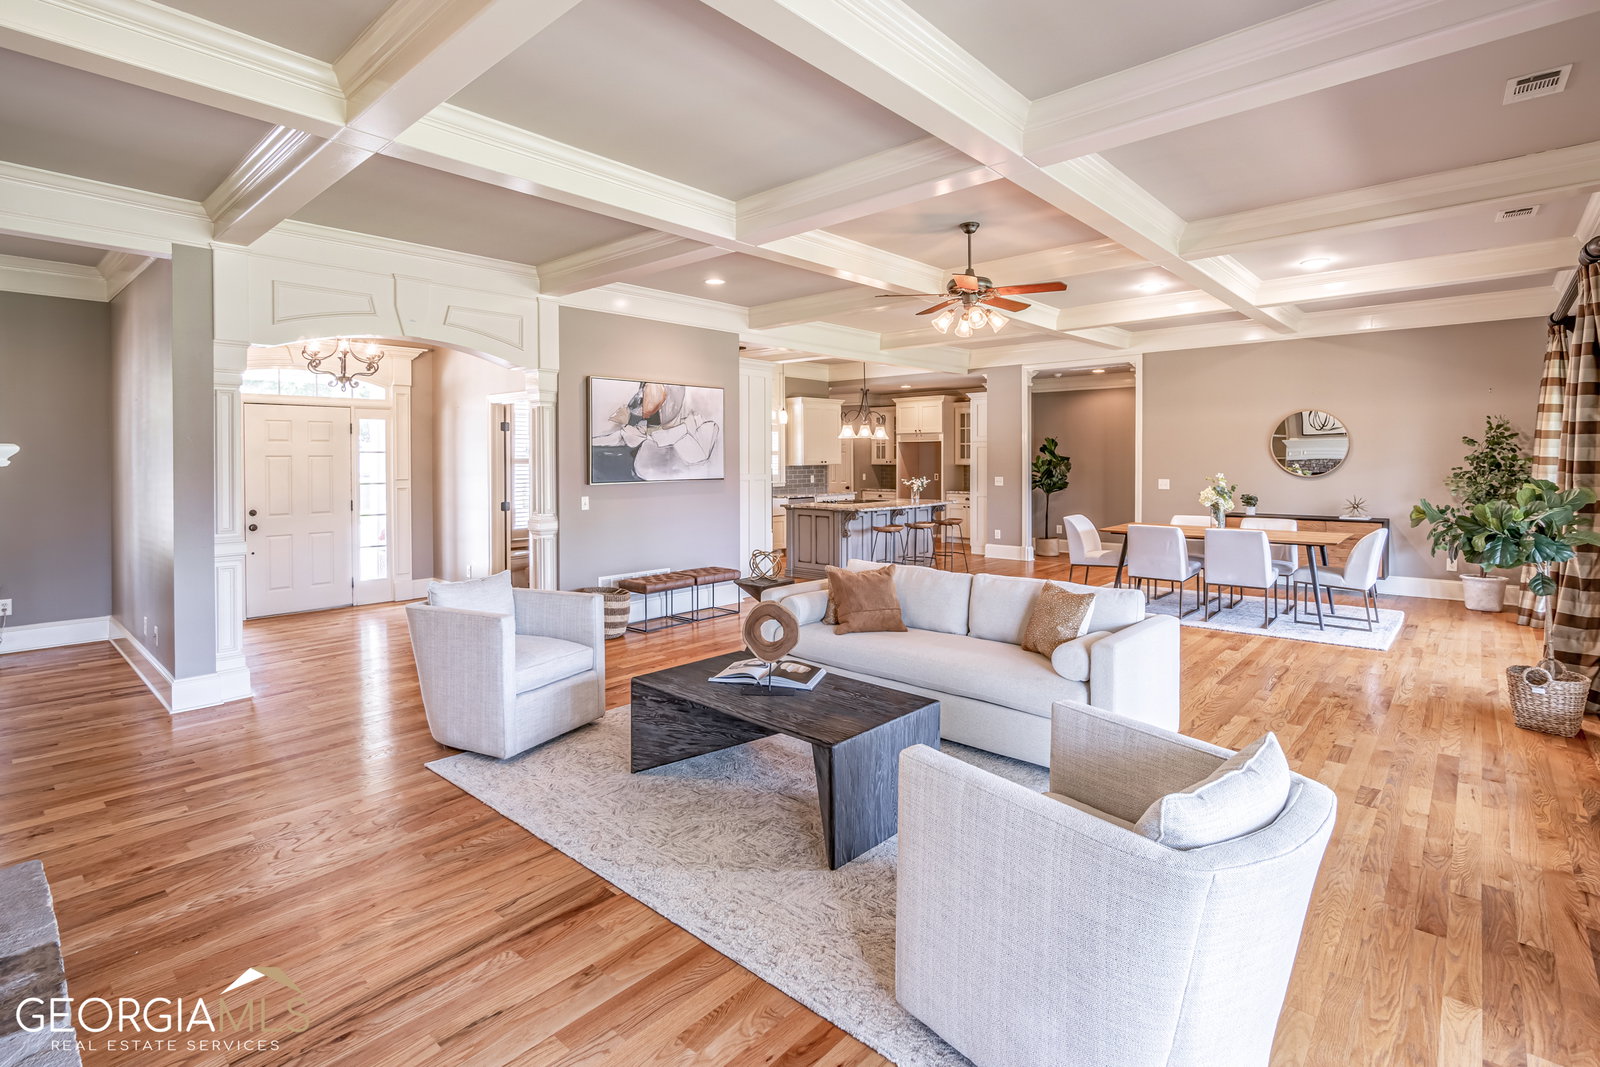


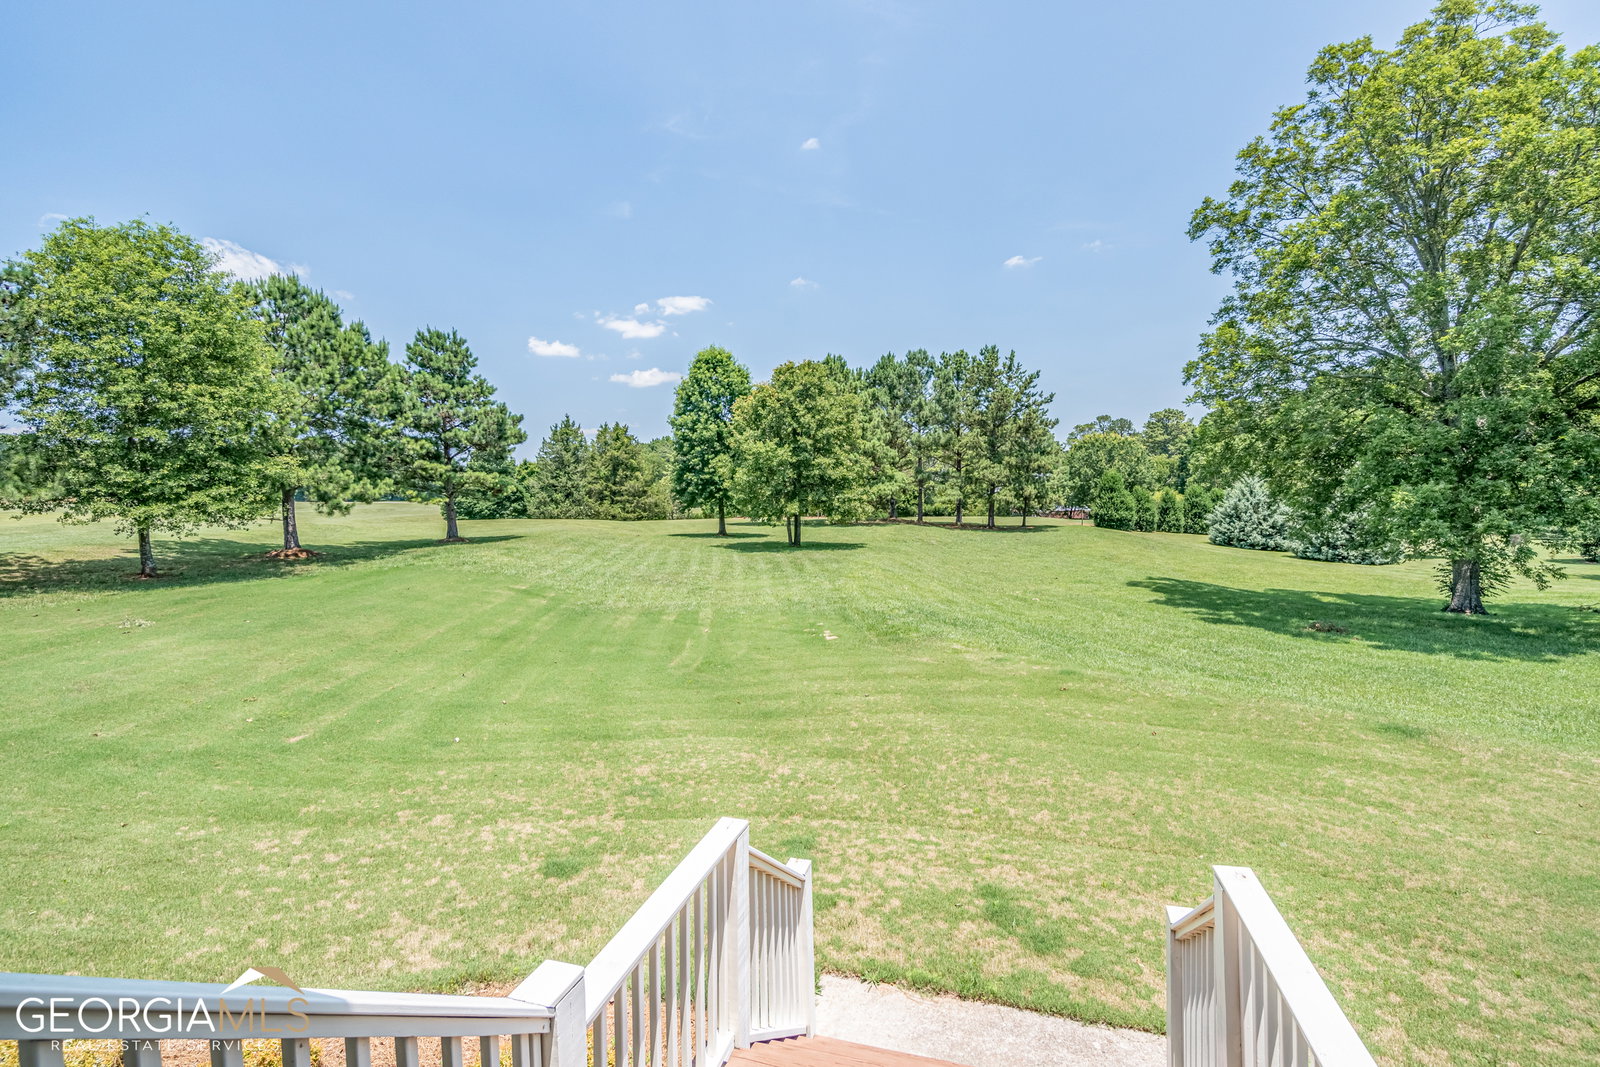


This stunning ranch is ready for you to call home! The long and circular driveway is ideal for all the guests to get in and out of the property hassle free. If you have extra cars, recreational toys, or need a workshop, the 3-car garage and separate detached garage will be a dream come true. The inviting large front porch leads you to the main entrance and the side entrance by the garage to the mudroom. The foyer welcomes you to the amazing open floor plan where a wall of windows overlooking the back porch and yard fill the home with lots of natural light. The hardwood floors, trim, crown molding, and coffered ceilings throughout the main living area provide a beautiful setting to entertain friends and family. The family room showcases the stone fireplace w/ gas logs with built-ins on both sides. Off the family room, there are two large bedrooms with a Jack-and-Jill bathroom. A foyer off the dining room leads to the oversized primary suite with a private door to the back porch, his and her closets, a tiled bath with double vanity, a large walk-in shower, and a door that leads into the laundry room! You can also access the mudroom, garage, and upstairs. ItCOs like having your own private entrance! The dreamy kitchen features a large island with a breakfast bar, granite countertops, soft close cabinetry, under cabinet lighting, tile backsplash, stainless steel appliances, a wall of pantry cabinet, and a separate pantry as well. This will be the heart of your new home, for sure! A hallway through the kitchen connects the mudroom, laundry, garage, and the staircase leading to the upstairs. The landing on the top opens to a large bonus room, a large bedroom, and a full bath. If you want to enjoy nature, step outside the back porch, or go for a stroll around the 2.78 acres. The detached garage/storage has an unfinished upstairs ready for your ideas!
Listing courtesy of Coldwell Banker Realty. Selling Office: .
 © 2026 Georgia MLS. All rights reserved. Information Deemed Reliable But Not Guaranteed.

/t.realgeeks.media/resize/300x/https://u.realgeeks.media/athensgahomesales%252Flogos%252FMark_Mahaffey_and_Associates_(4x).png)