


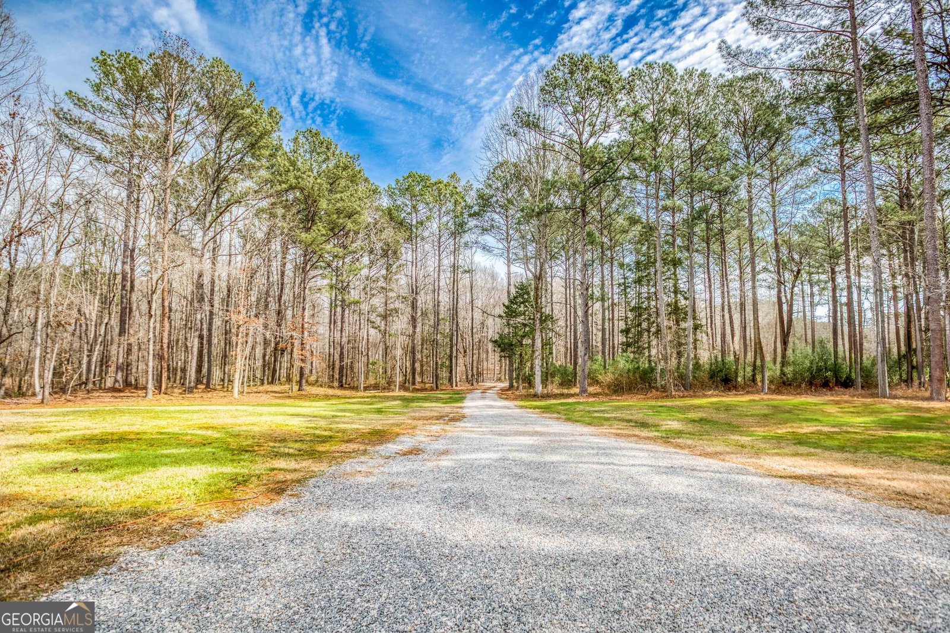


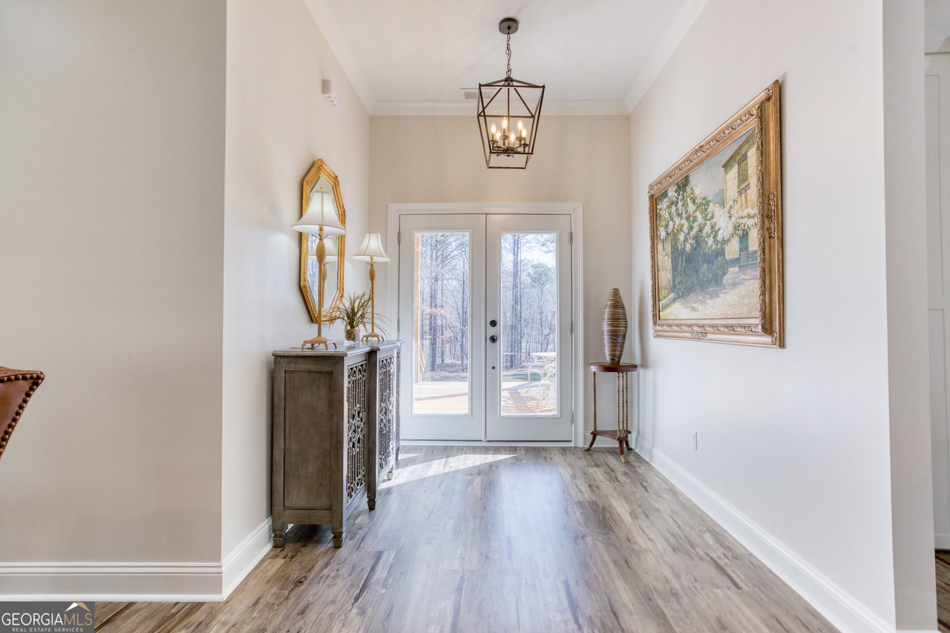


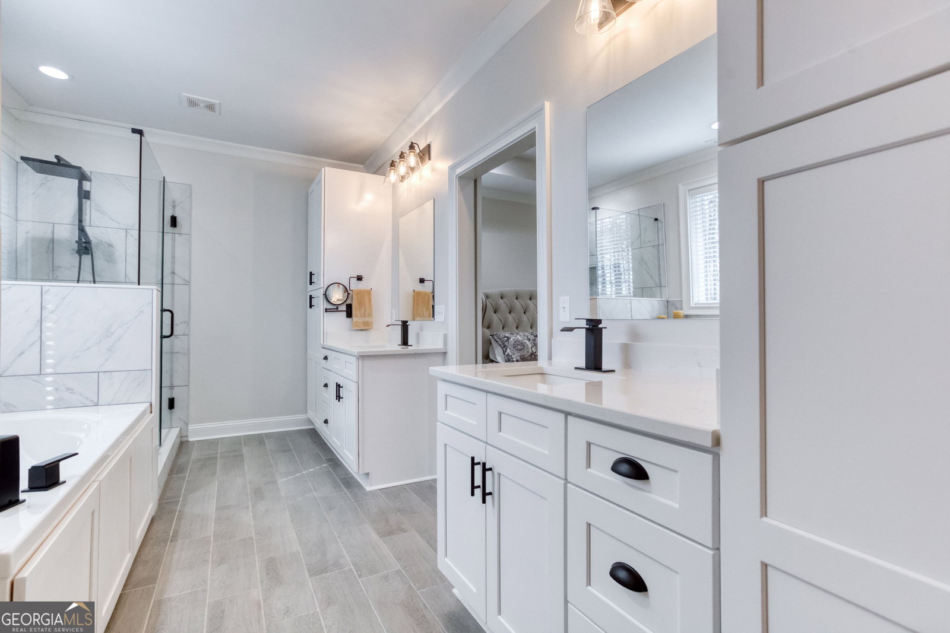


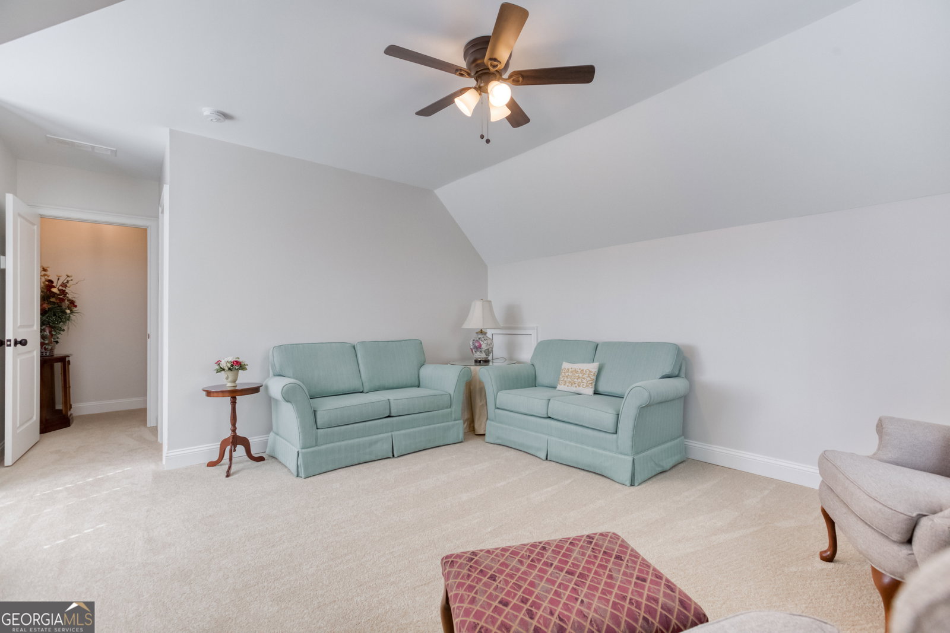


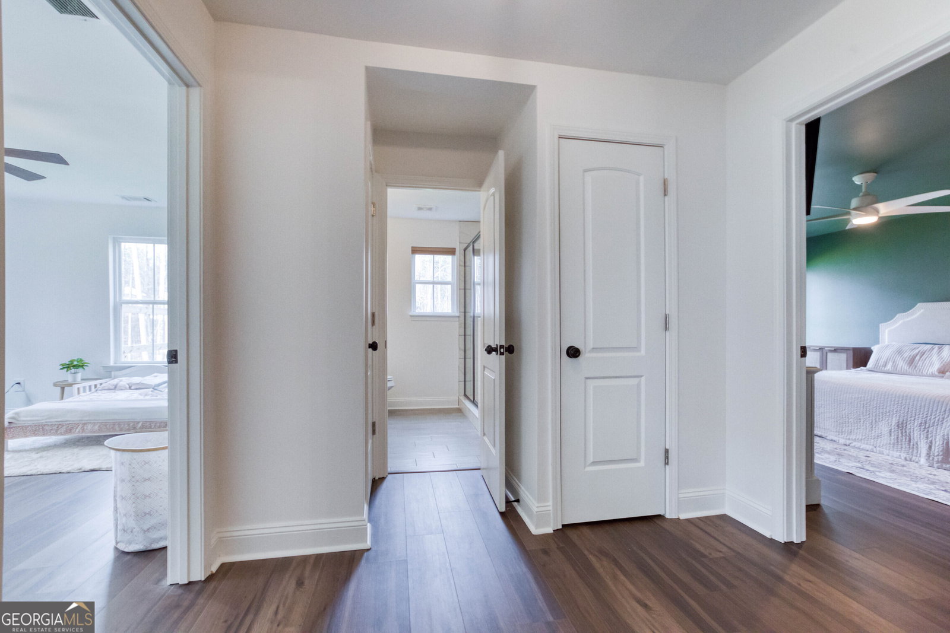


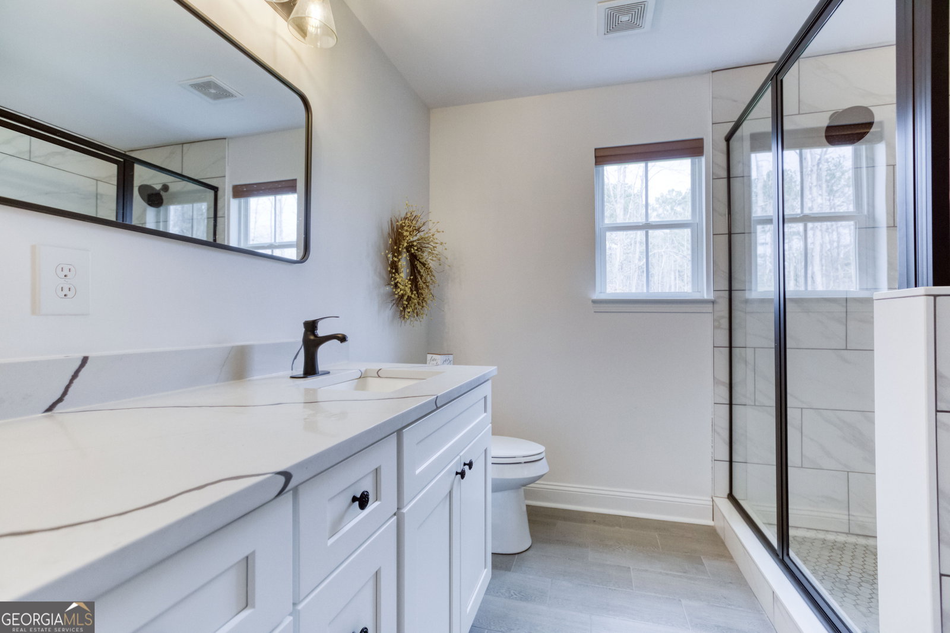


Welcome to your beautifully renovated home in the charming town of Good Hope, where classic elegance meets generous space and modern comfort. This expansive residence offers six bedrooms and four and a half bathrooms, thoughtfully laid out across 4,782 square feet of refined living space. At the heart of the home, you'll find a luxurious open-concept living area and a chef-inspired kitchen, complete with a large center island, walk-in pantry, and abundant cabinetry-perfect for effortless organization and entertaining. The primary suite is a true retreat, featuring vaulted ceilings, a spa-like en-suite bathroom with a soaking tub, walk-in shower, and a huge closet that conveniently connects to both the bathroom and the laundry room. Also located on the main floor are three additional bedrooms and a full bathroom, providing ample space for family or guests. Upstairs, above the garage, you'll find a private bedroom with its own en-suite bathroom, ideal for guests or a quiet home office. The fully finished basement adds even more living space, including a second primary suite, a second full kitchen with a large island, stylish cabinetry, tile backsplash, and a walk-in pantry. Two additional multi-functional rooms, a laundry area, and 560 square feet of unfinished storage provide flexibility for your lifestyle. Step outside to an expansive lot that offers endless possibilities-perfect for outdoor living, entertaining, or even future additions.
Listing courtesy of Algin Realty, Inc.. Selling Office: .
 © 2026 Georgia MLS. All rights reserved. Information Deemed Reliable But Not Guaranteed.

/t.realgeeks.media/resize/300x/https://u.realgeeks.media/athensgahomesales%252Flogos%252FMark_Mahaffey_and_Associates_(4x).png)