


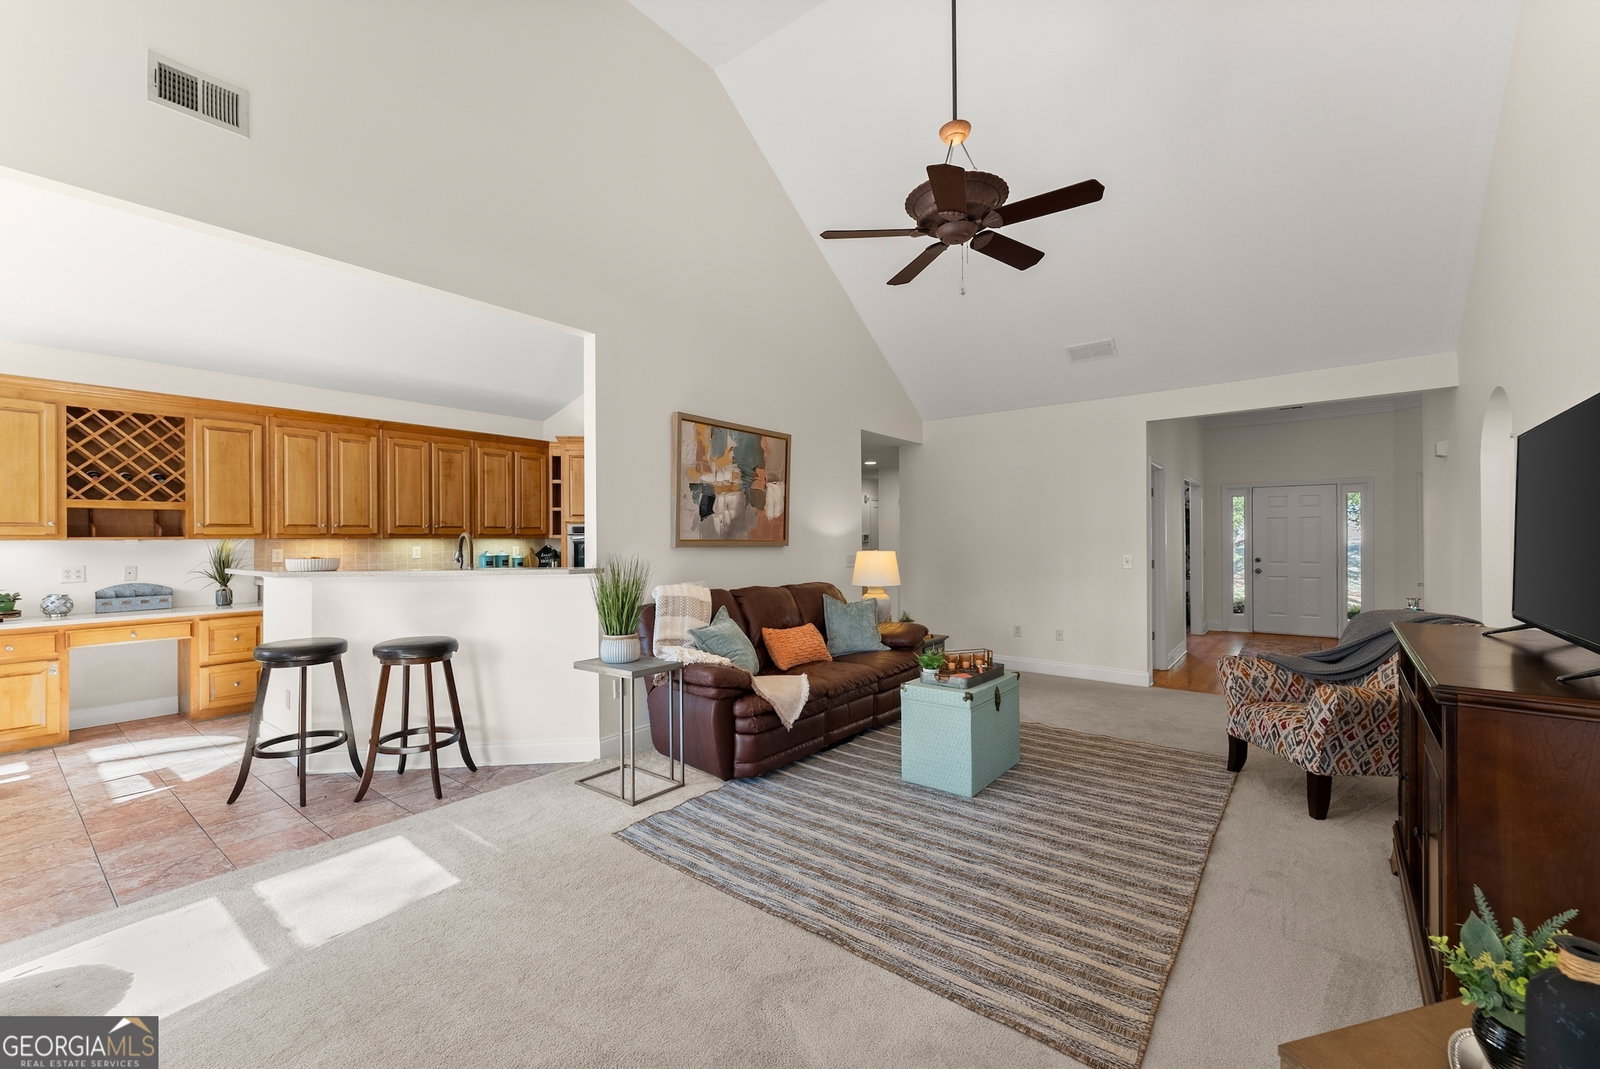


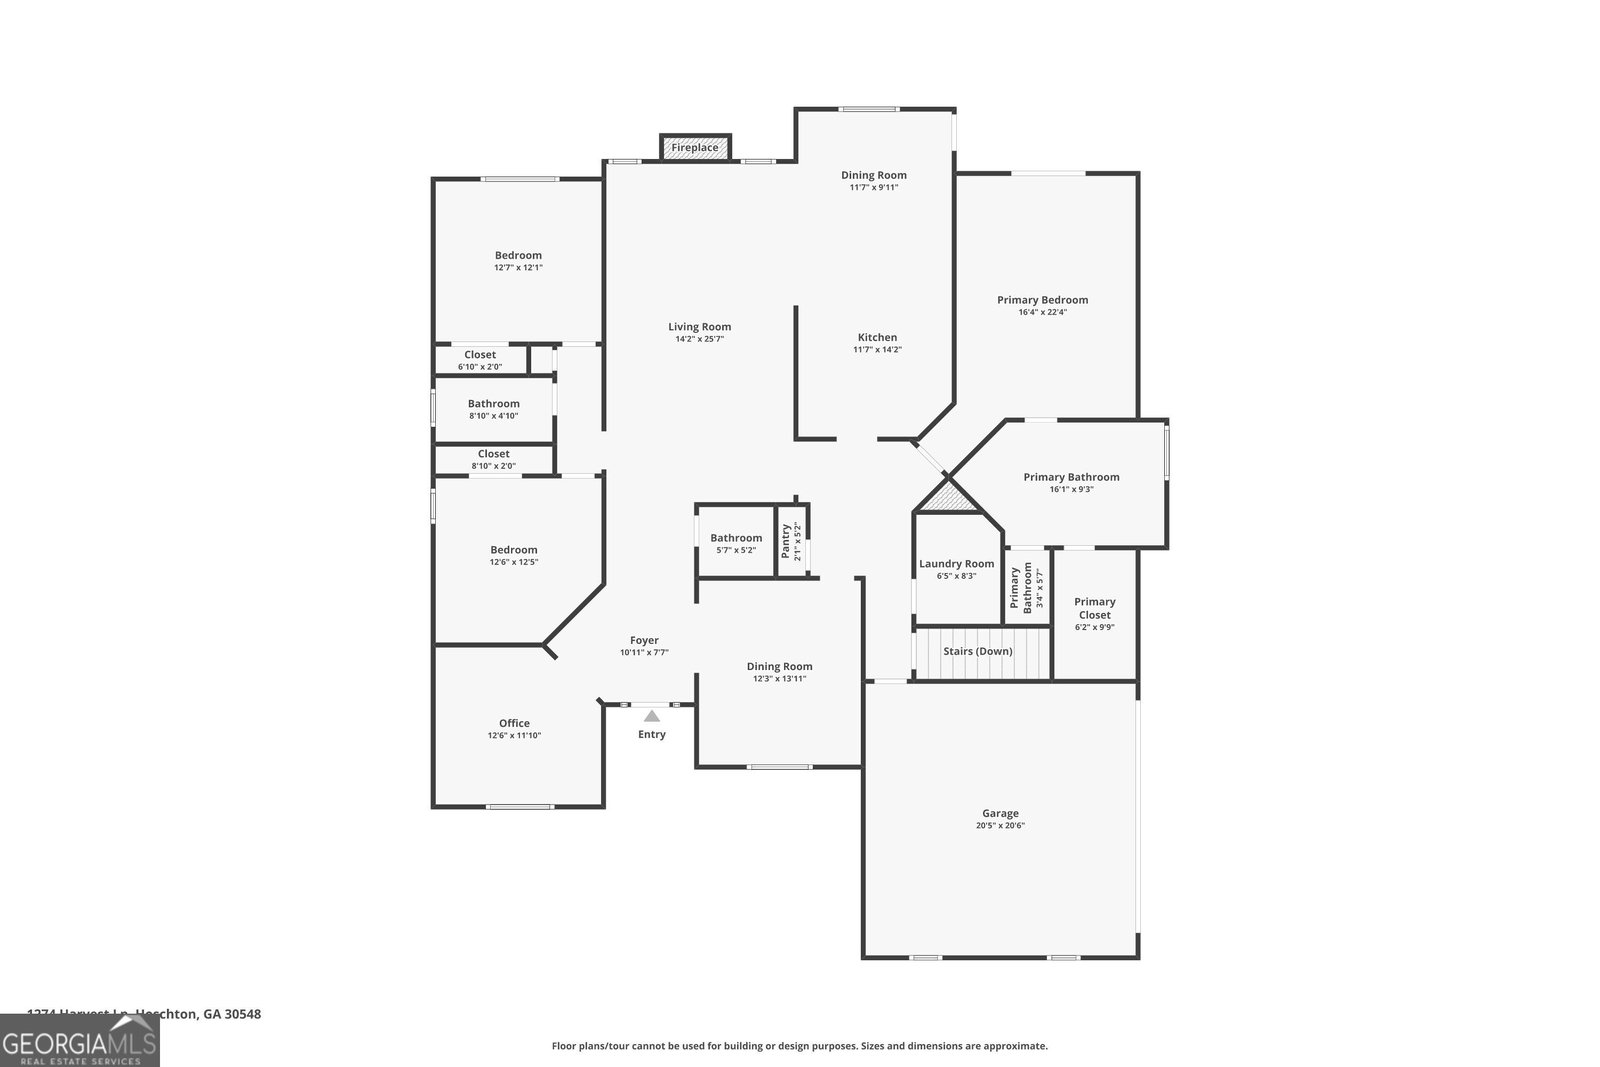

Stunning Ranch with Expansive Walkout Basement nestled on a quiet cul-de-sac in the desirable Beringer Pointe neighborhood of Hoschton. This well-maintained three-sided brick home on large lot with creek offers the perfect blend of privacy and convenience, with exterior access to the basement and plenty of parking. Step inside to gleaming hardwood floors in the entryway, dining room, office, and primary bedroom. The spacious eat-in kitchen is a chef's dream, featuring stained cabinets, granite countertops, tile flooring, a built-in wine rack, SS dishwasher, Oven, microwave and a breakfast barCoperfect for casual dining and entertaining. The open-concept great room includes a vaulted ceiling, a cozy gas fireplace, and large windows overlooking a peaceful, private setting. The separate dining room with its soaring 14-ft tray ceilings and crown molding provides an elegant space for gatherings. A bonus office or sitting area adds versatility, making it ideal for remote work or relaxation. The primary suite is a true retreat, featuring tray ceilings, French doors leading to the covered porch and back deck, and a luxurious ensuite bath with brand-new tile flooring, a double vanity, a separate shower, a whirlpool tub, and a spacious walk-in closet. The split floor plan offers two additional bedrooms and a full bath, along with a convenient half bath for guests. The partially finished walkout basement provides a private living space, perfect for extended family, guests, or even rental income. It includes a living room, bedroom, full bath, and an enclosed space ideal for storage. Additionally, the expansive open area offers endless possibilitiesCowhether you envision a home gym, media room, or recreation space. Recent Upgrades: Fresh paint throughout the home, basement, and garage, including basement and garage walls & floors. New gutters, bathroom tile, insulation, sod, and landscaping. Prime Location! Minutes from Little Mulberry Park for hiking and walking trails, Chateau Elan Winery, fine dining, golf, shopping, and more!
Listing courtesy of Virtual Properties Realty.com. Selling Office: .
 © 2026 Georgia MLS. All rights reserved. Information Deemed Reliable But Not Guaranteed.

/t.realgeeks.media/resize/300x/https://u.realgeeks.media/athensgahomesales%252Flogos%252FMark_Mahaffey_and_Associates_(4x).png)