


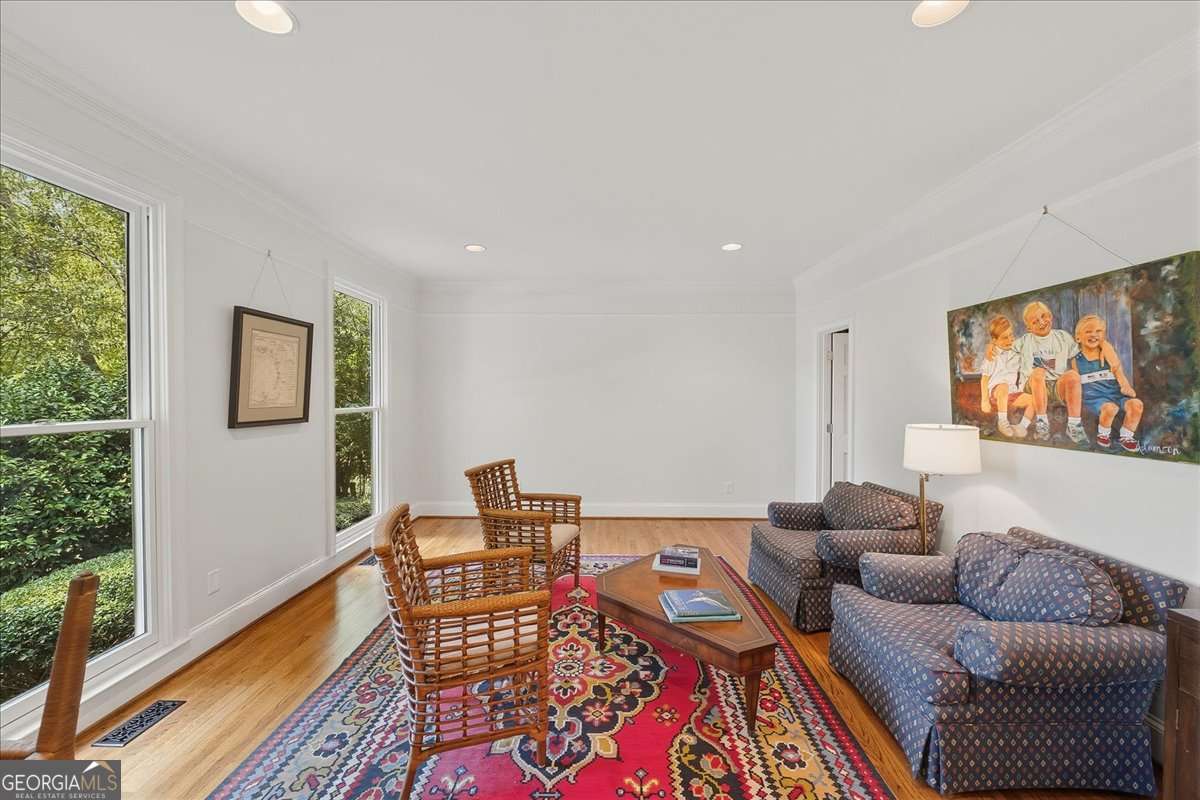

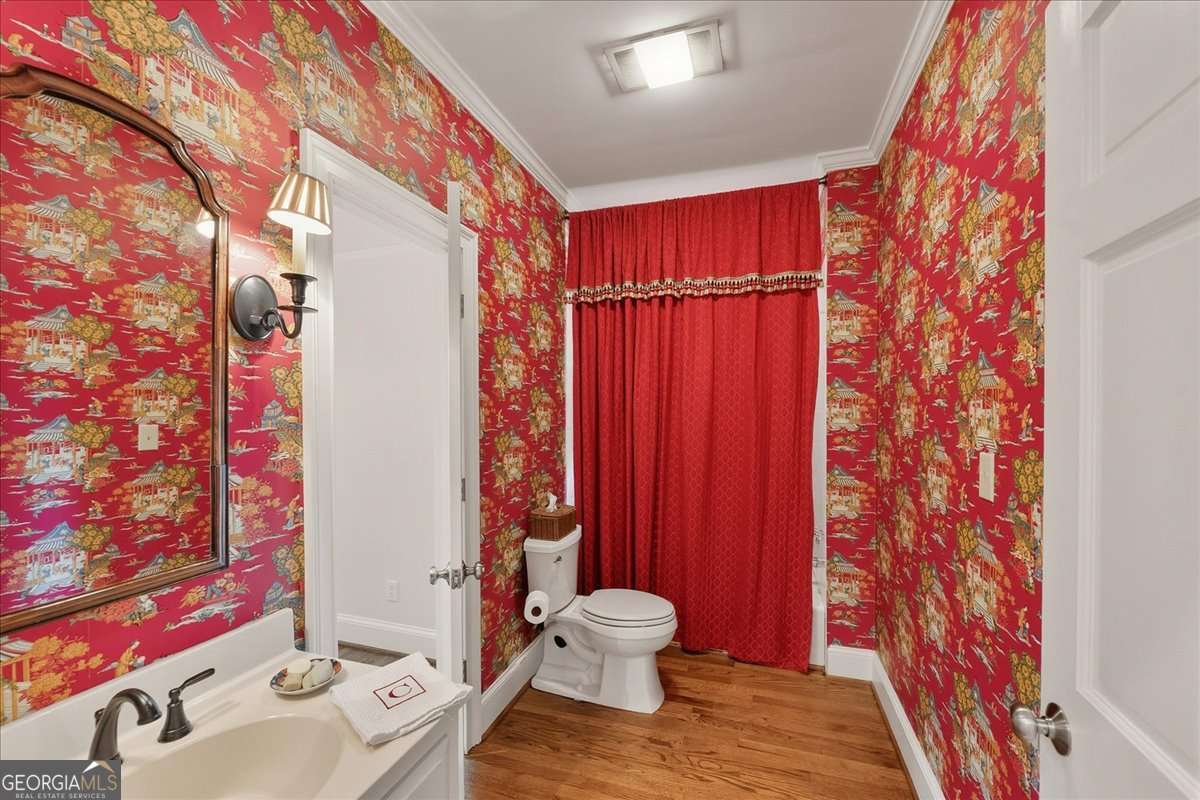


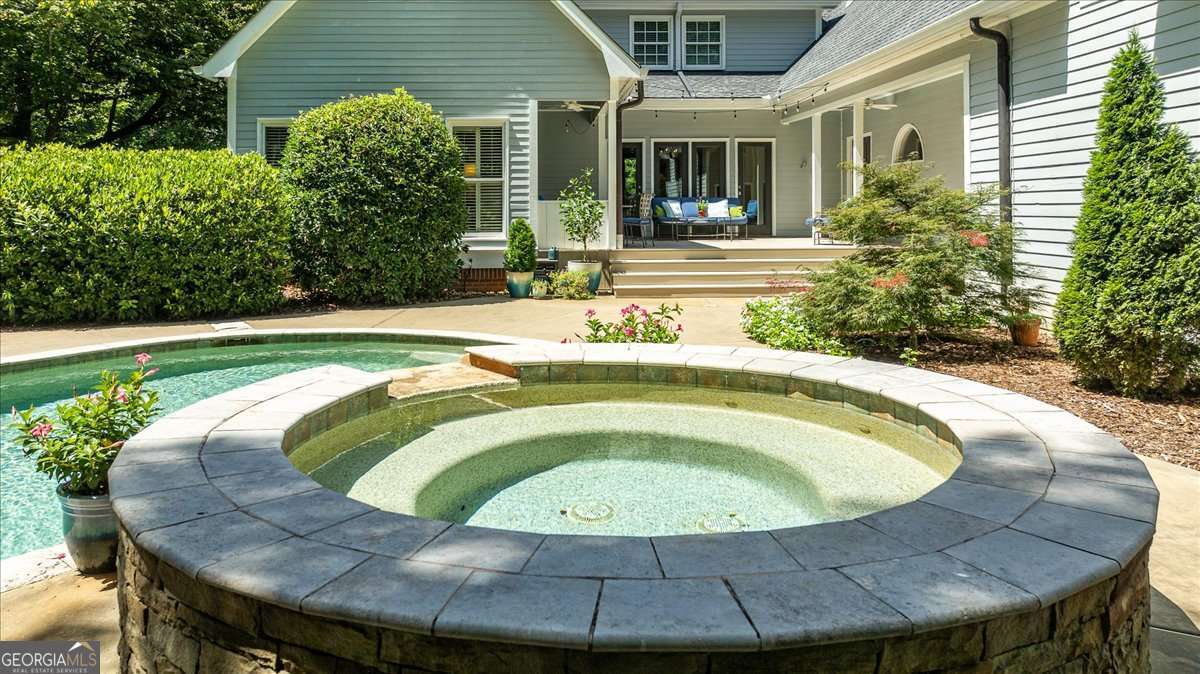


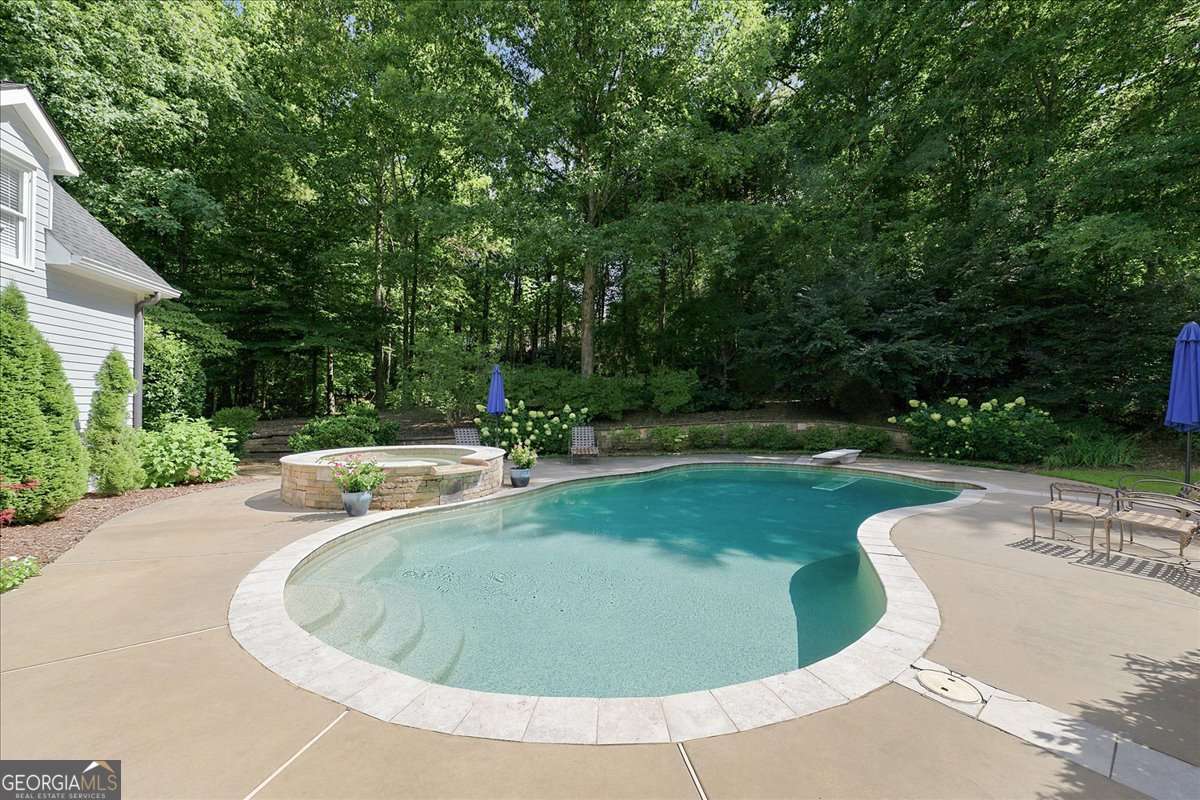


--Welcome to Southern Living at its finest! This custom-built home is full of timeless charm, featuring a welcoming front porch, classic dormer windows, and a picturesque setting atop a gentle hill surrounded by a white picket fence. Inside, youll find luxury details throughout, including high ceilings, beautiful hardwood floors, tiled bathrooms, and a thoughtfully designed floor plan that flows effortlessly from room to room. The inviting foyer is filled with natural light from an elegant glass French door. It is flanked by a cozy living room with a fireplace and custom built-in bookcases on one side and a private study or library on the other. At the heart of the home is the stunning dining room, perfectly positioned in the center hall. Surrounded by walls of windows and French doors opening to the back porch, this space is flooded with natural light and creates the perfect setting for entertaining. A full bathroom is conveniently located between the study and kitchen, allowing the library to easily serve as a second main-level bedroom if desired. The chefs kitchen is both beautiful and functional, featuring quartz countertops, stainless steel appliances, a large center island, two pantries, and a charming bay window breakfast area. The kitchen opens seamlessly into the spacious great room, where a fireplace creates a warm and inviting gathering space. Located just off the back hall is a versatile bonus room or fifth bedroom complete with hardwood floors, a full bathroom, and its own private entrance-ideal for guests, older children, a home office, or an in-law suite. The private primary suite is tucked away in the rear corner of the home and offers French doors leading directly to the covered back porch and pool area. The well appointed primary bath features a custom walk-in closet, soaking tub, oversized walk-in shower, and separate vanities. Upstairs, youll find three generously sized bedrooms, two full bathrooms, hardwood flooring throughout, oversized closets, and two large walk-in attic spaces providing exceptional storage. The backyard is truly an entertainers dream. Enjoy your own private oasis complete with a sparkling pool, built-in outdoor banquette seating, spacious deck, and plenty of room for recreation, relaxing, and making lasting memories. This exceptional home combines classic Southern elegance with modern luxury, offering comfort, versatility, and outstanding indoor-outdoor living in a truly unforgettable setting.
Listing courtesy of Coldwell Banker Upchurch Realty.
 © 2026 Georgia MLS. All rights reserved. Information Deemed Reliable But Not Guaranteed.

/t.realgeeks.media/resize/300x/https://u.realgeeks.media/athensgahomesales%252Flogos%252FMark_Mahaffey_and_Associates_(4x).png)