


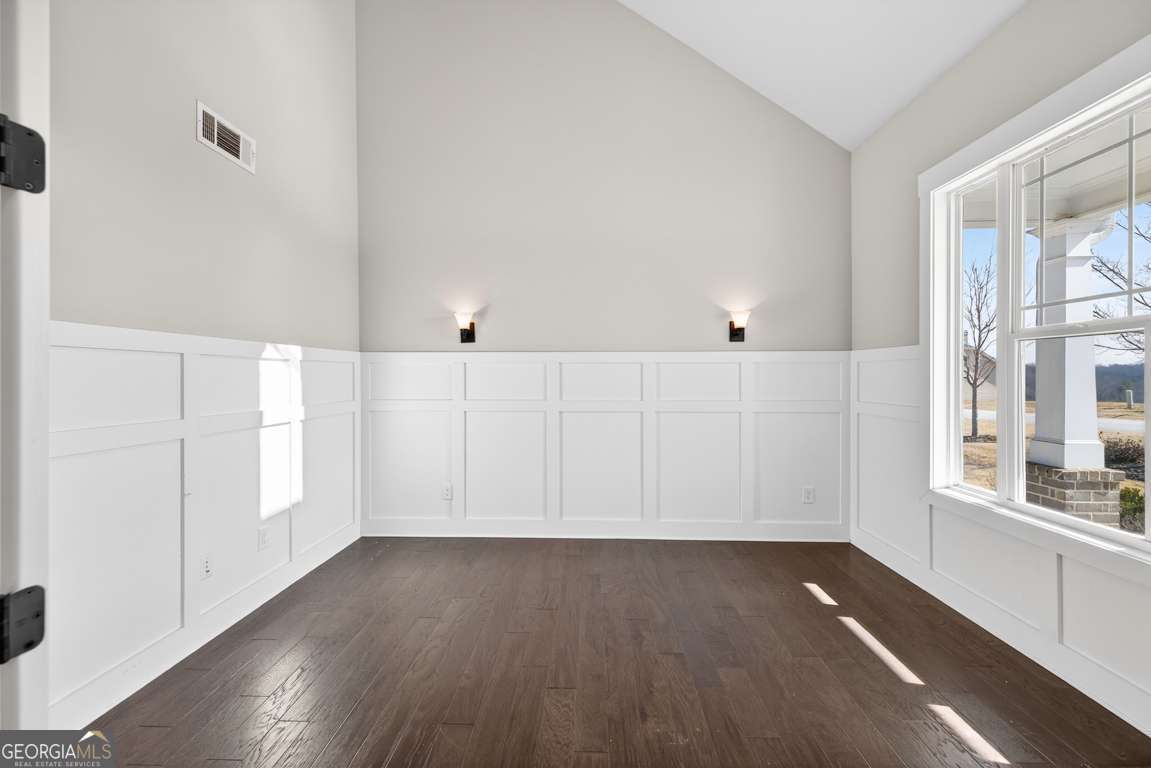


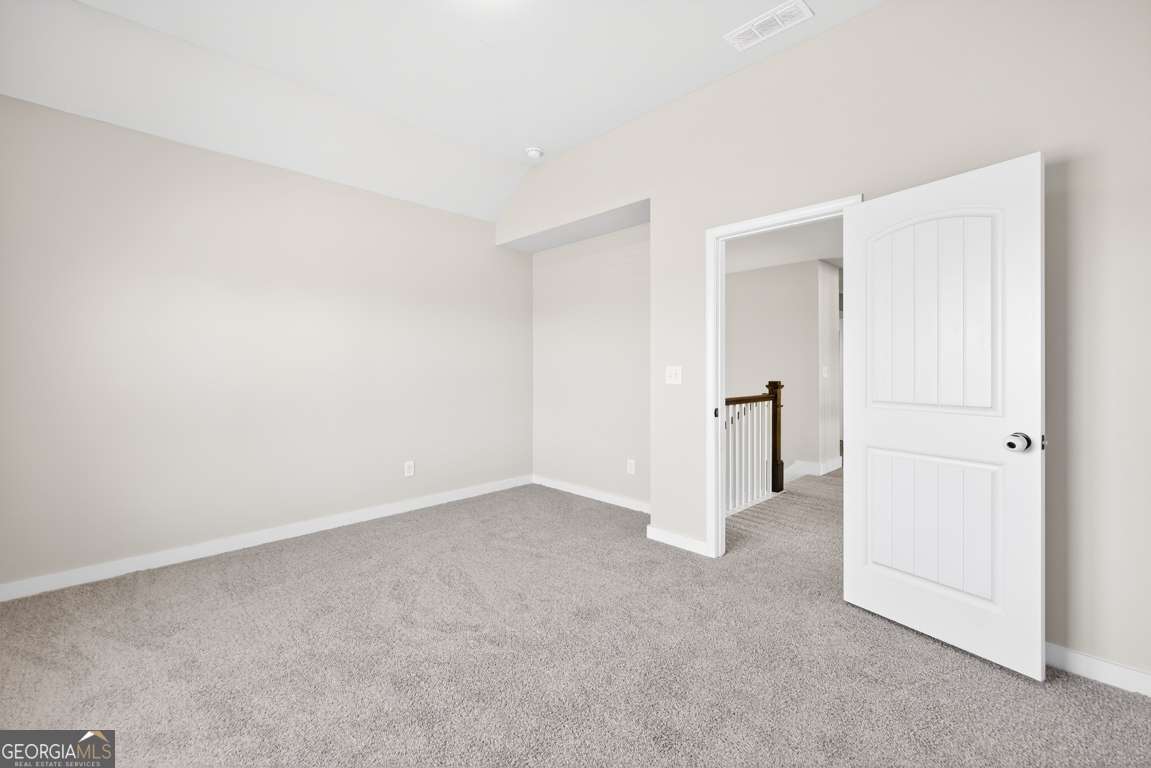


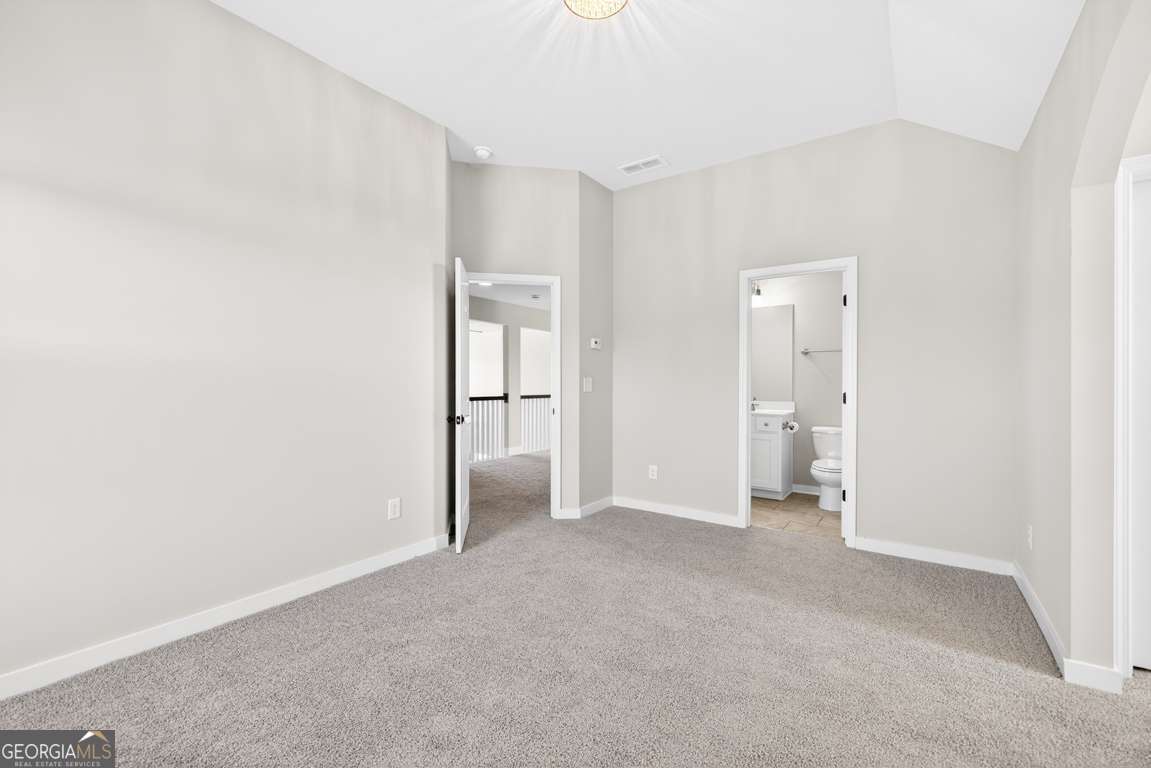


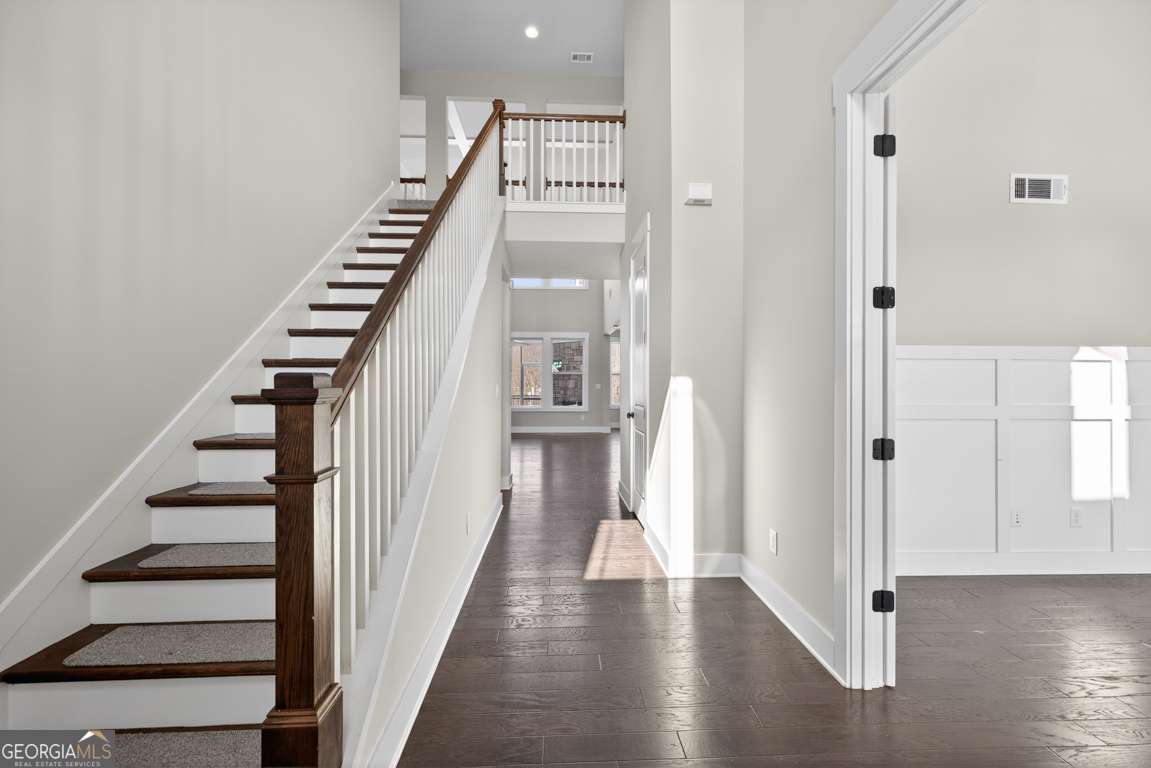


Perfectly positioned along the 9th fairway in the sought-after Chimney Oaks Golf Club community, this exceptional residence offers a rare opportunity to experience refined golf course living in the foothills of Northeast Georgia. Designed to capture sweeping views and peaceful surroundings, the home combines timeless craftsmanship with modern comfort, creating an elegant retreat where every day feels like a getaway. From the moment you arrive, the inviting covered front porch and classic curb appeal set the tone for the lifestyle within. Step through the front door into a dramatic two-story foyer where natural light pours into the open living spaces, highlighting beautiful hardwood floors and soaring architectural details. The impressive two-story great room creates a striking centerpiece, anchored by a warm fireplace and framed by expansive views of the golf course beyond. The gourmet kitchen has been thoughtfully designed for both entertaining and everyday living. Featuring granite countertops, crisp white cabinetry, stainless steel appliances, a large center island, and an oversized walk-in pantry, the space flows seamlessly into the dining and living areas-perfect for gathering with friends and family. A serene primary suite on the main level offers a private sanctuary, complete with elegant tray ceilings, a spacious walk-in closet with custom storage, and a beautifully appointed spa-style bath featuring a soaking tub, and oversized tiled shower. Upstairs, a thoughtfully designed landing overlooks the great room and offers another beautiful perspective of the golf course. Three additional bedrooms provide comfort and privacy for family or guests, including a bedroom with its own ensuite bath and additional flexible space ideal for visitors or a private retreat. Outdoor living is equally impressive. The screened back patio with fireplace invites year-round relaxation, while the custom brick courtyard patio creates an additional space to unwind or entertain under the open sky. Surrounded by beautifully landscaped grounds, the setting offers both privacy and picturesque views of the fairway. Extensive upgrades enhance the home's quality and convenience, including epoxy-finished porch and garage floors, spray foam insulation, irrigation system, expanded driveway parking, and a three-car garage with dedicated golf cart bay-perfect for quick access to the community amenities. Life at Chimney Oaks is defined by resort-style living. Residents enjoy access to a championship 18-hole golf course, clubhouse with restaurant and bar, fitness center, junior Olympic pool, tennis and pickleball courts, and The Forge golf training facility featuring TrackMan technology. Ideally located near Highway 441 and I-85, the home offers effortless access to shopping, dining, Tanger Outlets, and the vibrant destinations of Athens, Gainesville, Helen and the North Georgia mountains. Elegant, thoughtfully upgraded, and beautifully situated on one of the community's most desirable golf course homesites, this residence offers an exceptional opportunity to experience the Chimney Oaks lifestyle at its finest.
Listing courtesy of eXp Realty.
 © 2026 Georgia MLS. All rights reserved. Information Deemed Reliable But Not Guaranteed.

/t.realgeeks.media/resize/300x/https://u.realgeeks.media/athensgahomesales%252Flogos%252FMark_Mahaffey_and_Associates_(4x).png)