


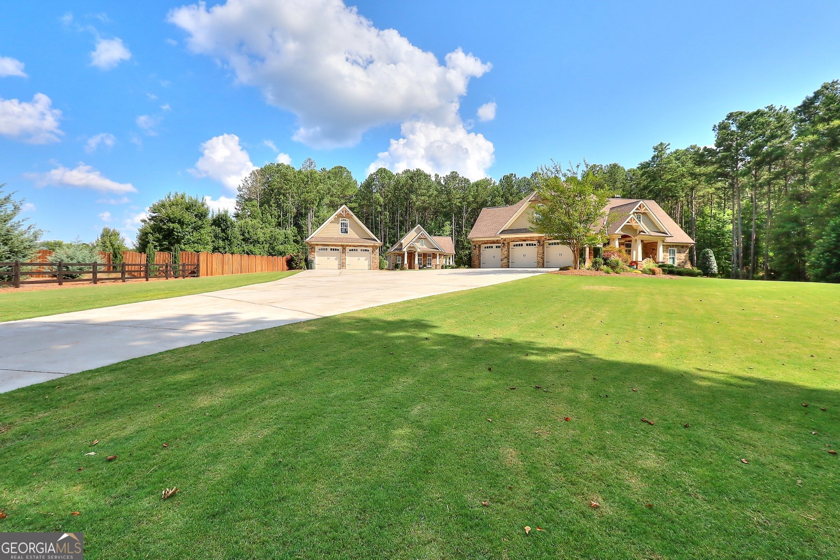
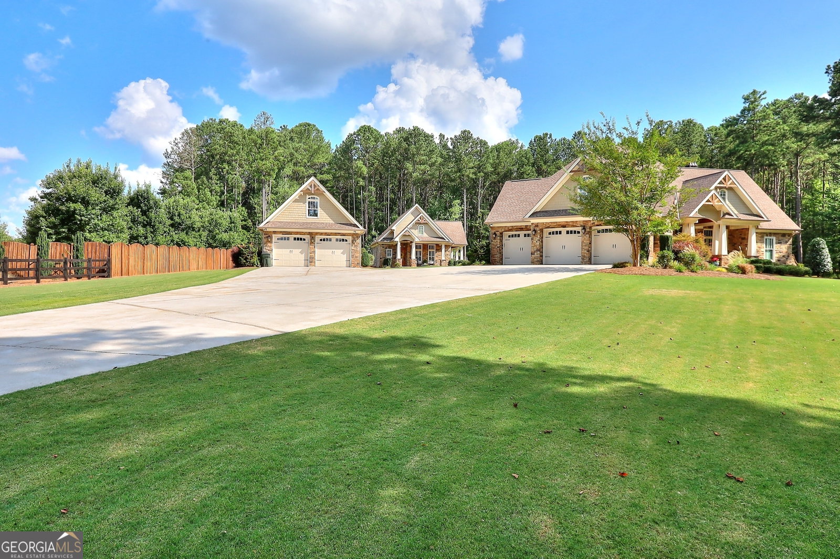


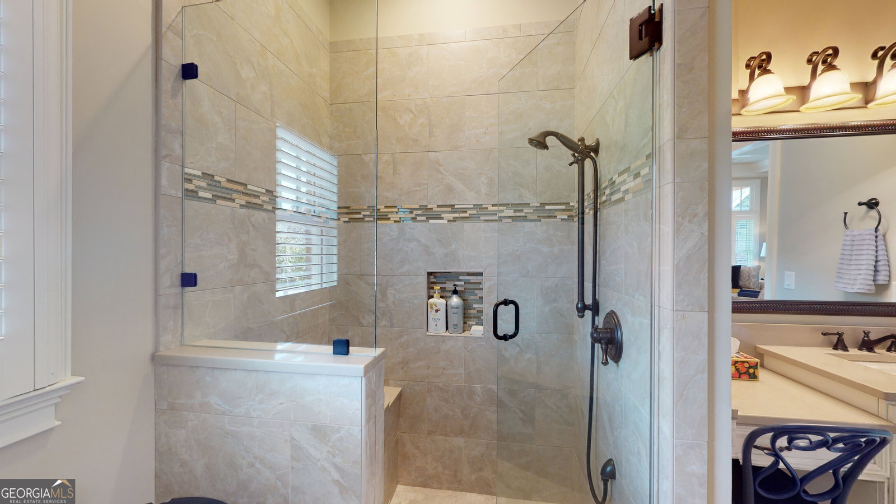


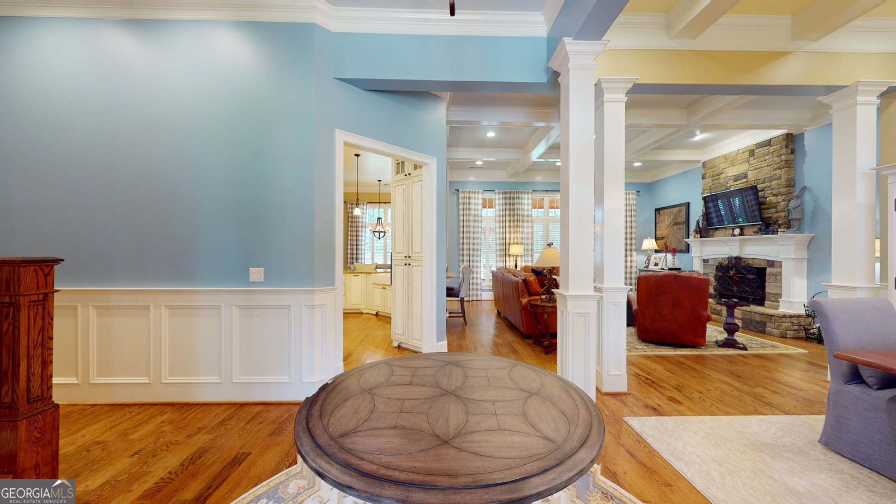


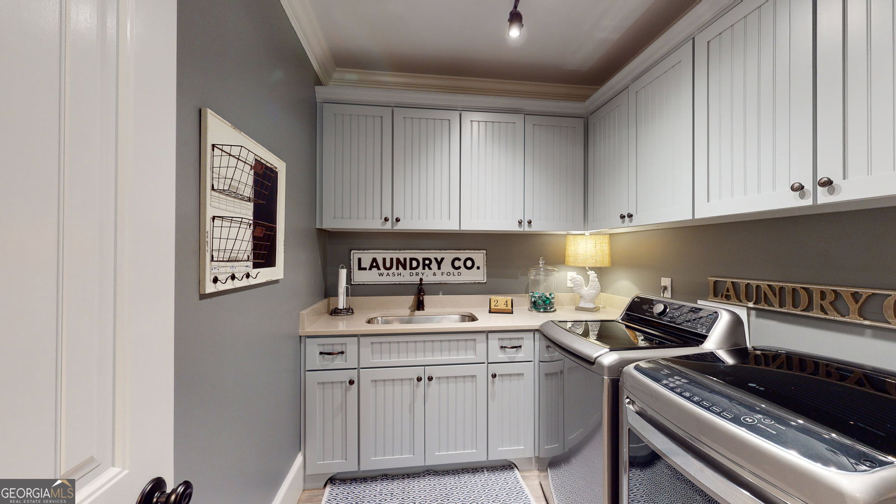


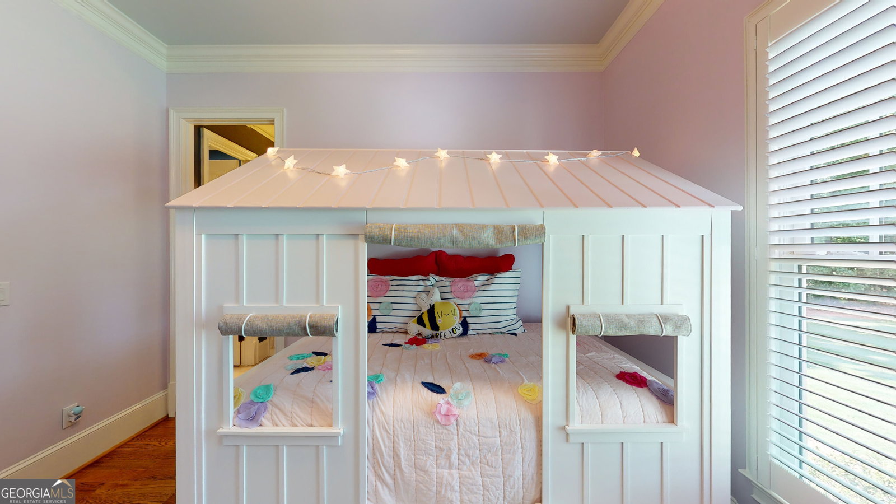


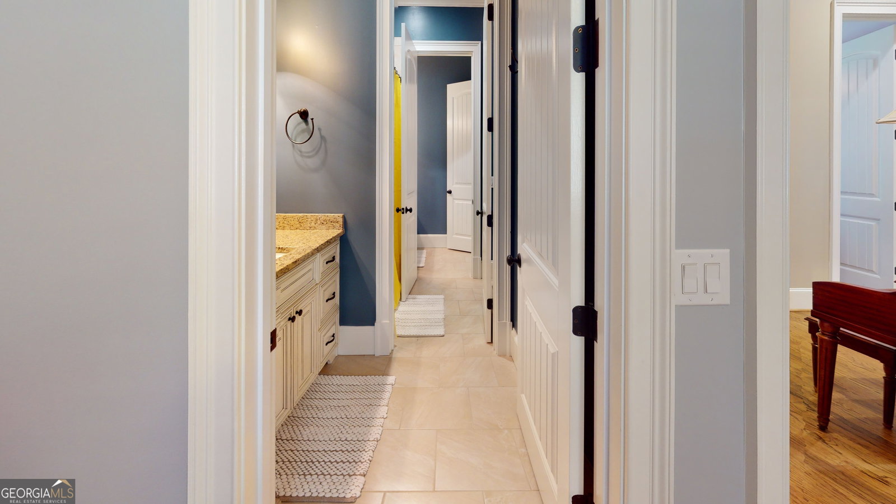


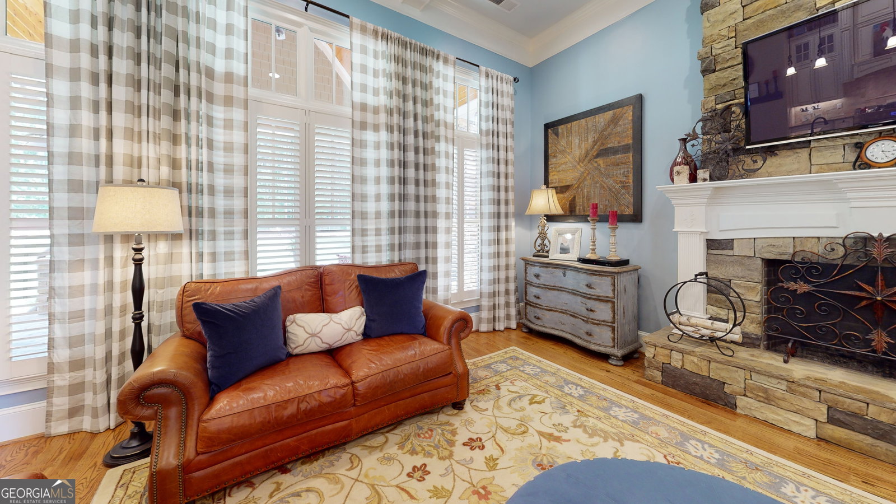


Welcome to this custom French-Country Ranch Estate in the gated community of Grace Estates! This home was built in 2016 and is located on a large, private 7+ acre lot in the Union Chapel community of Walton County. This estate offers a main house with 3,781 square feet of heated space with an 896 square foot attached three car garage. The property also offers a stunning guest house with 1,000 square feet of heated space, and a separate 2 car garage that is 24' x30' with an upstairs bonus room, .f features of the main home include: custom brick and rock construction, 4 bedrooms, 3 baths, a large laundry room, an exercise room, coffered and vaulted ceilings, custom plantation shutters and window treatments, a chef's kitchen with pro appliances, a unique open floor plan with tons of storage, a large bonus space upstairs of almost 900 feet, a primary bedroom with ensuite, and a split bedroom plan on main level with a jack and jill bath. Simply stated, the open floor plan of this home creates an entertainer's paradise. The large living room has a rock fireplace perfect for gatherings with friends and family and it opens to the covered outdoor patio which includes a vaulted ceiling and an outdoor fireplace with TV to watch the big games. The guest house is just as exquisite as the main home and includes all of the same upgraded features. The guest house has a large master bedroom, a bathroom with a custom walk-in shower, a full kitchen with stainless steel appliances, a walk-in closet, laundry room, walk-in pantry, breakfast area, custom plantation shutters, and two large covered porches. The guest house is nestled behind the main house overlooking a shared manicured backyard and living area. If you are a car collector or need space for hobbies, there is an additional two car garage with an unfinished bonus area. Looking for a professionally landscaped yard with over an acre of irrigated sod from a dedicated irrigation well, then you found it. Plant material encompasses the perimeter of all three buildings creating a natural and picturesque landscape. Other amenities on site include: six raised garden beds that are 6' W x 16'L, playground with two slides, a fenced in custom doghouse, and wooded area for outdoor enthusiasts. This beautiful estate is in a 65-acre gated community with only nine lots, seven of which are built out. Do not miss this opportunity for a custom, quality home in a beautiful and quiet location in the county. There are too many features to list so, call Ben or Carol for an appointment to preview this home or to schedule a showing time.
Listing courtesy of Keller Williams Realty Atl. Partners. Selling Office: .
 © 2026 Georgia MLS. All rights reserved. Information Deemed Reliable But Not Guaranteed.

/t.realgeeks.media/resize/300x/https://u.realgeeks.media/athensgahomesales%252Flogos%252FMark_Mahaffey_and_Associates_(4x).png)