


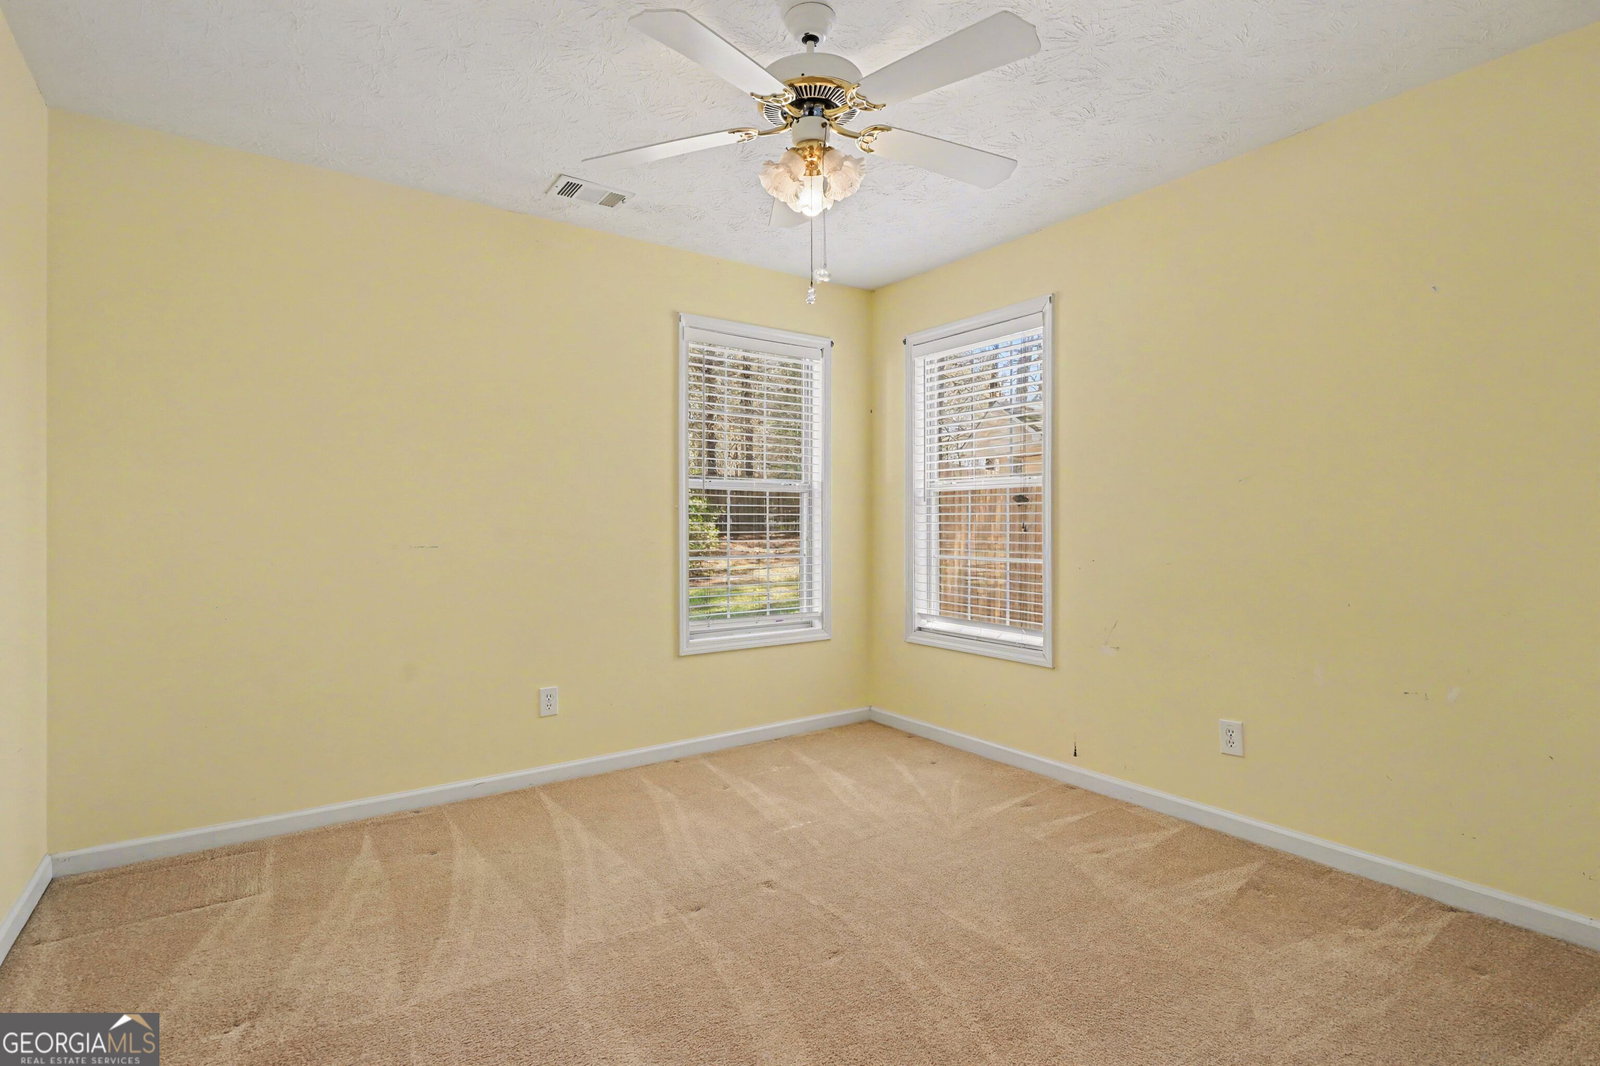
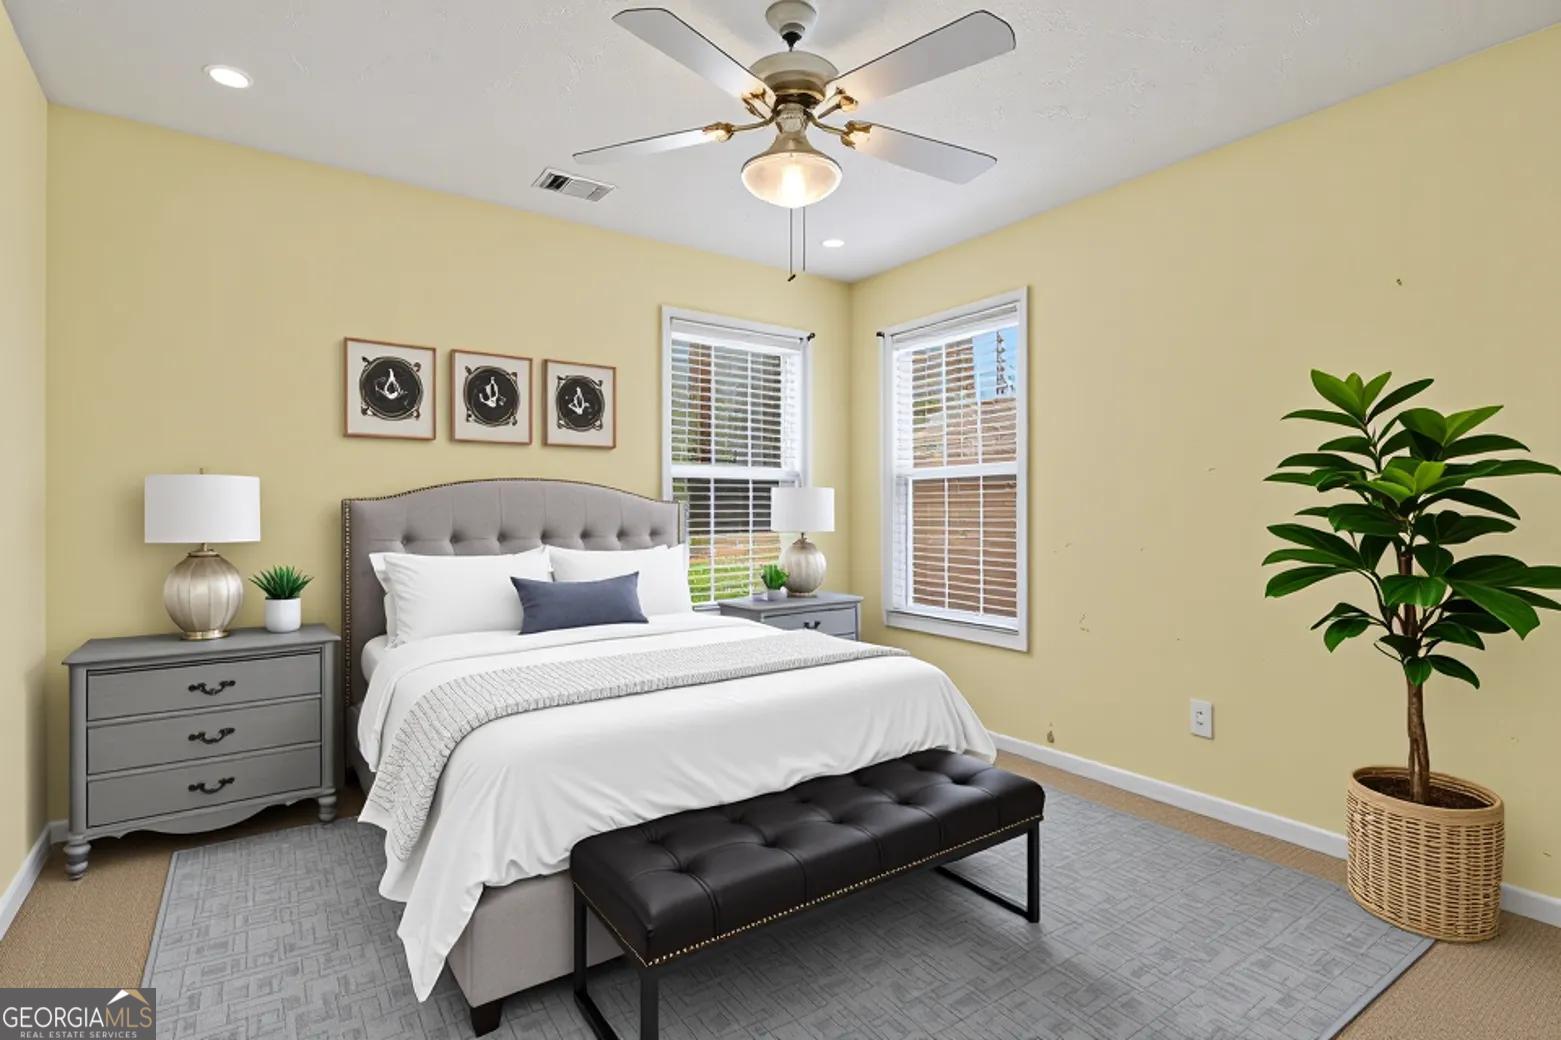


Welcome Home to Peace, Privacy & Space! Nestled on a full acre with a long private driveway, this charming 3-bedroom, 2-bath home offers the perfect blend of comfort and functionality. Set back from the street for added privacy, the property features a level, fully fenced backyard, a rear patio perfect for entertaining, and two wooden storage sheds for all your outdoor needs. Relax on the inviting rocking chair front porch before stepping inside to a spacious foyer with hardwood floors and soaring vaulted ceilings. The separate dining room provides an ideal space for gatherings and special occasions. The family room is warm and welcoming with a brick, wood-burning fireplace soaring to the vaulted ceiling, and a door that leads to the rear patio perfect for indoor-outdoor living. The beautifully appointed kitchen offers granite countertops, stainless steel appliances, white cabinetry, recessed lighting, a pantry, breakfast bar, and a bright eat-in area with a bay window overlooking the backyard. Additional features include a central vacuum system, convenient laundry closet, and AC unit less than 4 years old. The private owner's suite features a tray ceiling, large walk-in closet, and a spacious en-suite bath with granite countertops, separate jetted tub, and shower. The desirable split-bedroom floor plan offers two additional bedrooms on the opposite side of the home, connected by a Jack-and-Jill bathroom ideal for family or guests. With a new roof to be installed within 30 days that will come with a transferrable warranty, a transferrable warranty on the HVAC system, generous outdoor space, and thoughtful details throughout, this home offers comfort, privacy, and room to grow. Less than 5 minutes to HWY 78 for ease in commuting and 11 minutes to downtown Loganville. Note: The roof in the photo has been generated by AI to show the home's expected appearance
Listing courtesy of Mark Spain Real Estate. Selling Office: .
 © 2026 Georgia MLS. All rights reserved. Information Deemed Reliable But Not Guaranteed.

/t.realgeeks.media/resize/300x/https://u.realgeeks.media/athensgahomesales%252Flogos%252FMark_Mahaffey_and_Associates_(4x).png)