

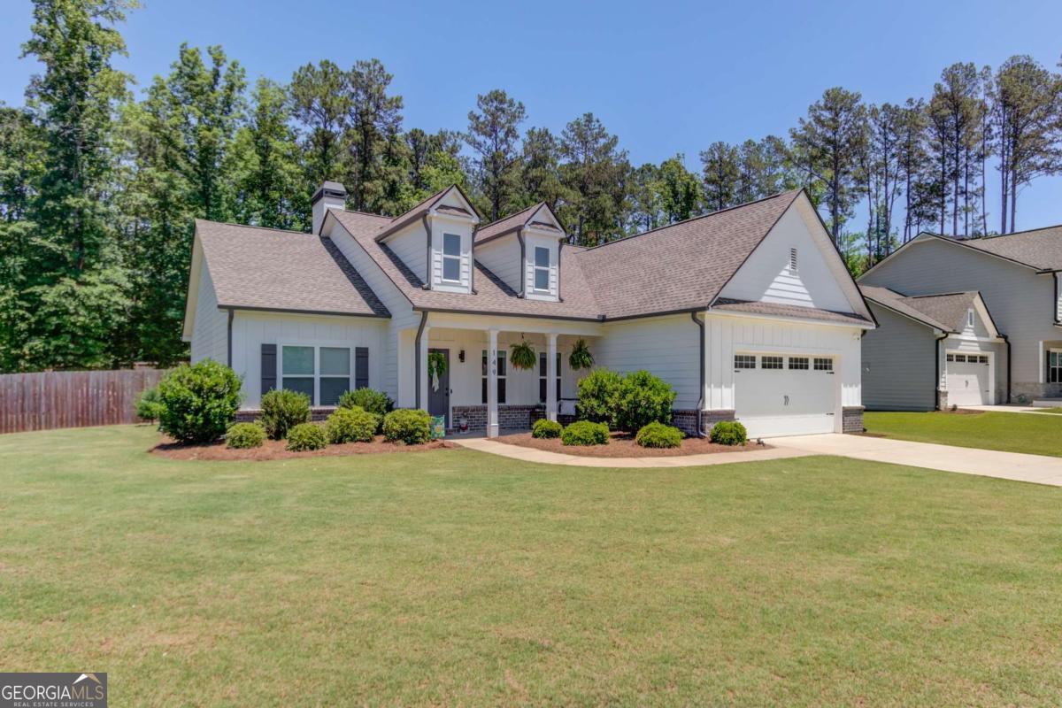


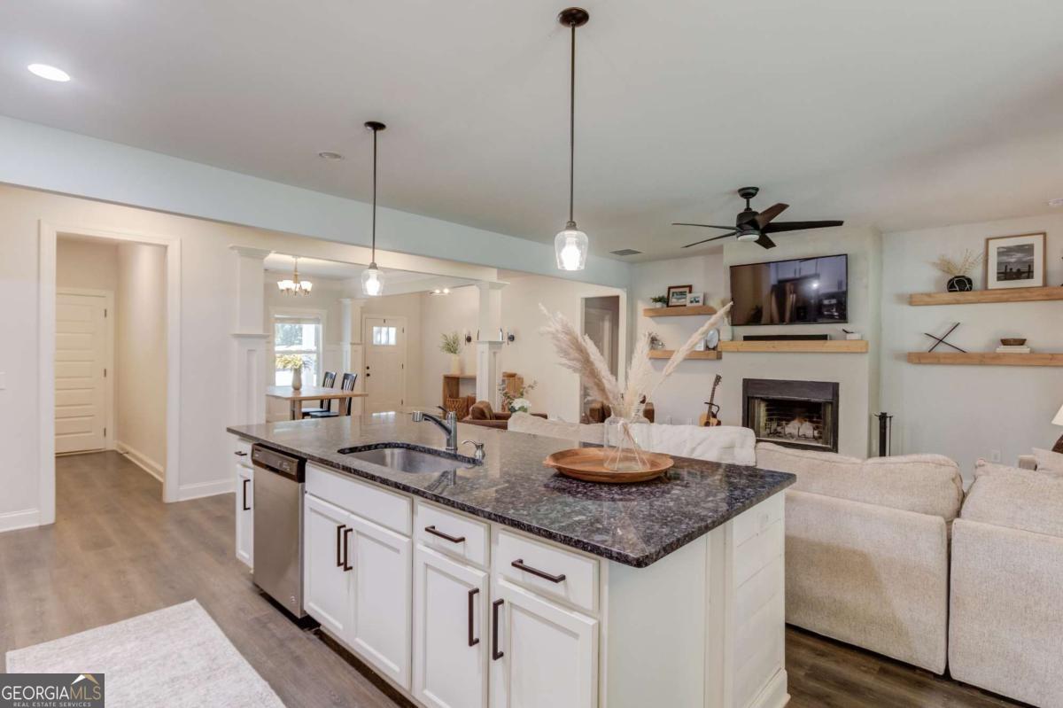


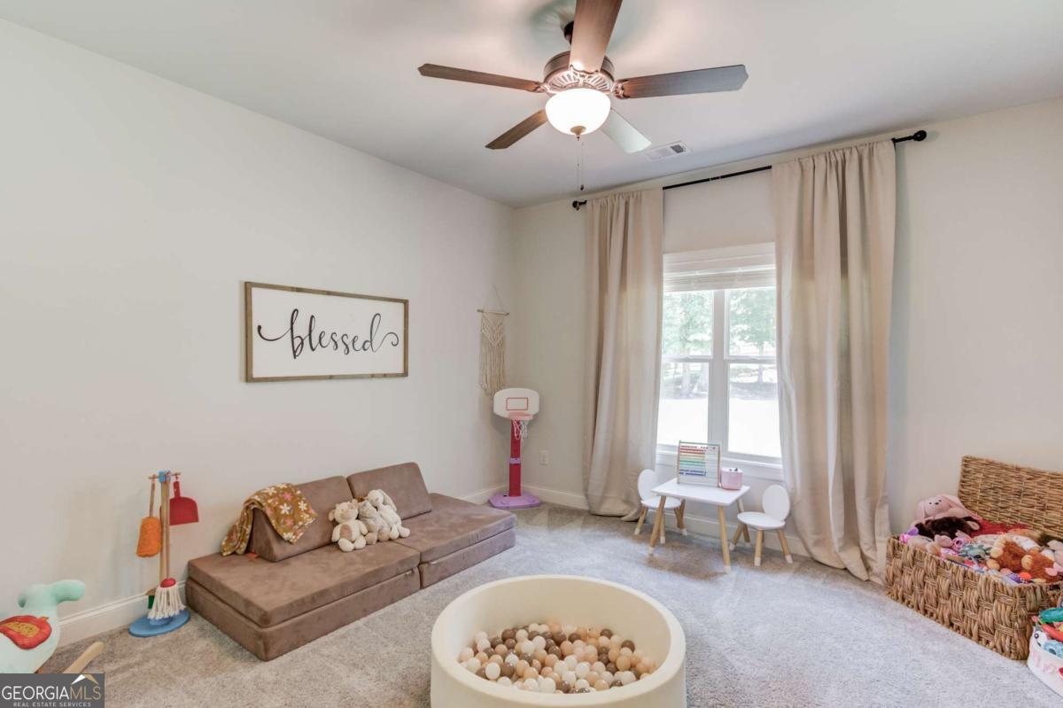


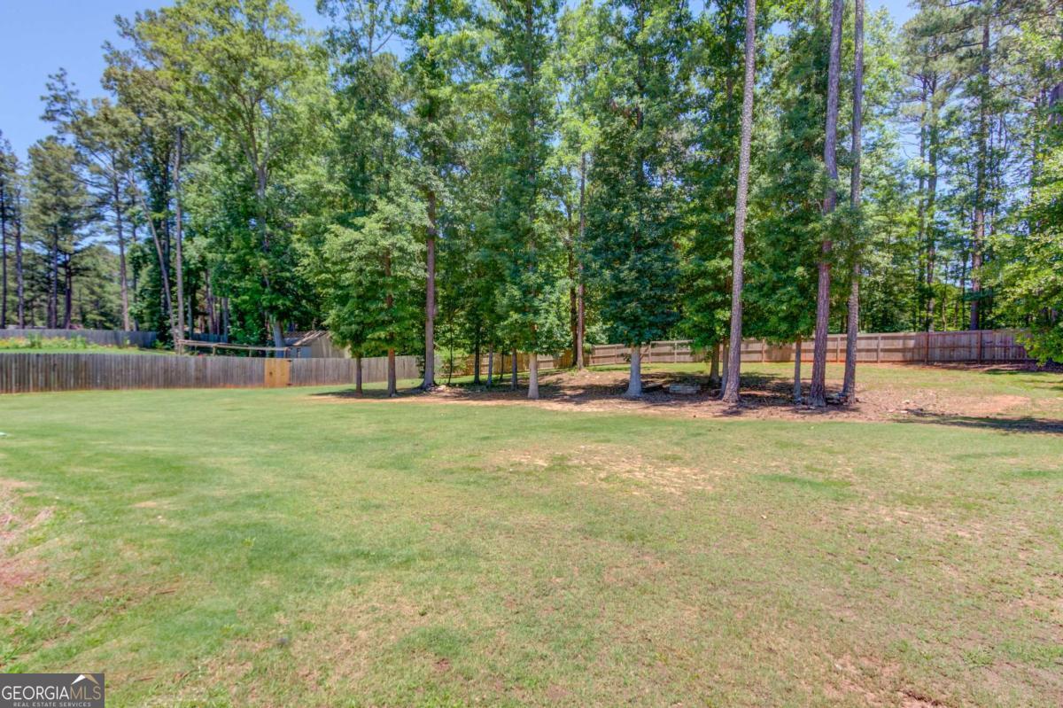

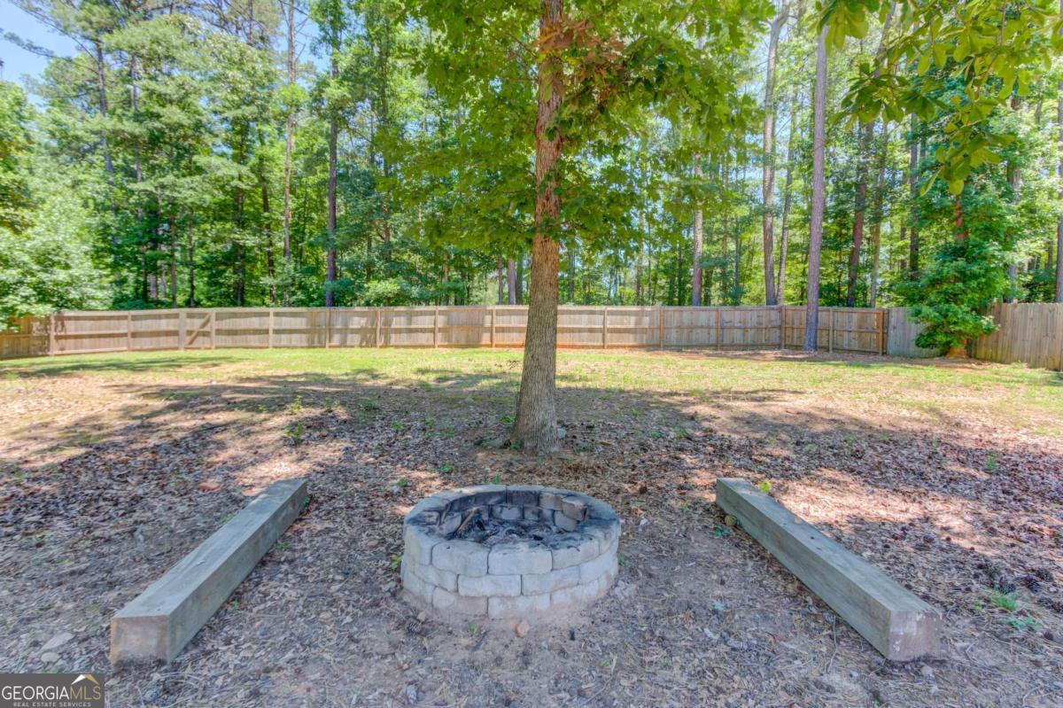


Perfectly blending indoor comfort and outdoor living, this thoughtfully designed 3 bedroom, 2 bath residence is situated on a private 0.94 acre lot surrounded by mature trees. Offering 2,081 square feet of well appointed living space, the home features an open-concept floor plan and a desirable split bedroom layout, creating an ideal balance of functionality, privacy, and effortless everyday living. Step through the front door into a welcoming foyer and elegant dining room accented with board and batten detailing, creating a warm first impression. The dining area seamlessly flows into the spacious family room, where a modern fireplace serves as the focal point of the home. Large windows fill the space with natural light, creating an inviting atmosphere for both everyday living and entertaining. The kitchen is designed for gathering and convenience, featuring abundant cabinetry, stainless steel appliances, granite countertops, a large center island with seating, a generous serving bar, and a walk in pantry. Just off the kitchen, the bright breakfast room offers the perfect place to enjoy morning coffee while overlooking the backyard. Designed with comfort and elegance in mind, the owner's suite offers a private sanctuary featuring tray ceilings, refined finishes, and a spacious layout that creates a peaceful retreat from the everyday. The luxurious ensuite bath boasts separate his and her vanities, a soaking tub, a beautifully tiled walk-in shower with ceiling mounted rain shower head, and a spacious walk-in closet. The home also features two secondary bedrooms and a full bathroom, providing ample space and versatility to accommodate family, guests, or evolving household needs. Additional highlights include a large laundry room conveniently located near the garage entry, ample storage throughout, and modern finishes that complement the home's timeless design. Step outside to the covered screened in patio, an ideal extension of the living space, overlooking a spacious, fully fenced backyard with plenty of room for outdoor entertaining, play, gardening, or simply enjoying the peaceful surroundings. Whether you're hosting summer cookouts, enjoying quiet evenings outdoors, or simply appreciating the privacy of your expansive lot, this outdoor space offers endless possibilities. Buyer incentive available! Qualified buyers may receive $2,000 in lender credit when financing through preferred lender John White with Success Mortgage.
Listing courtesy of Keller Williams Realty Atl. Partners. Selling Office: .
 © 2026 Georgia MLS. All rights reserved. Information Deemed Reliable But Not Guaranteed.

/t.realgeeks.media/resize/300x/https://u.realgeeks.media/athensgahomesales%252Flogos%252FMark_Mahaffey_and_Associates_(4x).png)