


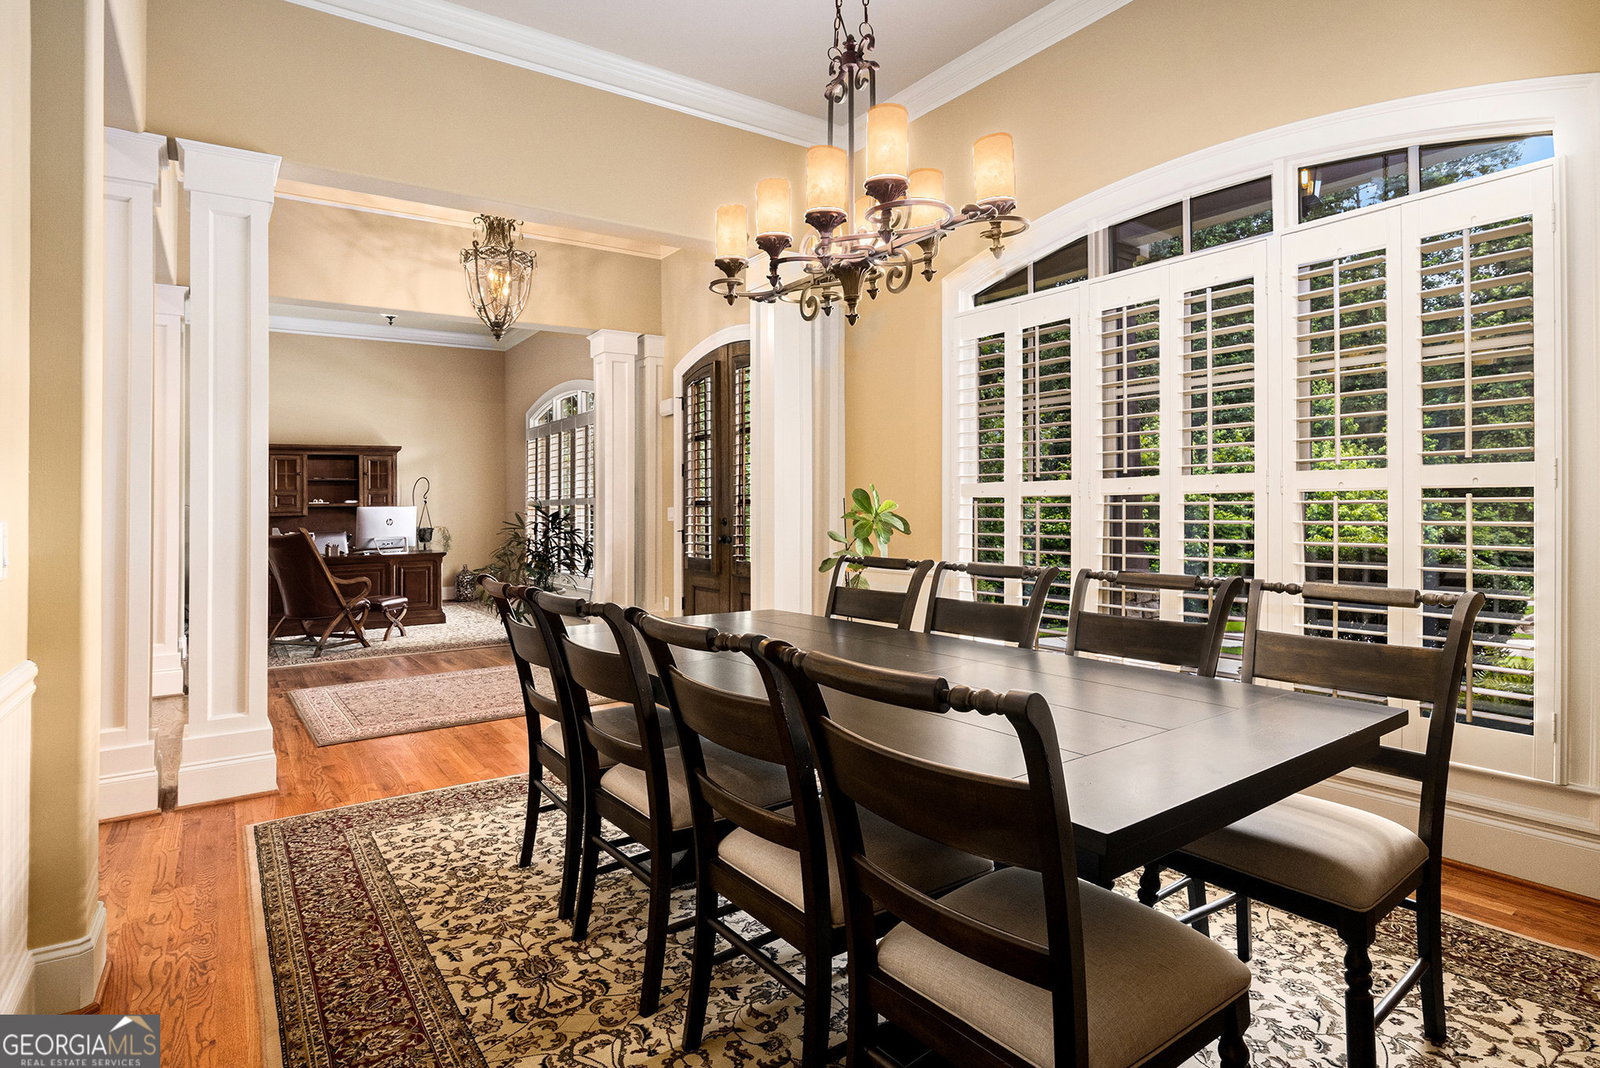


Listed at $820,000 and recently appraised at $845,000, this home offers built-in equity for today's savvy buyer-an opportunity you don't want to miss! Welcome to 287 Scenic Falls Boulevard, a stately Southern charmer nestled in the prestigious gated community of Scenic Falls of Braselton. This custom-crafted brick home sits on a private, wooded lot offering the perfect blend of elegance, comfort, and functionality in one of Hoschton's most desirable locations. Step inside to a grand entryway flanked by stately columns, gleaming hardwood floors, and detailed millwork throughout. The main level features a spacious open-concept living area, formal dining, and a chef's kitchen equipped with double ovens, granite counters, custom cabinetry, and a high-end gas cooktop with custom hood-perfect for entertaining or everyday living. Retreat to the luxurious owner's suite with a spa-like bath, dual vanities, soaking tub, and a walk-in tile shower. The finished terrace level offers flexible living space including a private theater room, full gym, guest suite, and walk-out access to a serene backyard retreat. Enjoy peaceful mornings and cozy evenings on your screened porch with a stone fireplace, or host gatherings on the extended deck overlooking lush, fenced green space. Minutes from I-85, Chateau Elan, top-rated schools, and Braselton's vibrant dining and shopping, this home embodies Southern living at its finest. Bonus Feature: A second private driveway leads to its own garage and separate entrance-ideal for in-laws, teens, guests, or anyone needing privacy and convenience. It is also perfect for multigenerational living or a home-based business setup. Highlights: * 5 Bedrooms | 4.5 Baths * Approx. 5,300+ Sq Ft of finished space * Gourmet kitchen with stainless appliances & custom cabinetry * Main-level owner's suite + additional main-level bedroom * Fully finished basement with media room, gym, & guest quarters * Outdoor screened living with fireplace + open deck * 3-car side entry garage plus additional garage off the second driveway * Second private driveway with separate terrace-level access * Gated community with sidewalks & greenspace
Listing courtesy of Keller Williams Realty Atl. Partners. Selling Office: .
 © 2026 Georgia MLS. All rights reserved. Information Deemed Reliable But Not Guaranteed.

/t.realgeeks.media/resize/300x/https://u.realgeeks.media/athensgahomesales%252Flogos%252FMark_Mahaffey_and_Associates_(4x).png)