


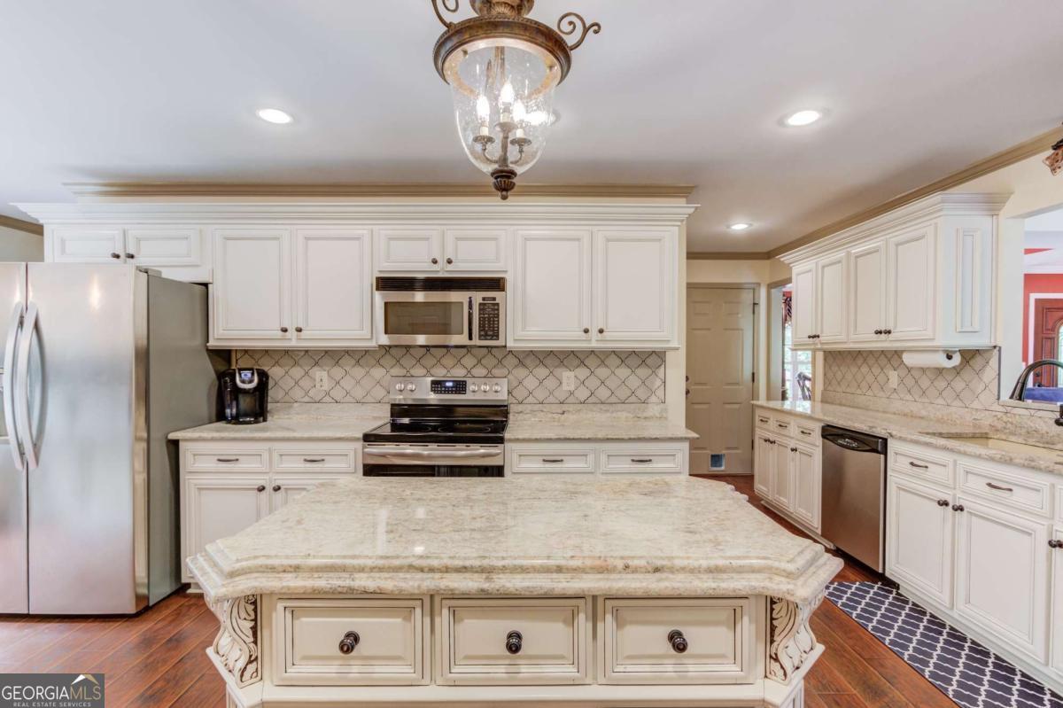


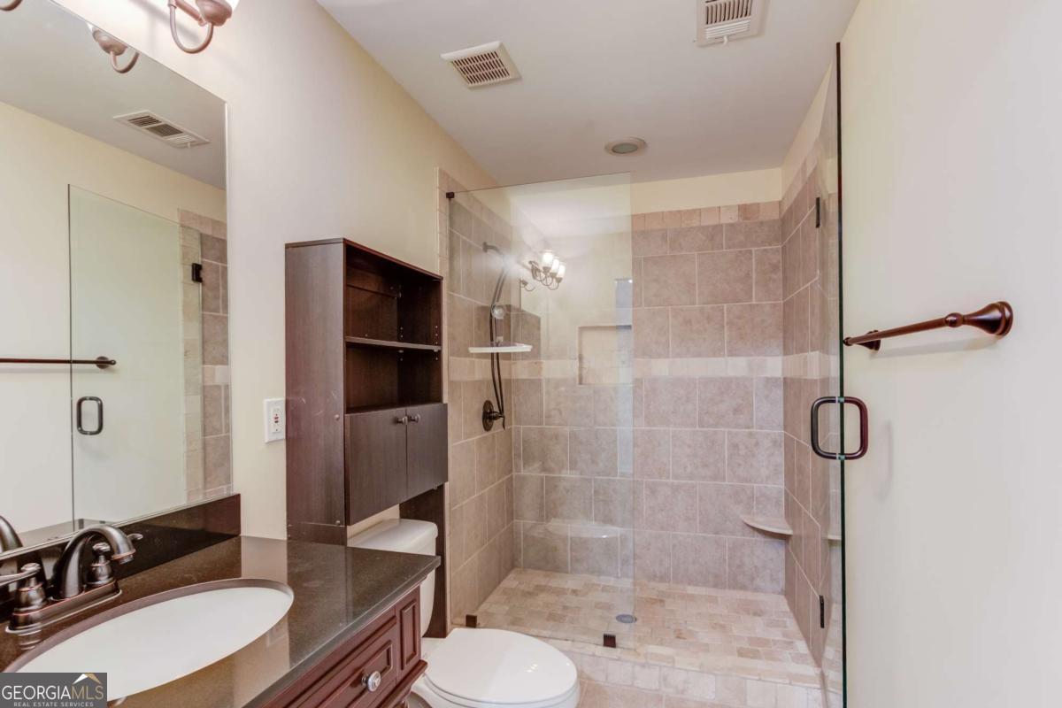


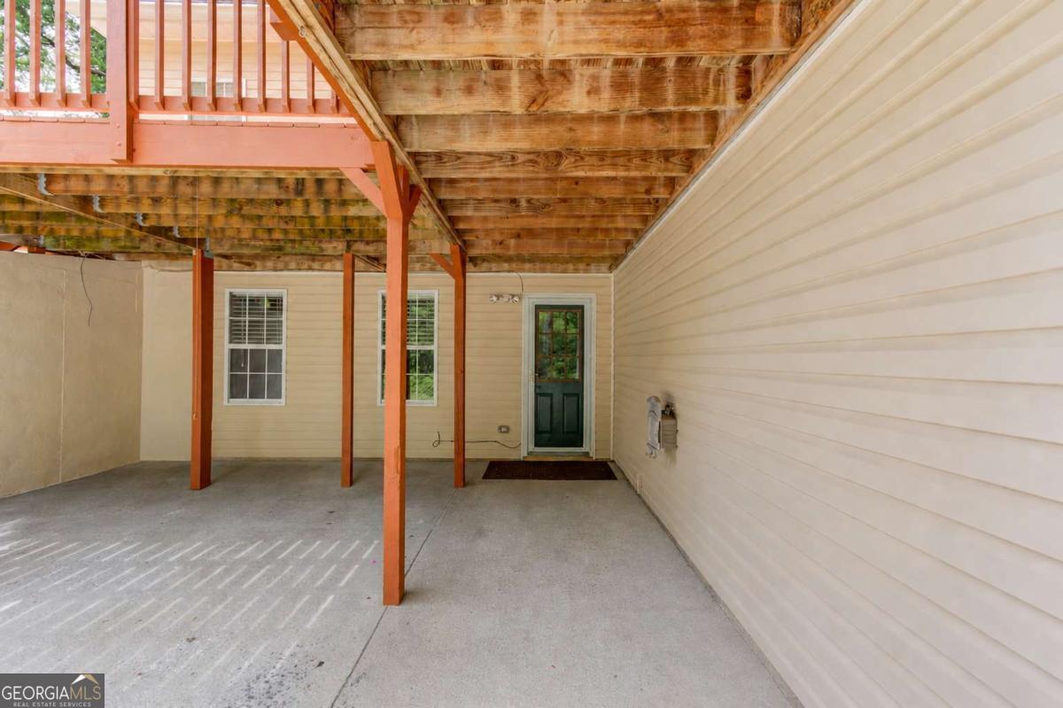

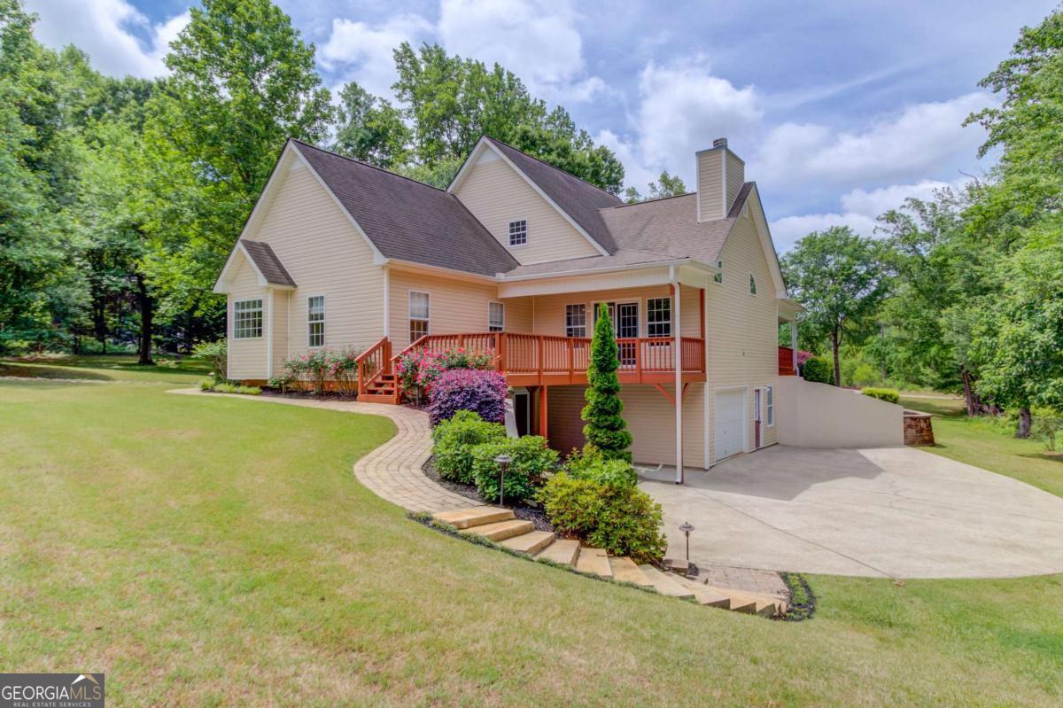


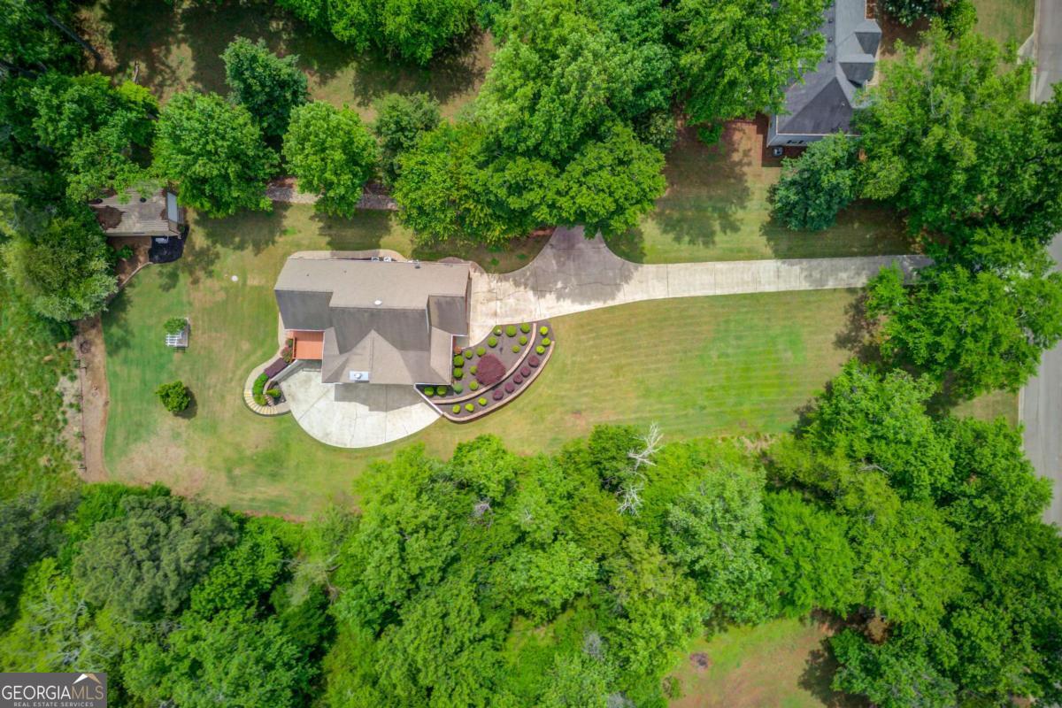
Welcome to this beautifully landscaped and meticulously maintained residence in the highly desirable Eagle's Landing subdivision. Situated on 1.33 acres, this exceptional home offers 3 bedrooms, 3.5 bathrooms, and 4,080 square feet of thoughtfully designed living space with no HOA, plus the potential for an easy 4th bedroom conversion by finishing the loft area. With two kitchens, two laundry areas, and separate entrances, the layout is ideally suited for multi-generational living or added flexibility. From the moment you arrive, the home's curb appeal is evident with professional landscaping and elegant landscape lighting. Inside, a bright and inviting main living area features vaulted ceilings, abundant natural light, custom built-ins, and a striking fireplace that anchors the space. The open flow continues into a refined dining room accented by a tray ceiling, perfect for hosting gatherings. The kitchen is both stylish and functional, showcasing white cabinetry, a modern backsplash, custom lighting, and 2 pantries for ample storage. Adjacent to the kitchen, you'll find a convenient half bath and a well appointed laundry room complete with cabinetry and a utility sink. The main-level primary suite serves as a private retreat, highlighted by vaulted ceilings and a beautifully updated en-suite bath featuring a soaking tub, frameless glass shower, tile flooring, and dual vanities. Upstairs, a unique split staircase design enhances both privacy and versatility. One side offers a loft with a finished closet ideal for a home office or flex space along with an additional laundry area. The opposite side features a spacious bedroom with its own closet and private full bath, perfect for guests or extended family. The finished basement further expands the home's functionality, offering a complete in-law suite with hardwood flooring, a kitchenette with granite countertops, built-in shelving, recessed lighting, and a coffered ceiling. This level also includes a bedroom, a full bath with a frameless tiled shower, a utility room, and a boat door for easy exterior access. Outdoor living is equally impressive, with a large deck ideal for relaxing or entertaining, and a wraparound cobblestone walkway that enhances both the beauty and usability of the outdoor space. A detached 600-square-foot (30x20) outbuilding, equipped with its own mini-split system, provides climate-controlled space perfect for a workshop, studio, or hobby space. Additional highlights include a new HVAC system and a specialized fiberglass tank system supporting the septic. Blending versatility, comfort, and thoughtful upgrades, this home is perfectly suited for today's evolving lifestyle needs.
Listing courtesy of Keller Williams Realty Atl. Partners. Selling Office: .
 © 2026 Georgia MLS. All rights reserved. Information Deemed Reliable But Not Guaranteed.

/t.realgeeks.media/resize/300x/https://u.realgeeks.media/athensgahomesales%252Flogos%252FMark_Mahaffey_and_Associates_(4x).png)