

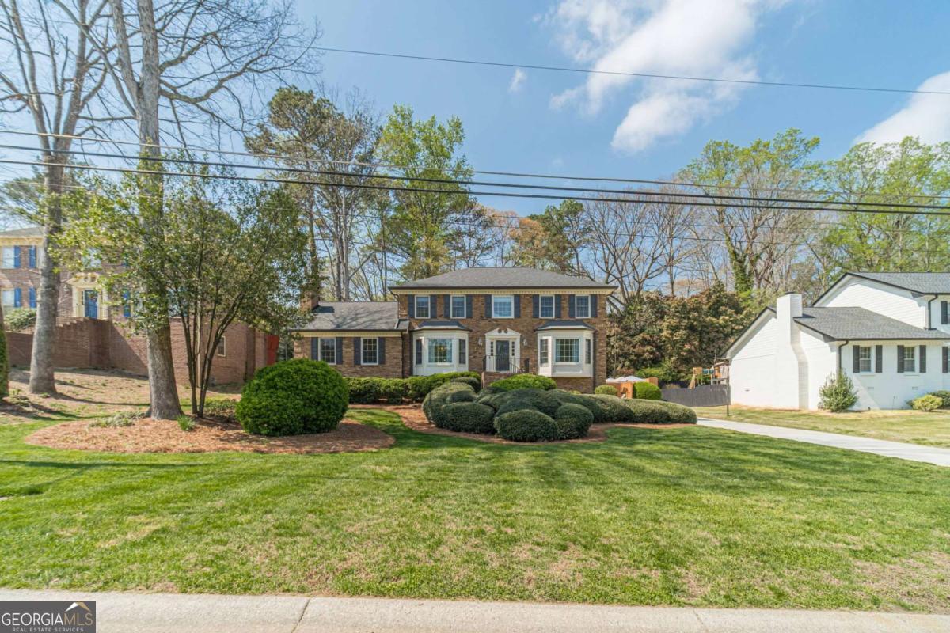


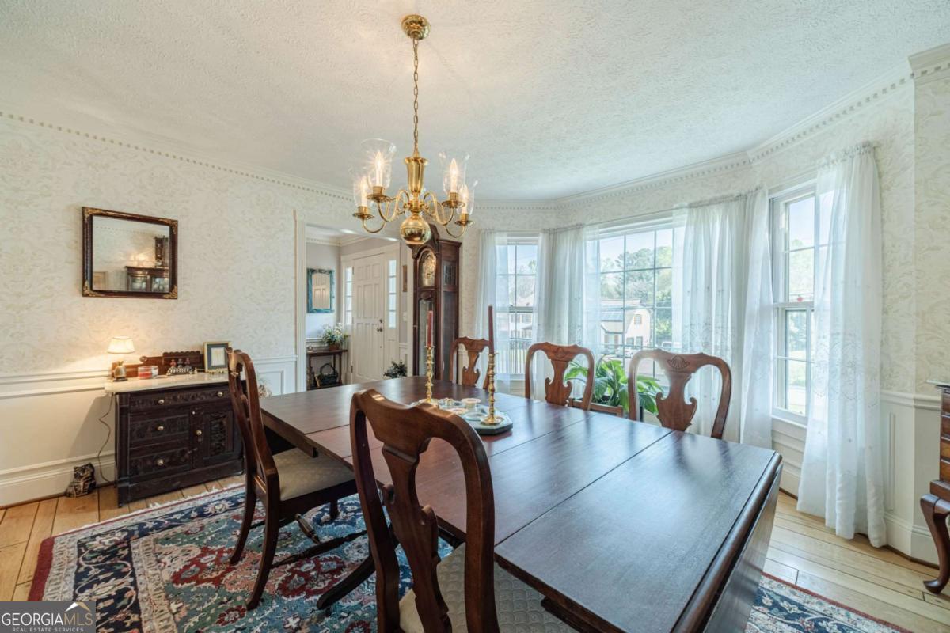


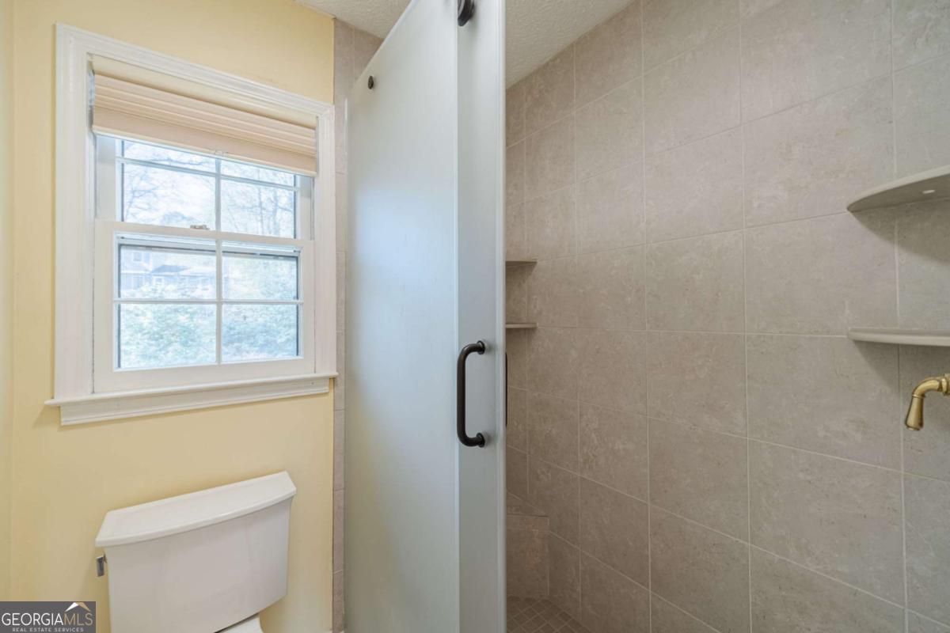


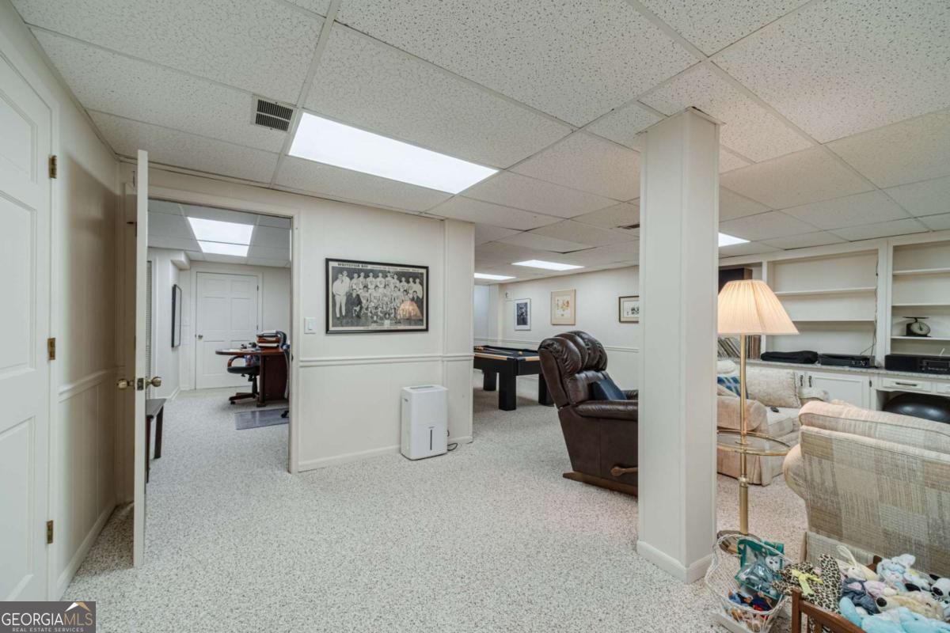


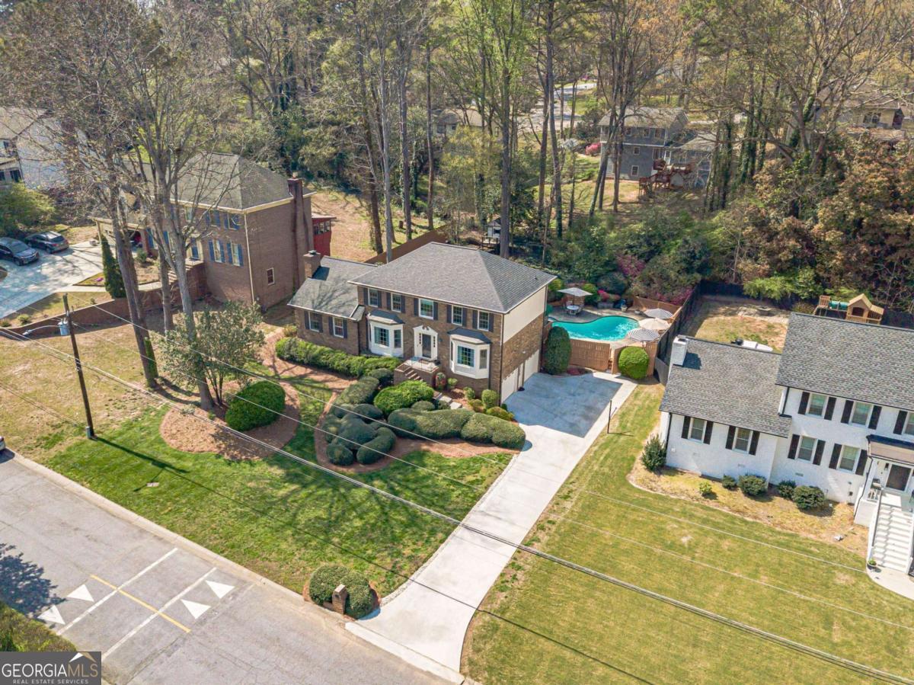
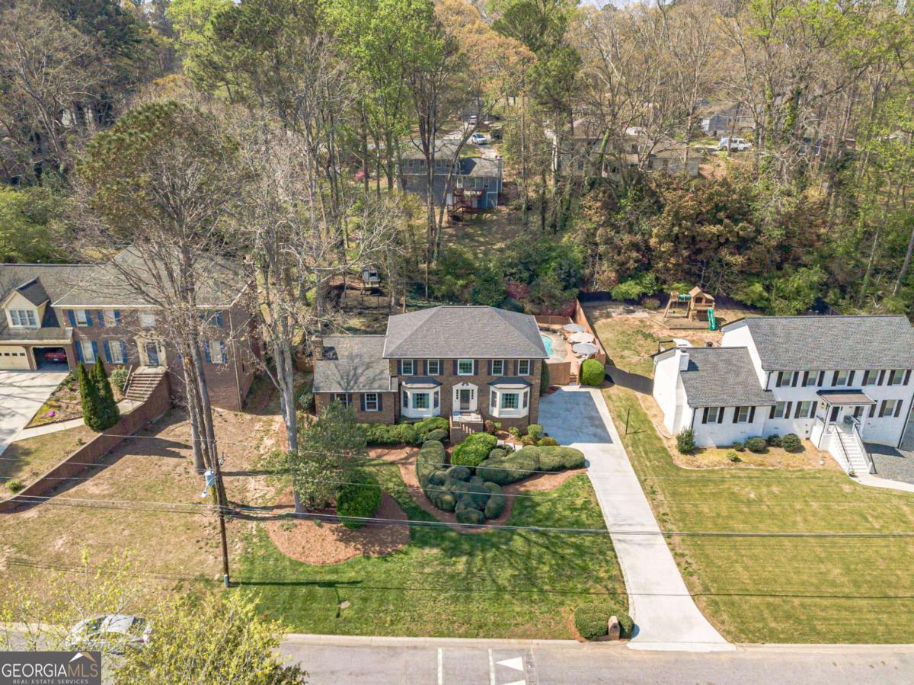


Meticulously Updated 5-Bedroom Home with Finished Basement & Resort-Style Pool This beautifully maintained 5-bedroom, 2.5-bathroom home with a finished basement offers exceptional upgrades, thoughtful improvements, and true pride of ownership throughout. With major systems and features updated over the past several years, this home is truly move-in ready. The main level features a functional layout with a first-floor office (with French doors leading to the extended deck), a spacious living area, and an updated kitchen with oak flooring, replaced cabinetry, new cooktop and oven, and quality finishes throughout. The entire interior has been freshly painted, complemented by new bay windows and abundant natural light. The finished basement has been remodeled with new carpet, fresh paint, granite countertops, and LED lighting with dimmer switches, offering flexible space for entertaining, a media room, or additional living quarters. Step outside to your private backyard retreat featuring a fully upgraded in-ground saltwater pool with: New plaster Updated electrical and gas lines New equipment LED lighting Expansive new decking Additional outdoor upgrades include a redesigned screen porch, extended deck with new canopy, and a repaired playhouse with new roof. Major system and structural updates include: Roof replaced (approx. 2 years ago) Multiple HVAC systems replaced New hot water heater New driveway Garage doors replaced & garage flooring repaired Complete gutter system with leaf guard protection Foam insulation added in attic Drain tile system installed for improved drainage Exterior of home repainted multiple times for upkeep With extensive upgrades inside and out, this home offers peace of mind, modern comfort, and incredible outdoor living. A rare opportunity for buyers seeking a well-cared-for home with long-term value and resort-style amenities.
Listing courtesy of Keller Williams Realty Atl. Partners. Selling Office: .
 © 2026 Georgia MLS. All rights reserved. Information Deemed Reliable But Not Guaranteed.

/t.realgeeks.media/resize/300x/https://u.realgeeks.media/athensgahomesales%252Flogos%252FMark_Mahaffey_and_Associates_(4x).png)