


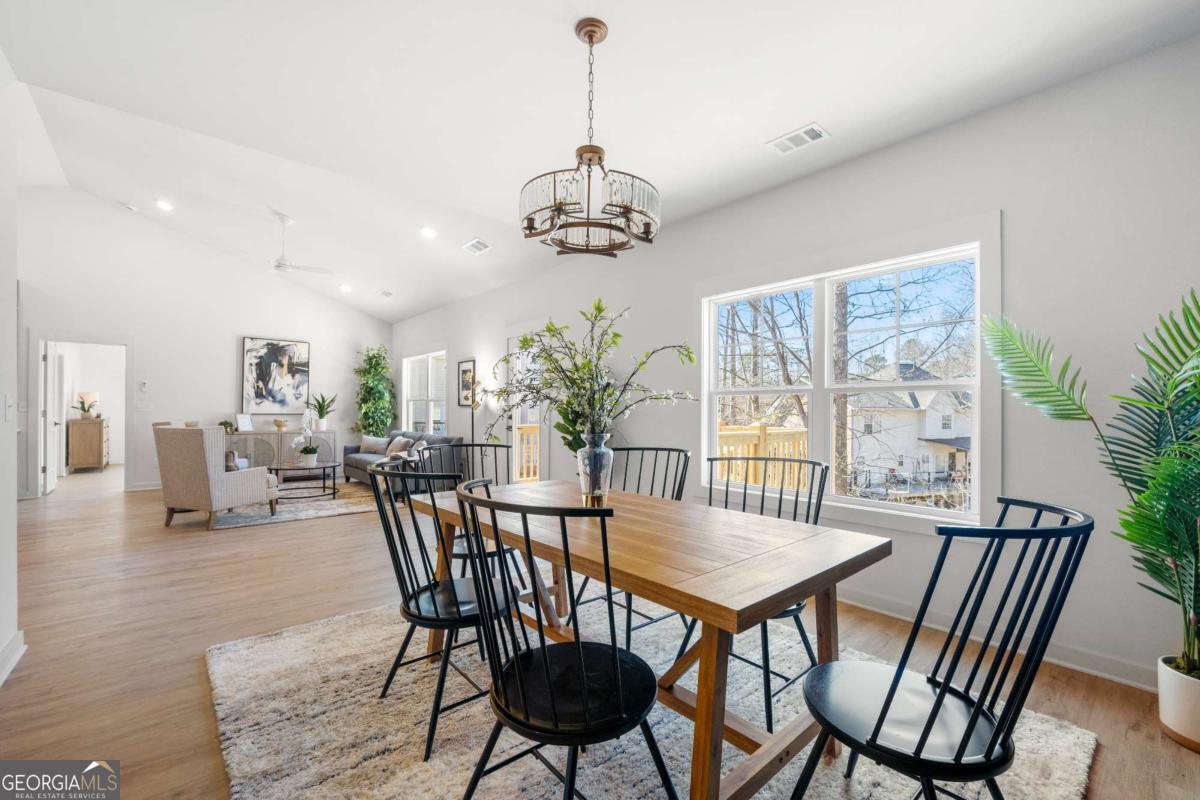


Welcome to this newly constructed single-level ranch home that perfectly blends modern style, thoughtful functionality, and unparalleled convenience. Nestled in a peaceful cul-de-sac, this 4-bedroom, 2-bath home is an ideal haven for those seeking one-level living without compromise. The interior features, a Spacious Open Layout. The heart of the home boasts a light-filled living area that seamlessly connects to the kitchen and dining space, creating a warm and inviting atmosphere perfect for entertaining or everyday living. Cook like a pro in your fully equipped kitchen with modern appliances, ample counter space, and a large island. Four generously sized bedrooms provide restful retreats, with the primary suite featuring a walk-in closet and a luxurious en-suite bathroom. Keep your home organized with a dedicated mudroom space just off the garage for stowing coats, shoes, and bags. Unfinished Basement with Endless Potential Ready for your vision. The full unfinished basement offers abundant space to customize. Create the ultimate entertainment hub with a home theater, add an extra bedroom for guests, or design your dream gym and home office. The basement is plumbed for a full bathroom. The possibilities are endless! Step outside onto the deck just off the main living area and enjoy peaceful mornings with coffee or lively gatherings with friends. The cul-de-sac location offers plenty of parking for guests, adding to the convenience of hosting. The Neighborhood Amenities include a sparkling pool and tennis courts. Whether you're relaxing by the water or staying active, there's something for everyone here. With its functional design, abundant space, and unbeatable location in a quiet cul-de-sac, this home is truly a must-see. The additional potential of the basement and the vibrant community amenities make it a perfect fit for every stage of life.
Listing courtesy of LPT Realty. Selling Office: .
 © 2026 Georgia MLS. All rights reserved. Information Deemed Reliable But Not Guaranteed.

/t.realgeeks.media/resize/300x/https://u.realgeeks.media/athensgahomesales%252Flogos%252FMark_Mahaffey_and_Associates_(4x).png)