


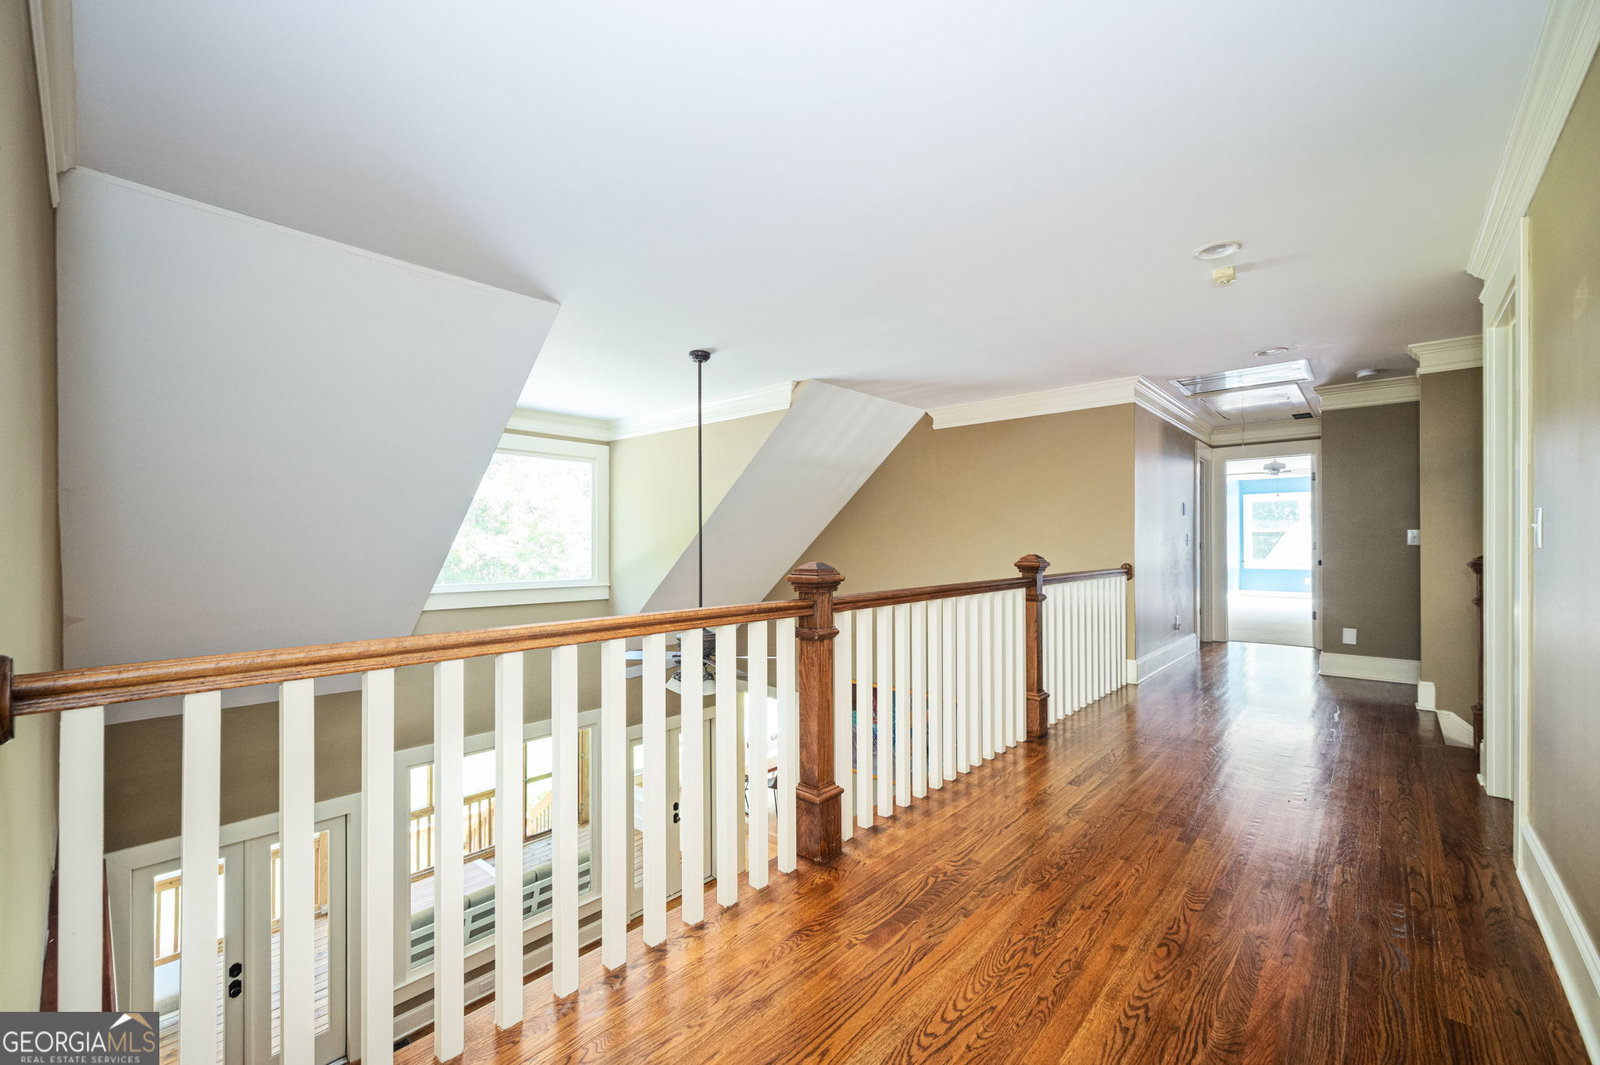


Meticulously maintained and beautifully appointed, this 5 bedroom, 4.5 bath Cape Cod is nestled on 7.91 acres in the highly sought-after Alcovy Lakes subdivision. The main level showcases gorgeous hardwood floors and a two-story fireside family room with built-in bookshelves. The granite kitchen is a chef's delight with tile backsplash, under-cabinet lighting, stainless steel appliances including double ovens, cooktop, microwave, and refrigerator, plus a breakfast room, breakfast bar, and butler's pantry. Additional spaces include a formal dining room, formal living room/office, and an oversized master suite on the main with a coffered ceiling, large walk-in closet, screened porch access, and a spa-like bath with dual granite vanity, tiled shower, and jetted tub. A spacious mudroom with built-in cabinetry and laundry sink plus a half bath complete the main level. Upstairs features a wide catwalk with hardwood flooring overlooking the family room, three generous bedrooms, two full baths and a bonus room. The finished terrace level offers incredible versatility as an entertainment space or in-law suite, complete with a family room, eat-in kitchen with stainless appliances, bedroom, tiled bath, a flex room currently used as a gym and additional unfinished storage area. The exterior is equally impressive with a full-length rocking chair front porch, side entry two-car garage, detached three-car garage, screened back porch, two decks, and a covered patio. Outdoor living shines with an 18x36 gunite pool featuring stacked stone waterfalls and an automatic cover, hot tub, firepit, and approximately 6 wooded acres providing complete privacy. Move-in ready with a newly installed architectural roof, this home is conveniently located near downtown Monroe, Athens, Social Circle, Hwy 78, and I-20.
Listing courtesy of Summit Realty Group. Selling Office: .
 © 2026 Georgia MLS. All rights reserved. Information Deemed Reliable But Not Guaranteed.

/t.realgeeks.media/resize/300x/https://u.realgeeks.media/athensgahomesales%252Flogos%252FMark_Mahaffey_and_Associates_(4x).png)