


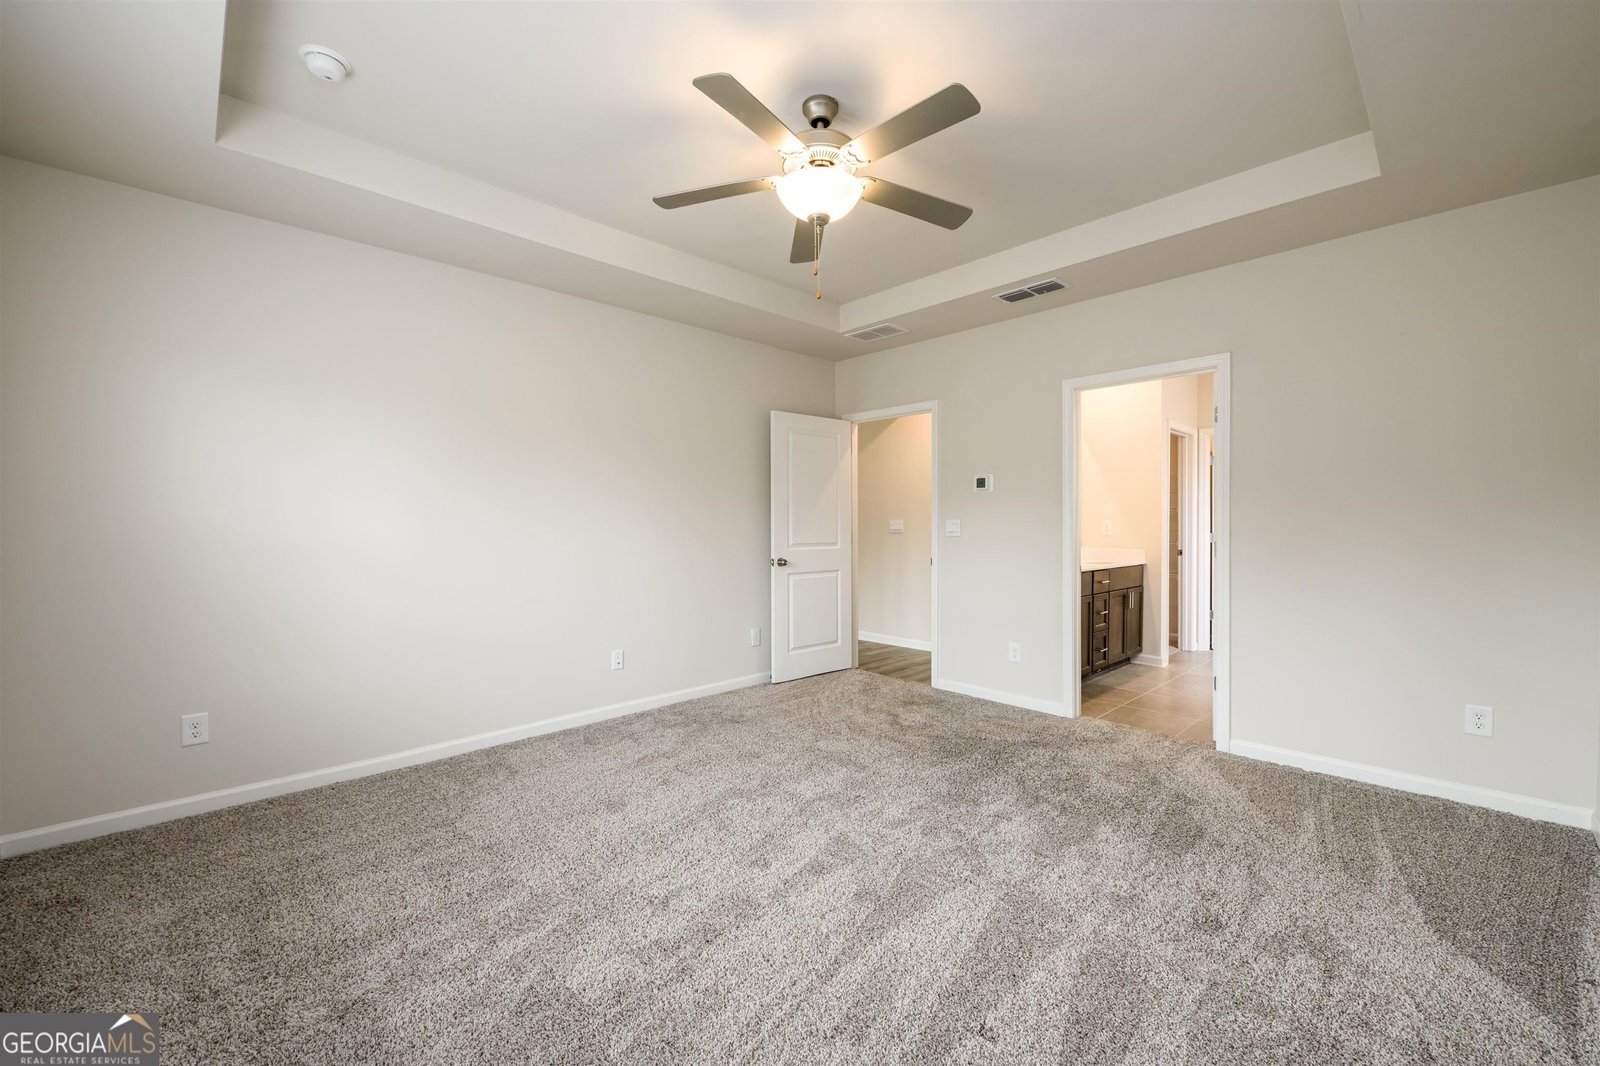


Welcome to your dream home nestled in the heart of convenience and quiet living with 4 bedrooms an 3 full baths. So much to enjoy in this split bedroom floor plan with two secondary bedrooms up front and the primary bedroom at the other side and back of the main level.You can choose how to use the flex space as a formal dining room or office. Laundry room on main as well. The open floor plan seamlessly connects the living room, dining area, and huge gourmet kitchen, making it perfect for both casual family gatherings and elegant entertaining. The kitchen boasts sleek stainless steel appliances, granite countertops, ample cabinet space, and a convenient center island, making meal prep a breeze. The primary suite is a true oasis, featuring a luxurious en-suite bath complete with a soaking tub, separate shower, and dual vanities, offering the perfect retreat at the end of a long day. Upstairs you'll discover a versatile loft space that can be used as a home office, playroom, or additional living area, providing endless possibilities to suit your lifestyle. Adjacent to the loft is another bedroom and full bath, offering privacy and comfort for guests or family members. This home is not only stylish and functional but also energy-efficient, boasting modern features such as energy-efficient appliances, HVAC system, and more. Conveniently located near major interstates, Chateau Elan, upscale restaurants, shopping centers, and NEGA Braselton hospital, this home offers the perfect blend of tranquility and accessibility. Whether you're relaxing in the comfort of your own covered porch or exploring the surroundings, this is a place where comfort meets convenience, and where you can truly live your best life.
Listing courtesy of Keller Williams Realty Atl. Partners. Selling Office: .
 © 2026 Georgia MLS. All rights reserved. Information Deemed Reliable But Not Guaranteed.

/t.realgeeks.media/resize/300x/https://u.realgeeks.media/athensgahomesales%252Flogos%252FMark_Mahaffey_and_Associates_(4x).png)