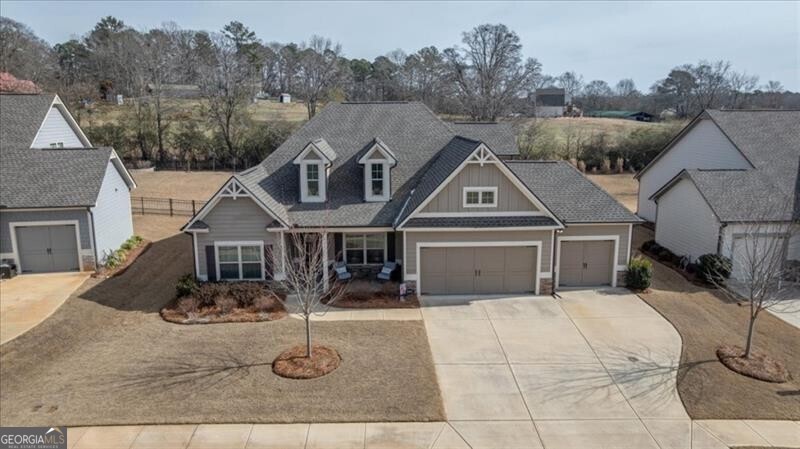


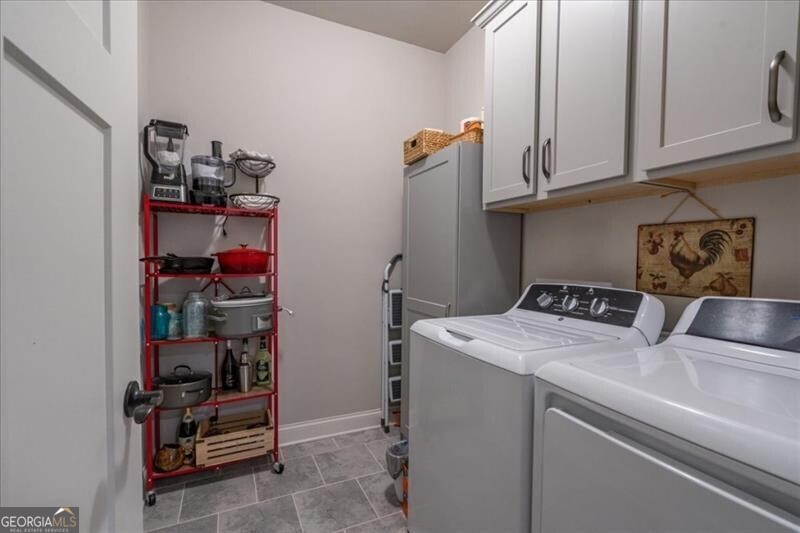


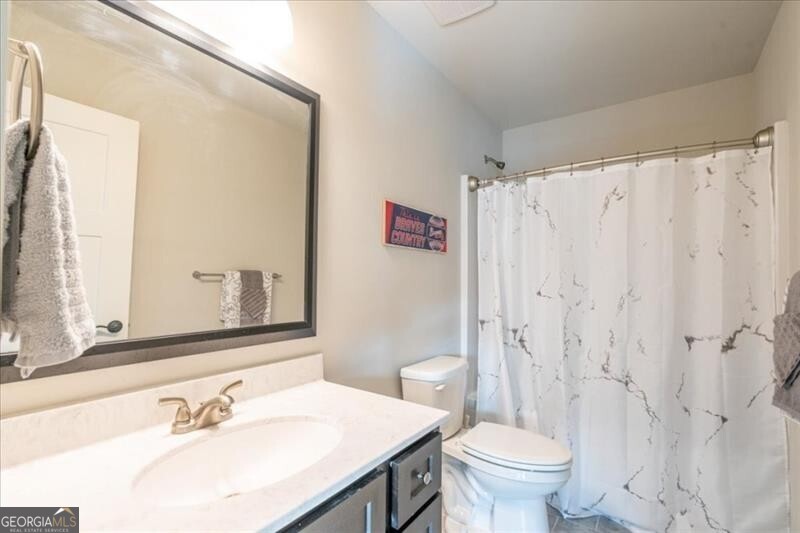


Welcome to your dream home in the coveted Grand Haven community of Monroe, a serene 55-and-over subdivision. This spacious 4-bedroom, 3-bath gem offers the perfect blend of comfort and elegance. On the main level, you'll love the open-concept floor plan that boats the seller's lovely taste in custom paint colors and upgrades like the painted coffered ceilings in dining room w added board & batten, plus custom-painted kitchen island, & master-bath barn doors. The keeping room off of the kitchen is bright and happy, providing the perfect spot for you to land with a cup of coffee and your favorite book this spring while watching the birds enjoy your back yard. The beautifully designed split-bedroom plan showcases a large master bedroom and bath on one side of the home and 2 additional bedrooms and full bath on the other. Plus, there's an expansive bonus room and full bath on 2nd level, providing the ultimate flex space, perfect for a guest suite or hobby room! Other custom upgrades added by the owner include professionally-landscaped front and back yards, epoxy flooring throughout the full, 3-car garage, as well as epoxy on front and back porches, floored storage rooms upstairs to accommodate all of your holiday decor, beach chairs, and luggage, extended back patio with hand-laid stone pavers, & raised garden beds for you to grow all of your summer veggies! Enjoy the tranquility of this active adult neighborhood, while still being close to local conveniences! Amenities include: clubhouse, fitness room, pool, pickle ball, tennis, playground, dog park and great neighbors! Love to play golf? Monroe Golf & Country Club is just 2 miles away! This is more than a neighborhood: it's a lifestyle! Welcome home to Grand Haven!
Listing courtesy of Malcom & Malcom Realty Prof.. Selling Office: .
 © 2026 Georgia MLS. All rights reserved. Information Deemed Reliable But Not Guaranteed.

/t.realgeeks.media/resize/300x/https://u.realgeeks.media/athensgahomesales%252Flogos%252FMark_Mahaffey_and_Associates_(4x).png)