


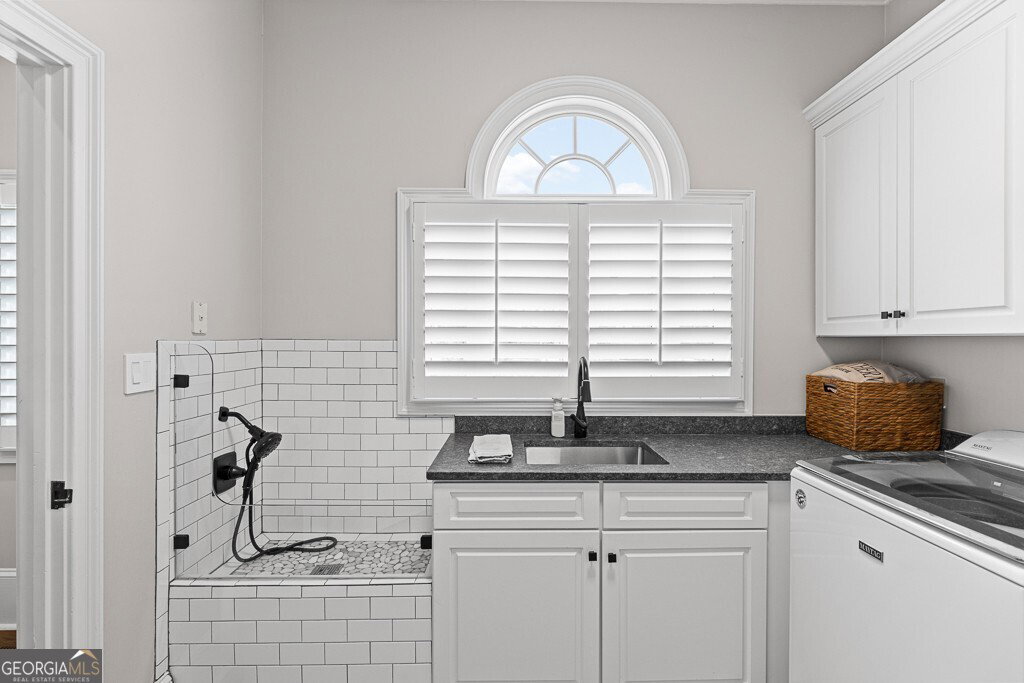


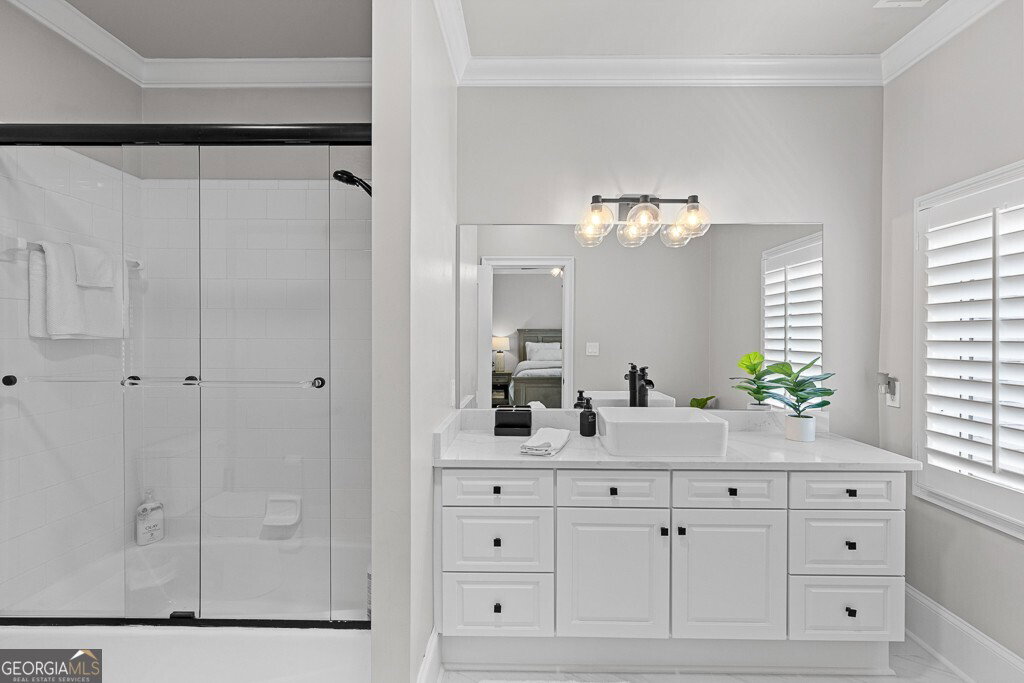


Spectacular European-influenced Estate is perfectly situated on a 1.7 acre manicured lot on the 8th green of the PRIVATE Legends golf course. Enormous primary suite on the main level has sitting room that overlooks the resort-style pool and enjoys l-o-n-g, lovely golf views. Very ROMANTIC master bathroom has linear fireplace over the free standing bathtub. The huge, walk-through shower has body sprayers, double rainshower heads, the works!! EVERYTHING THROUGHOUT is NEW or has been beautifully updated. Massive foyer with floating staircase welcomes you to this custom built beauty with paneled study and party-size dining room. A volume ceiling and floor-to-ceiling windows in the light-filled family room. Huge keeping room has wet bar. Dreamy, totally updated kitchen has one-level island. Pocket office. Massive laundry room with dog bath! Front and rear stairways. Four ensuites upstairs. One is is a TRUE PRINCESS SUITE with a sitting room and two walk-in clostes! The terrace level is an entertainer's dream!! There is a game room with enough space for matching pool table and ping pong table, dining and/or card room, gym, full bathroom with access to pool, additional bedroom or video room, finished storage room with built-in cabinets, drawers, etc. Tons of additional storage with stairway up to main level garage. Addtional golf cart garage in basement! The coolest-ever "Secret Room" can be purposed as the perfect media room or private studio, etc. The outside living spaces will not disappoint! Artificial turf frames the 41' x 18' heated, salt water pool with spa. All newish equipment is wifi equipped. Beautiful landscape and pool lighting make this space feel like your own luxury oasis! You'll never want to leave home! Sellers are very sad to leave. You will understand why when you see this lovingly maintained and beautifully appointed masterpiece.
Listing courtesy of Chateau Elan Realty LLC. Selling Office: .
 © 2026 Georgia MLS. All rights reserved. Information Deemed Reliable But Not Guaranteed.

/t.realgeeks.media/resize/300x/https://u.realgeeks.media/athensgahomesales%252Flogos%252FMark_Mahaffey_and_Associates_(4x).png)