


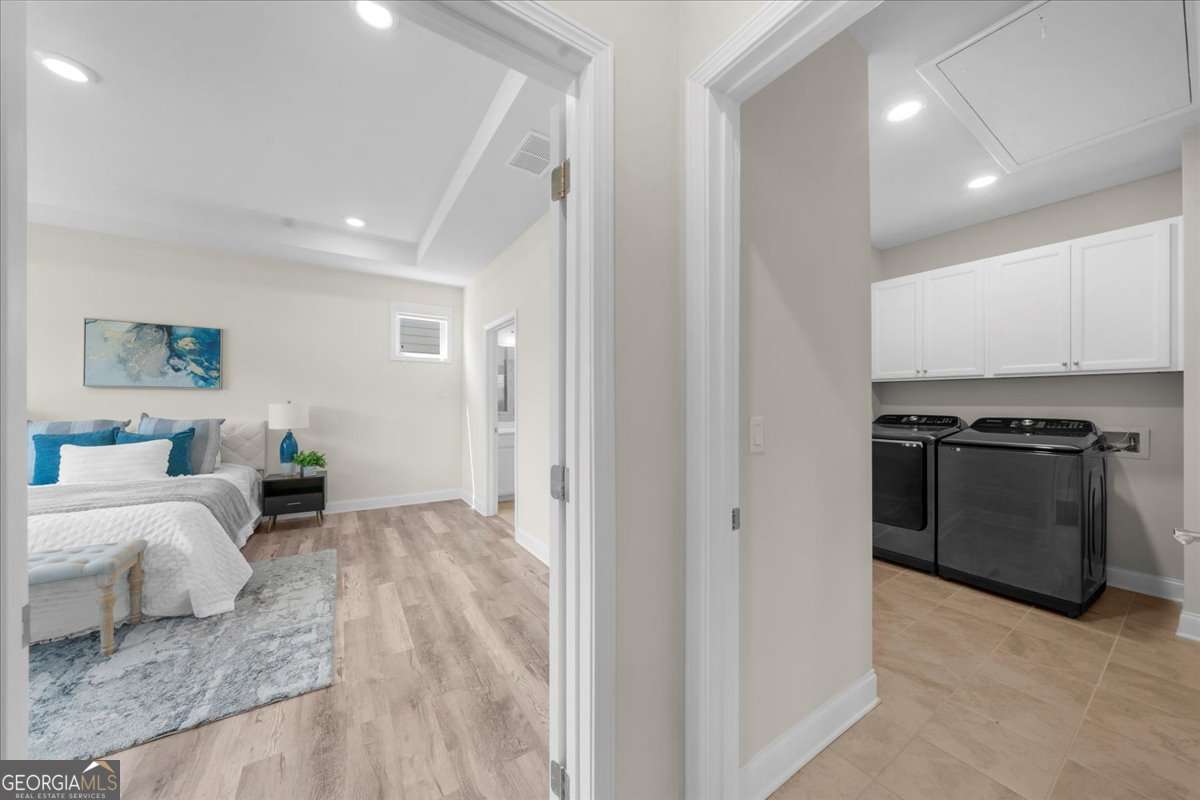


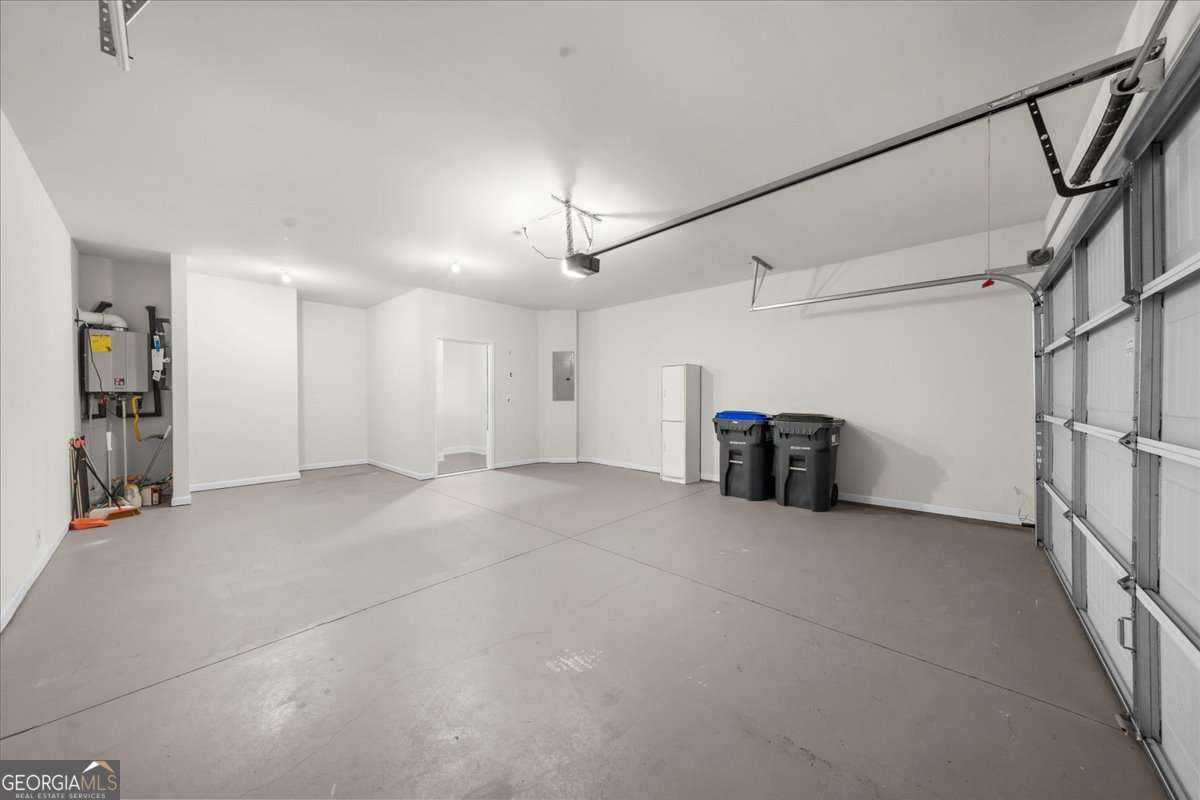


Beautiful Ranch style home in Gated Active Adult Community with Amenities & Social Activities and low HOA fees! Lawn Maintenance included! Experience the charm of this Stunning, Practically New Ranch Home which features an Open Floor Plan with High Ceilings, Hardwood Floors, and Plenty of Natural Light. The kitchen boasts an Expansive Granite Kitchen Island w/Bar Seating, a Butler's Pantry, 42 inch cabinets, Stainless Steel Appliances, and a large Walk-in Pantry! The spacious living room is perfect for entertaining and leads to a bright Morning Room overlooking the backyard and covered patio. Unwind in the generously sized master suite which offers 2 Large Walk-in Closets and en-suite bathroom with dual sinks and a large Zero Entry Shower. Large Laundry Room w/cabinets & storage shelves & new washer/dryer. Two additional bedrooms and bathroom provide ample space for guests or can be used as a home office or exercise room. Enjoy outdoor living on the covered patio in your private fenced backyard. All appliances stay, including refrigerator and new washer/dryer! Tankless Water Heater! Large 2 car garage with room for refrigerator/freezer. Rest easy knowing that Lawn Care and Pinestraw Maintenance are included in the monthly HOA fee. Additional community activites include exercise class, book club, bunco, and neighborhood parties. Close to Shopping, Restaurants, The Shoppes of Webb Gin, Eastside Medical Hospital, Hwy 124, Ronald Regan Pkwy, US-78, and more! There is always something fun to do in the sought-after Saddlebrook 55+ community. Enjoy Bocce Ball, Clubhouse, Fitness Center, Swimming Pool, Pickleball Courts, Walking Trail, Dog Park, Lake, Greenspace, Community Garden, Gated Entry, Sidewalks, and Social Activities.
Listing courtesy of Keller Williams Realty Atl. Partners. Selling Office: .
 © 2026 Georgia MLS. All rights reserved. Information Deemed Reliable But Not Guaranteed.

/t.realgeeks.media/resize/300x/https://u.realgeeks.media/athensgahomesales%252Flogos%252FMark_Mahaffey_and_Associates_(4x).png)