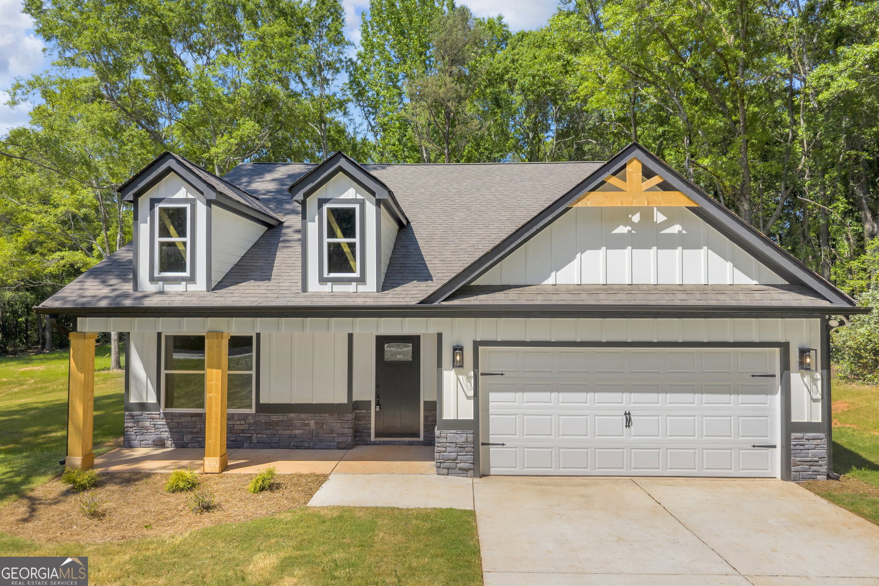


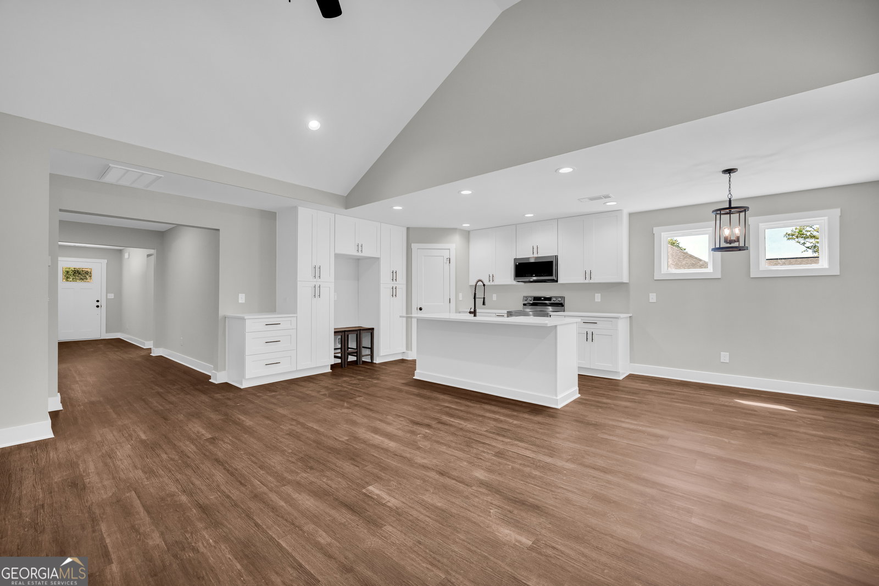
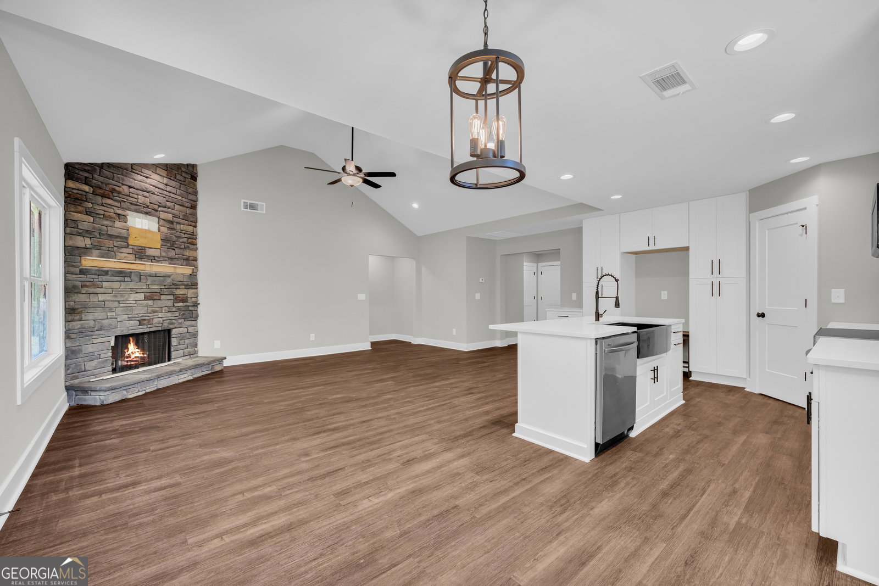


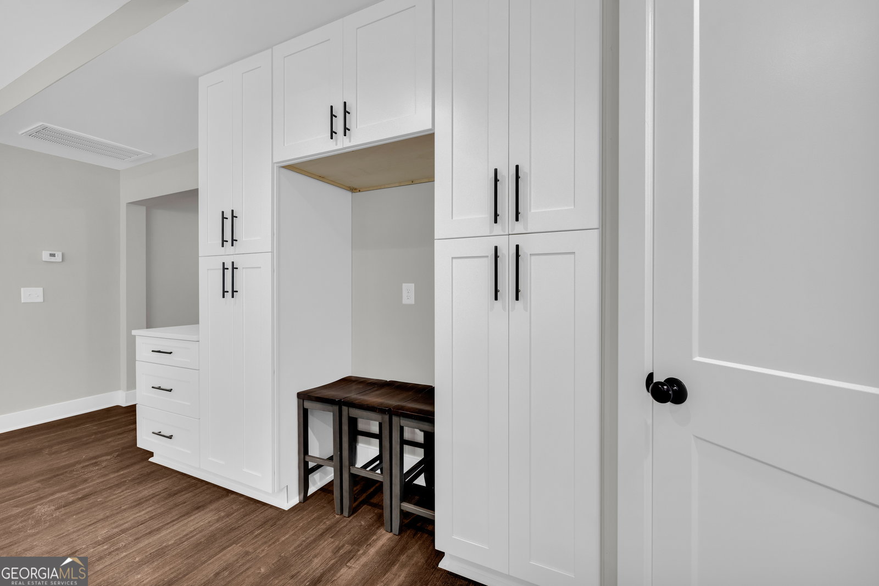


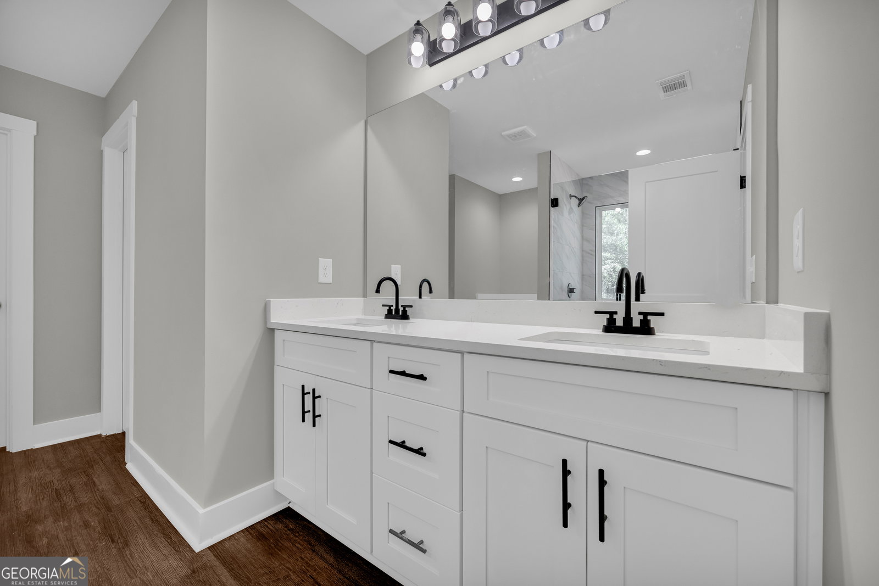


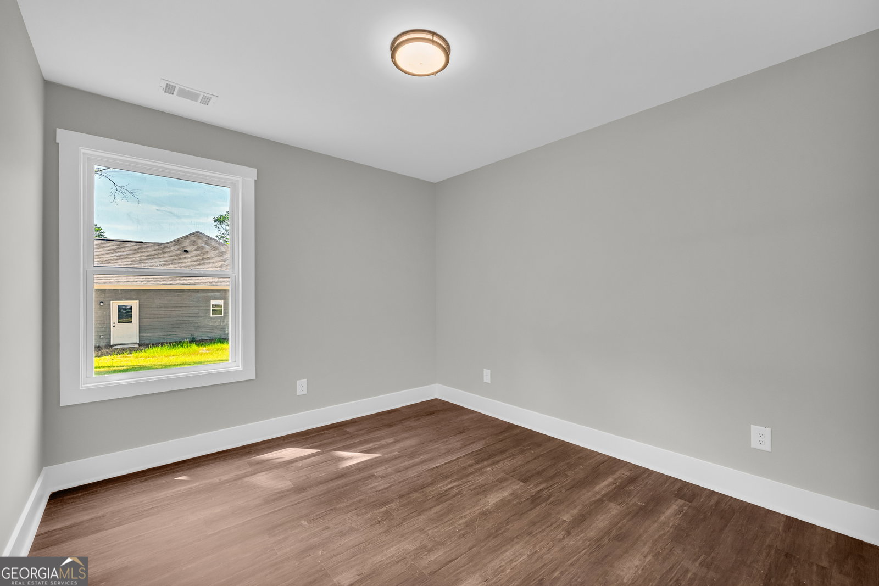


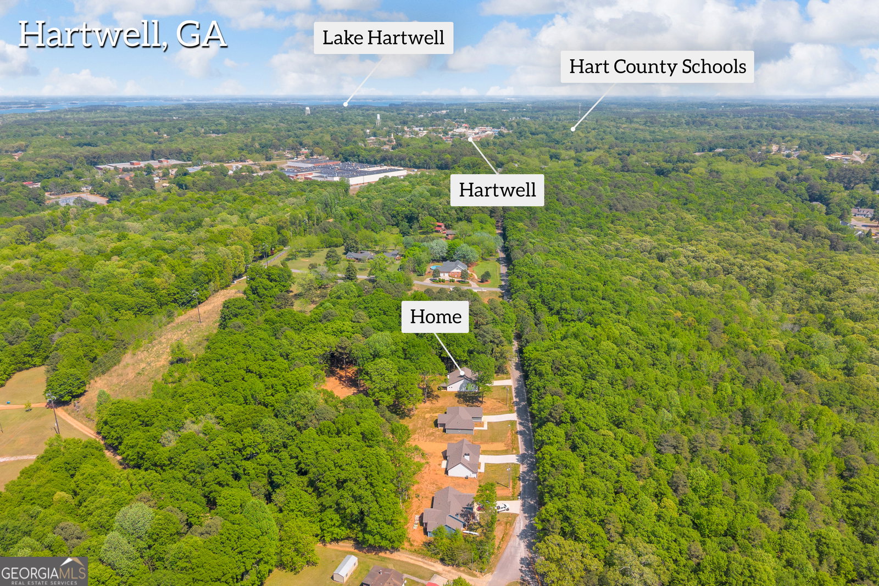


This beautiful new construction home offers the perfect blend of modern farmhouse finishes and functional design, with inviting curb appeal featuring stacked stone, warm wood accents and a welcoming front porch. Inside, the open-concept living area is filled with natural light and highlighted by the vaulted ceilings and floor to ceiling corner stone fireplace, creating the ideal space for seamlessly gathering together. The kitchen has been thoughtfully designed with quartz countertops, a stylish black stainless farmhouse sink, upgraded cabinetry spaces to accommodate all your storage needs, coffee station area, plus a convenient walk-in corner pantry. The home's split-bedroom layout allows for added privacy, with the secondary bedrooms located in the front area of the home, while the primary suite is tucked away at the rear of the home, giving you a peaceful retreat overlooking the back yard. The spacious owner's suite features a well-appointed bathroom complete with double sinks, full walk-in tile shower, private water closet and an additional area ideal as a dedicated make-up vanity or additional storage. For added convenience, the primary suite's walk-in closet is directly adjacent to the walk-through laundry room, which is also accessible from the hall serving both secondary bedrooms. Step outside to enjoy the covered back porch, where a beautiful tongue-and-groove wood ceiling adds warmth and character. The gently sloping backyard borders a tree line on one side, offering a sense of privacy along with a serene natural setting. The 1.36+ acre lot is within walking distance to downtown Hartwell, where you can enjoy easy access to downtown businesses, shopping, dining, and the vibrant, quaint atmosphere in the heart of town.
Listing courtesy of The Collective | RE.
 © 2026 Georgia MLS. All rights reserved. Information Deemed Reliable But Not Guaranteed.

/t.realgeeks.media/resize/300x/https://u.realgeeks.media/athensgahomesales%252Flogos%252FMark_Mahaffey_and_Associates_(4x).png)