


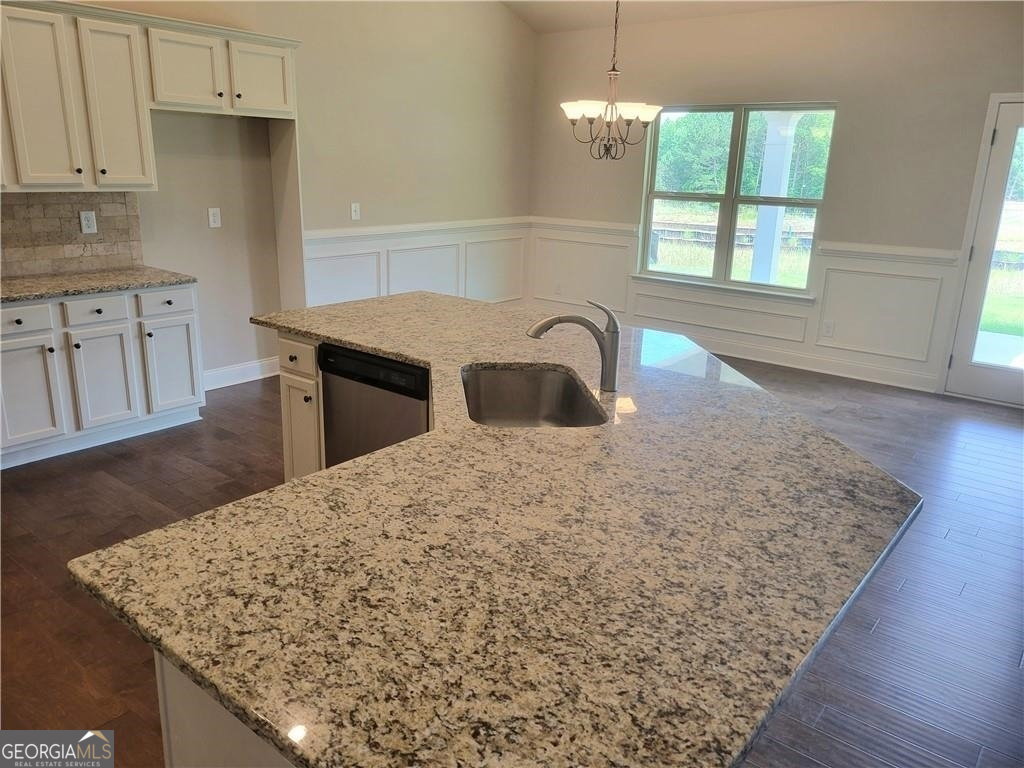


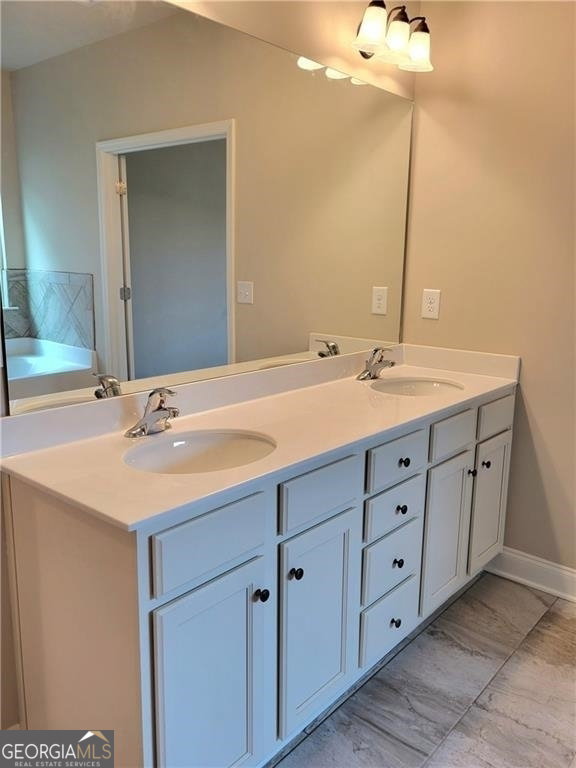


FABULOUS PRICING FOR A NEW CONSTRUCTION WELL DESIRED RANCH HOME... originally $487,700 and NOWWW $454,000 for ONE LUCKY BUYER for our SUMMER SIZZLE SALE! Opportunity is knocking... HURRY!!! The Estates at Brushy Fork new Community in Loganville! The Charleston Ranch design is an Open and Entertainers Delight offering 4bedrooms and 3.5 bathrooms! Absolute stunning high ceiling entrance foyer. Impressive Oversized Island in kitchen w/views to family room with gorgeous centered Fireplace. Granite Countertops, Upgraded Cabinetry throughout, impressive Kitchen Tile Backsplash, Stainless Steel Appliances, and beautiful 5" plank Hardwood flooring in the main living areas. Main floor is accented with an impressive iron rail staircase leading to the upstairs. Master suite has high tray ceiling with Crown Moulding. Spa-like Master Bathroom with upgraded ceramic tile throughout including and upsized custom tiled shower, as well as Tile flooring and garden tub accent surround. Master + and additional Two secondary bedrooms on main that share a jack-n-jill full bath. Separate powder bathroom on the main for guests. Fabulous Upstairs oversized 4th Bedroom with it's own private bathroom, great for guest suite, intergenerational living, game room/ movie theatre or private in home office. Large Rear Covered Patio ready for your backyard Oasis; great for those backyard cookouts, reading a book or relaxing while enjoying the weather with rain or shine. New Construction with 2-10 Warranty. READY for an OCTOBER 2023 Closing... WELCOME HOME! *Pictures are an Example of the Home Being Built.
Listing courtesy of Southern Compass Realty, LLC. Selling Office: .
 © 2026 Georgia MLS. All rights reserved. Information Deemed Reliable But Not Guaranteed.

/t.realgeeks.media/resize/300x/https://u.realgeeks.media/athensgahomesales%252Flogos%252FMark_Mahaffey_and_Associates_(4x).png)