


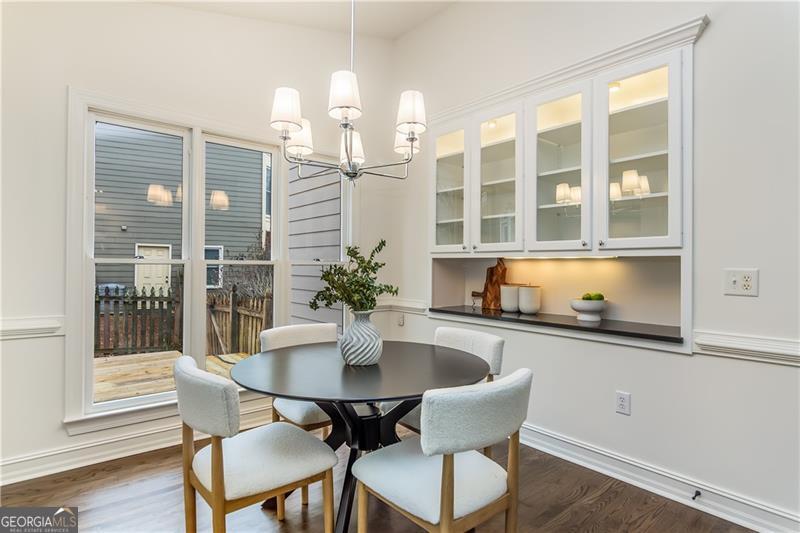


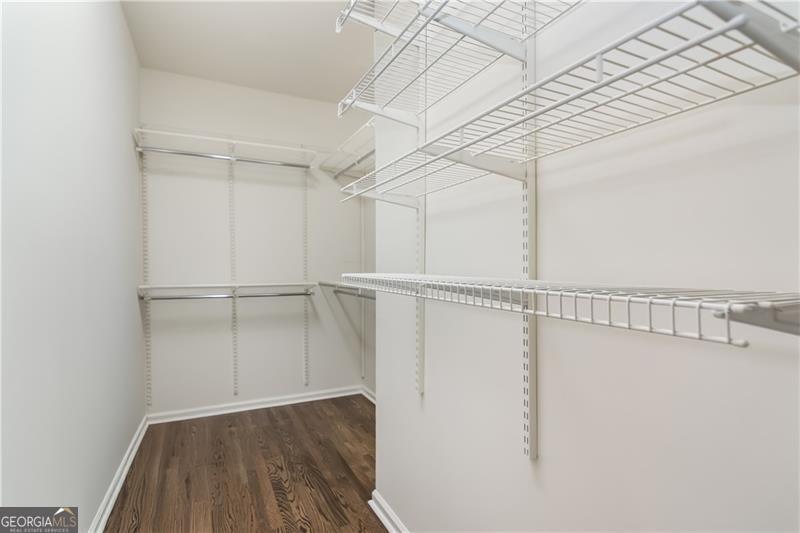


Welcome to 4012 Upland Trace, a warm and inviting retreat tucked into the desirable Highland Park Neighborhood. This traditionally updated 5-bedroom, 3.5-bath home offers the perfect balance of comfort, character, and livable elegance, with the expansive primary suite conveniently located on the main level. The sun-drenched main floor is anchored by vaulted ceilings that create an airy feel while still maintaining a cozy, welcoming atmosphere. Brand-new dark hardwood floors on the main level add richness and warmth throughout, while natural wood beams in the dining room bring timeless charm and a sense of gathered comfort. The updated kitchen features generous cabinet space and flows effortlessly into the living areas, making it ideal for both everyday moments and relaxed entertaining. Off of the living area, a light-filled sunroom overlooks the professionally landscaped, fully fenced backyard, surrounded by mature greenery that offers privacy and a peaceful, retreat-like setting-perfect for morning coffee or unwinding at the end of the day. Main-level laundry adds to the home's ease and functionality. Upstairs, you'll find four generously sized bedrooms and gorgeously updated bathrooms, offering flexible space for family, guests, or home offices. Zoned for top-rated schools, including Lassiter High School, and located in a community with swim and tennis amenities, this home offers a lifestyle that feels both connected and comfortably tucked away. Come experience the warmth and charm of 4012 Upland Trace for yourself-this is a place you'll truly feel at home.
Listing courtesy of Atlanta Communities. Selling Office: .
 © 2026 Georgia MLS. All rights reserved. Information Deemed Reliable But Not Guaranteed.

/t.realgeeks.media/resize/300x/https://u.realgeeks.media/athensgahomesales%252Flogos%252FMark_Mahaffey_and_Associates_(4x).png)