


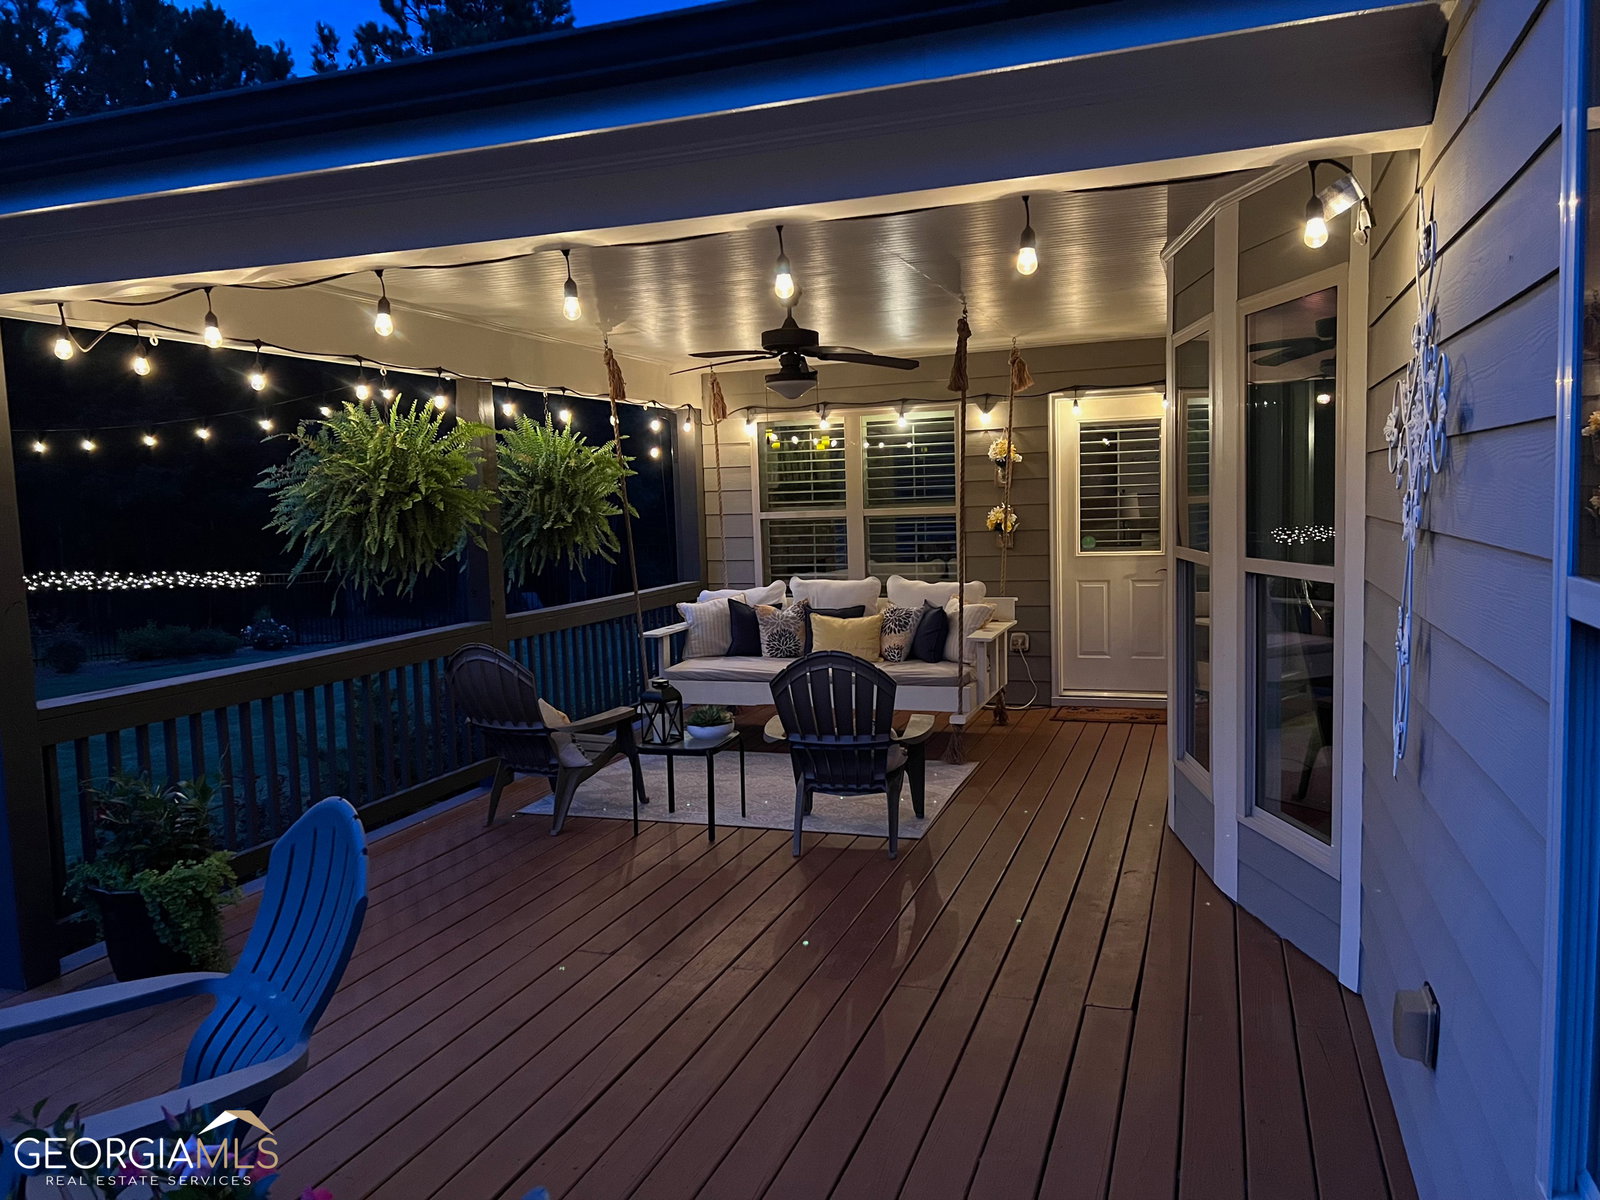


Must see this stunning, well maintained 5 bedrooms, 4 bath brick and stone, custom built home. A superiorly designed home with spectacular views from the covered front porch, covered back porch, or large extended deck with lush mature professional landscaping and a cul-de-sac, fenced, level, wooded back yard. Hardwood flooring throughout most of the main area, decorated by plantation shutters and iron balusters. The formal living room / office has coffered ceiling and custom oak bookshelf. The spacious formal dining room has a trey ceiling and wainscoting. Open floorplan with natural lighting throughout. Picturesque great room with stone fireplace, built in bookcases, coffered ceilings, and bowed windows. A chefCOs dream kitchen with an abundance of custom built-in cabinetry, granite countertops, stainless steel appliances including double ovens, a tile backsplash, and a large center island with beautiful pendant lighting. Large walk-in pantry for storage. Spectacular keeping room with vaulted ceilings with beams, stone fireplace, and natural lighting Co great for entertaining. Full bedroom and bathroom on main. Large luxurious master suite on upper level with 2 walk in closets and sitting area. Elegant spa-like retreat master bathroom has jetted tub, large walk-in double shower, double vanities with granite countertops, dome ceiling, and his and her sinks. Upstairs media / exercise room with double doors and bay window. 3 large secondary bedrooms. One secondary bedroom with its own bathroom and two secondary bedrooms that share jack Cyn jill bathroom. Large walk-in laundry room with a mud sink. Grilling deck for the barbecue. Full unfinished daylight basement. Recently painted exterior and new hot heater. Convenient access to Mulberry Park, Chateau Elan, restaurants, and Mall of Georgia.
Listing courtesy of RE/MAX Around Atlanta. Selling Office: .
 © 2026 Georgia MLS. All rights reserved. Information Deemed Reliable But Not Guaranteed.

/t.realgeeks.media/resize/300x/https://u.realgeeks.media/athensgahomesales%252Flogos%252FMark_Mahaffey_and_Associates_(4x).png)