


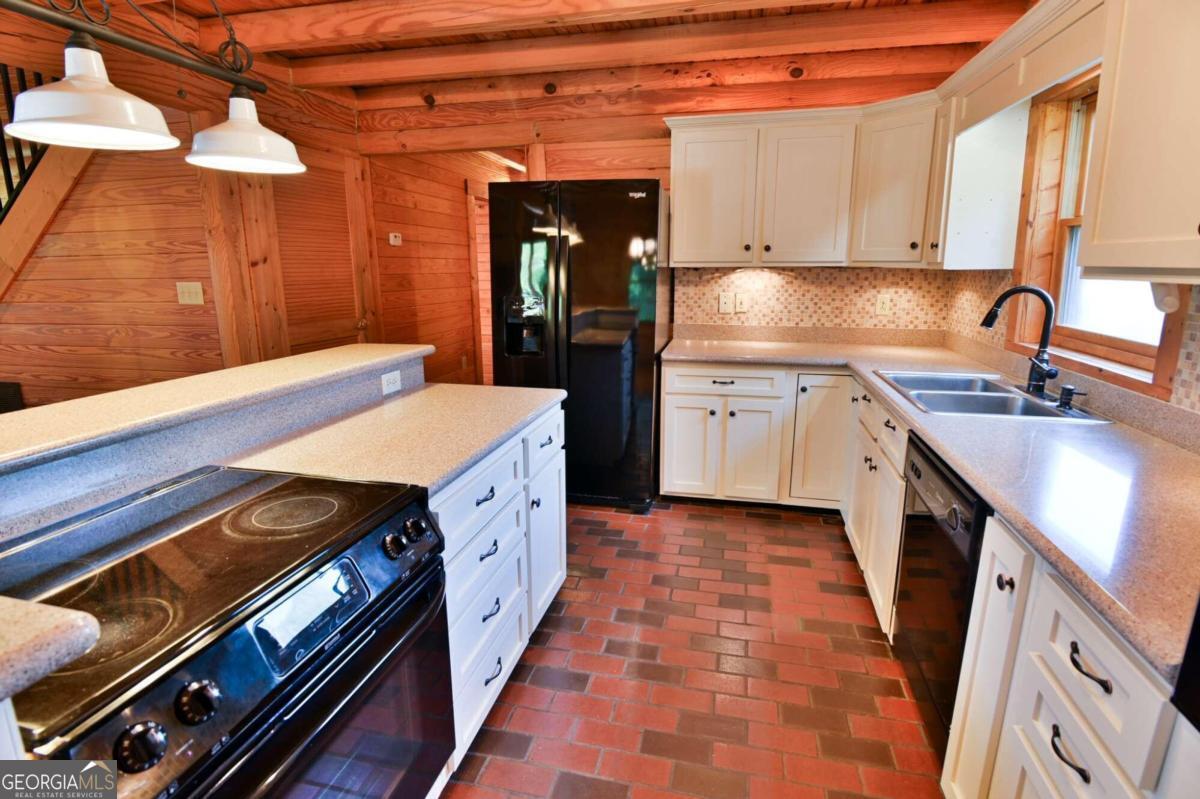


New Price! Below appraised value! Beautiful Custom Cabin! From the moment you walk in, you are amazed by the character of this home - from the vaulted ceilings, real hardwood throughout, wood accents, 2 story living room, stacked stone gas fireplace, and so much more! The open layout on the main level with the screened-in porch is perfect for entertaining! The covered front porch wraps around to an additional deck that is the perfect space for grill and open space dining. The upstairs features a primary bedroom with a full bathroom with separate shower and clawed soaking tub! A huge loft overlooks the main floor for additional living space or easily convert to a 3rd bedroom and/or office space. 2 car attached garage with work space. There is a charming outbuilding with front porch and side parking would make the perfect potting shed, he/she shed or playhouse! There is a barn on the property and plenty of space for a few animals! New well with water also run to the barn! Beautifully Maintained inside and out! Next to a charming Mom and Pop Organic Blueberry Farm! 30 Minutes from Lake Oconee/Ritz - 1/4 mile to The Firefly Trail a 39 mile walking and bike trail which runs from Union Point to Athens!
Listing courtesy of HomeSmart. Selling Office: .
 © 2026 Georgia MLS. All rights reserved. Information Deemed Reliable But Not Guaranteed.

/t.realgeeks.media/resize/300x/https://u.realgeeks.media/athensgahomesales%252Flogos%252FMark_Mahaffey_and_Associates_(4x).png)