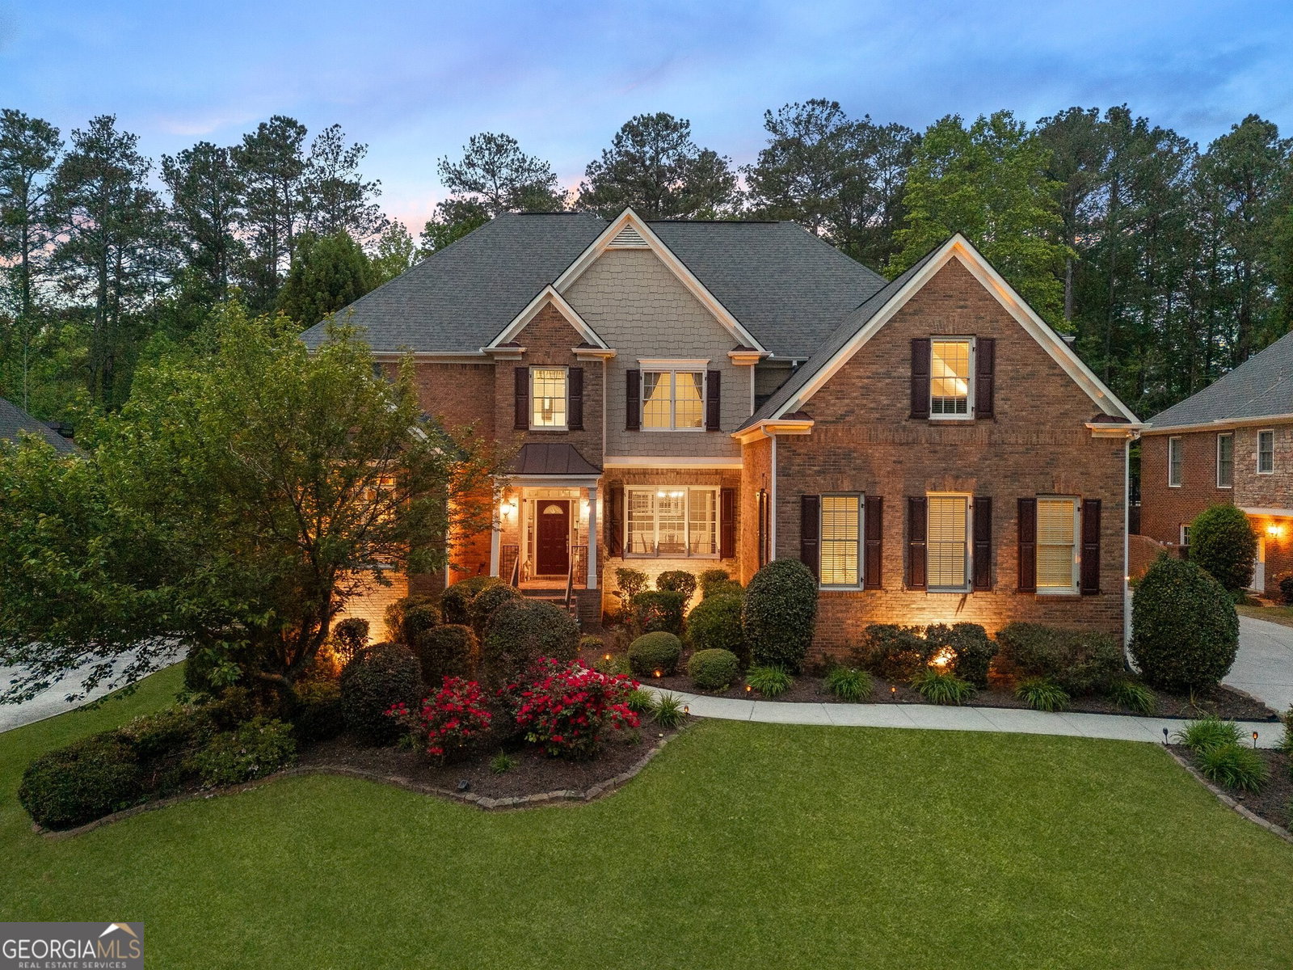


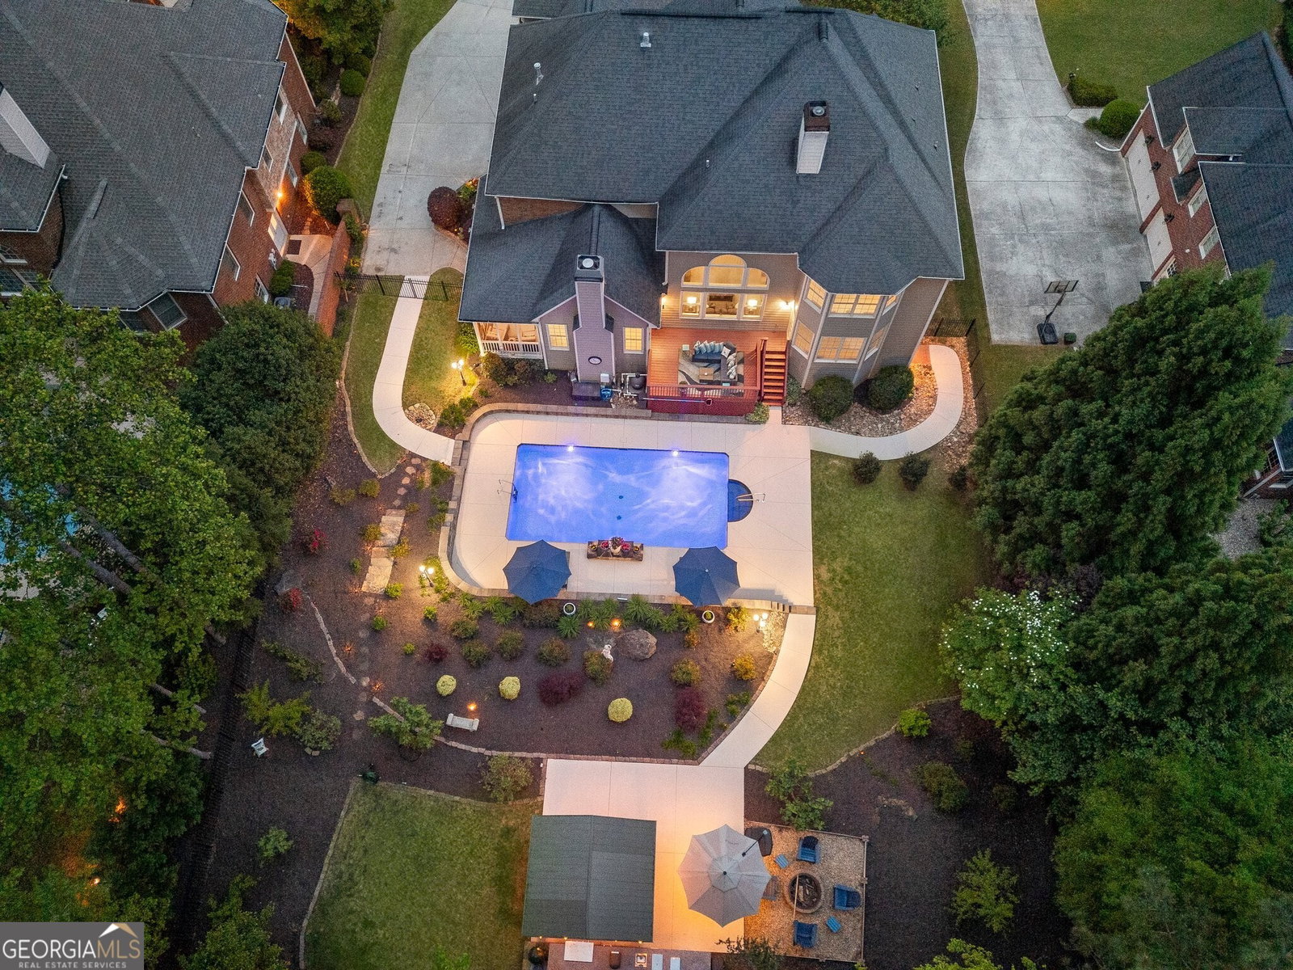


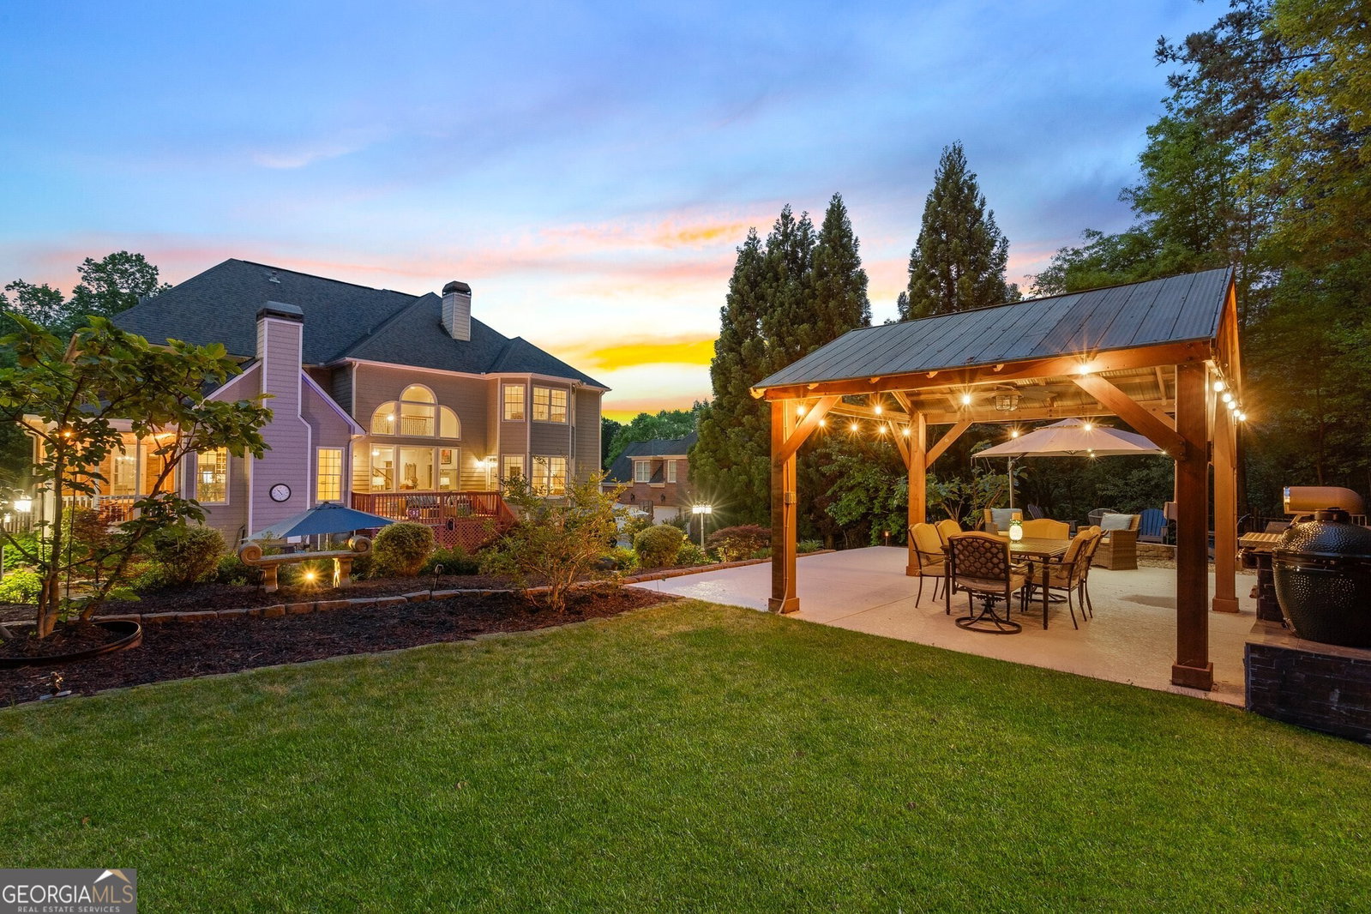

Discover the perfect blend of tranquility, thoughtful design, and elegant outdoor living in this exceptional West Cobb County residence. Get ready and vacation at home. Tucked away on a beautifully landscaped lot that borders protected Army Corps of Engineers land. The backyard is designed for both entertaining and unwinding, featuring a gunnite pool, a built-in outdoor kitchen with refrigerator, cooktop, gazebo, and a fully fenced yard. A variety of fruit trees -- apple, pear, peach, and nectarine -- alongside blueberry and blackberry bushes enhance the landscape with both charm and practicality. Inside, this 6-bedroom, 5.5-bathroom home offers space, comfort, and versatility. It features two master suites, one on the main level with a sitting area and spacious walk-in shower, and another upstairs with a spa bath, two walk-in closets, and a private sitting area plus a wall of windows for waking up to a lovely view. The secondary bedrooms are generously sized, offering flexibility for family, guests, or home office needs. All bedrooms lead directly into a bathroom.The kitchen is outfitted with upgraded stainless steel appliances, including a double oven, and opens to a warm and inviting keeping room with a vaulted ceiling and stone fireplace. This open kitchen, keeping room and breakfast room as well as the adjoining screen porch are the heart of this home. The formal areas include an open foyer flanked by a formal dining room and a formal living room or office that includes a built-in wine bar and stone accent wall. The grand two-story family room with it's gorgeous fireplace and built-in bookcases have a front seat view to the pool and wooded area outside.The fully finished terrace level expands the living space even further with a custom bar, second full kitchen, media room, a private bedroom suite w/beautiful full bath, and exterior access out to the pool area ideal for entertaining or extended-stay guests. Additional Features include: 3 Car Garage, 3 Sides Brick, Hardwood Flooring on main, 1/2 bath on main, Office ajust off the kitchen, upgraded closets systems,3rd HVAC in basement, New pool pump, gazebo, Arlo security system, newer interior paint. Ideally located near top-rated schools, this home offers a rare combination of privacy, space, and lifestyle convenience.
Listing courtesy of RE/MAX Around Atlanta. Selling Office: .
 © 2026 Georgia MLS. All rights reserved. Information Deemed Reliable But Not Guaranteed.

/t.realgeeks.media/resize/300x/https://u.realgeeks.media/athensgahomesales%252Flogos%252FMark_Mahaffey_and_Associates_(4x).png)