


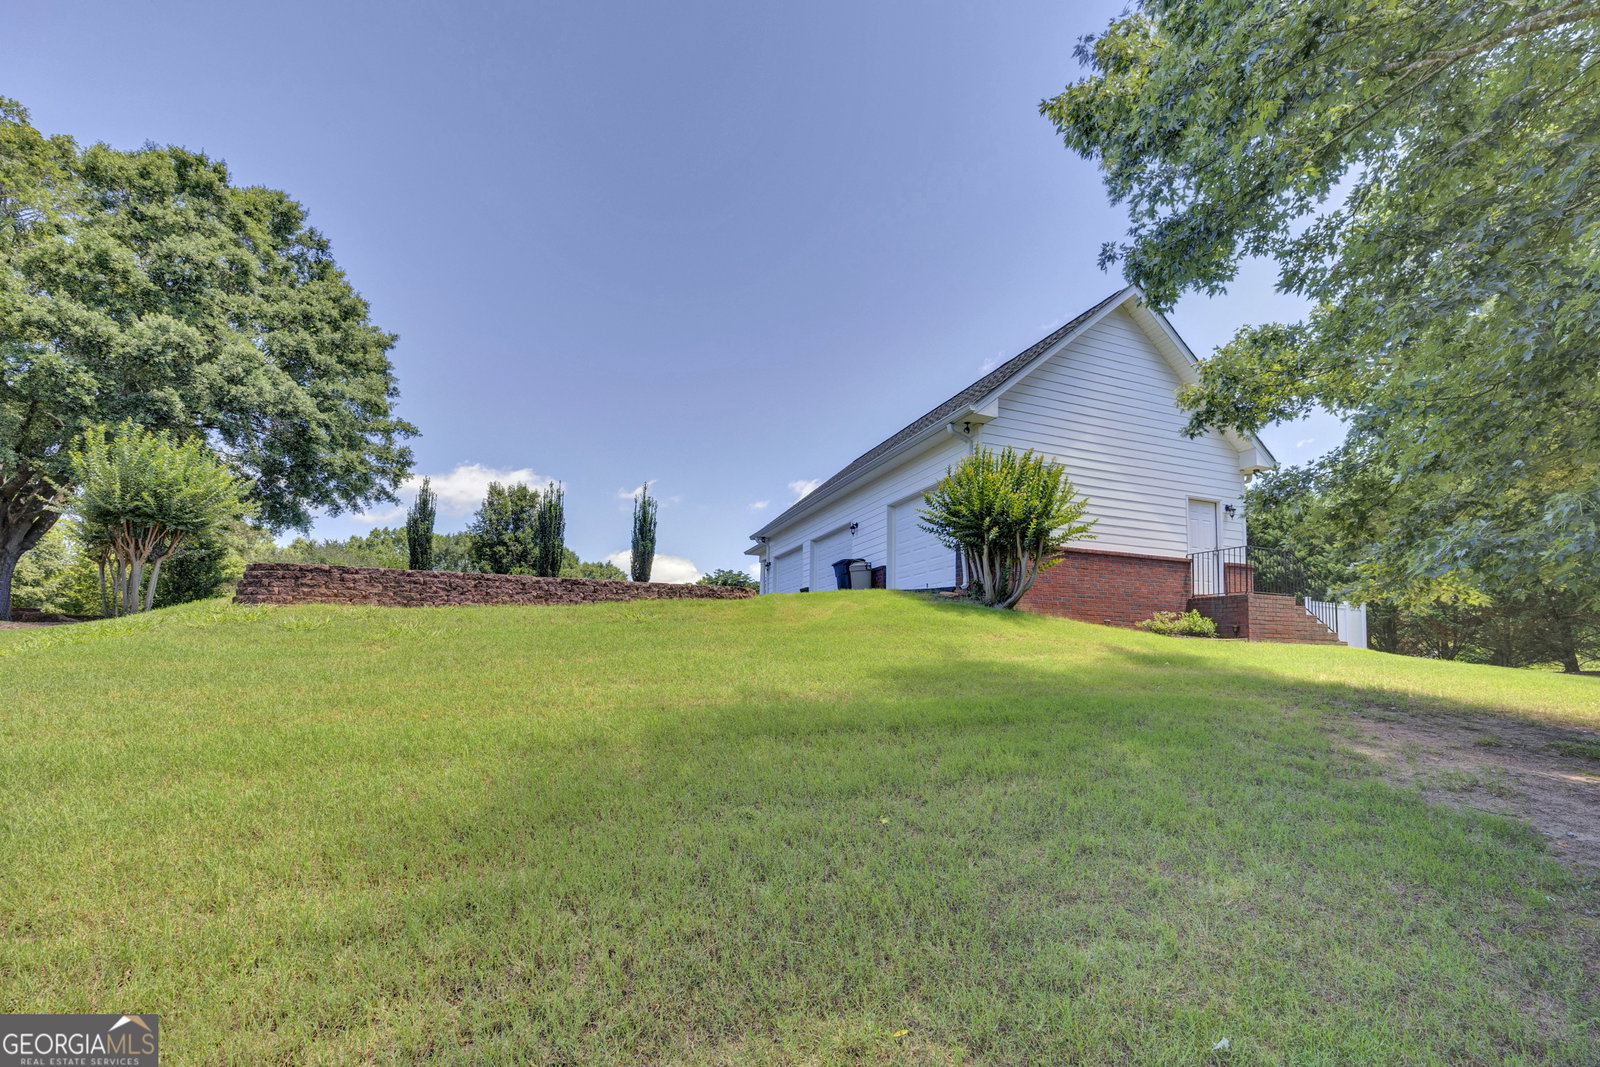


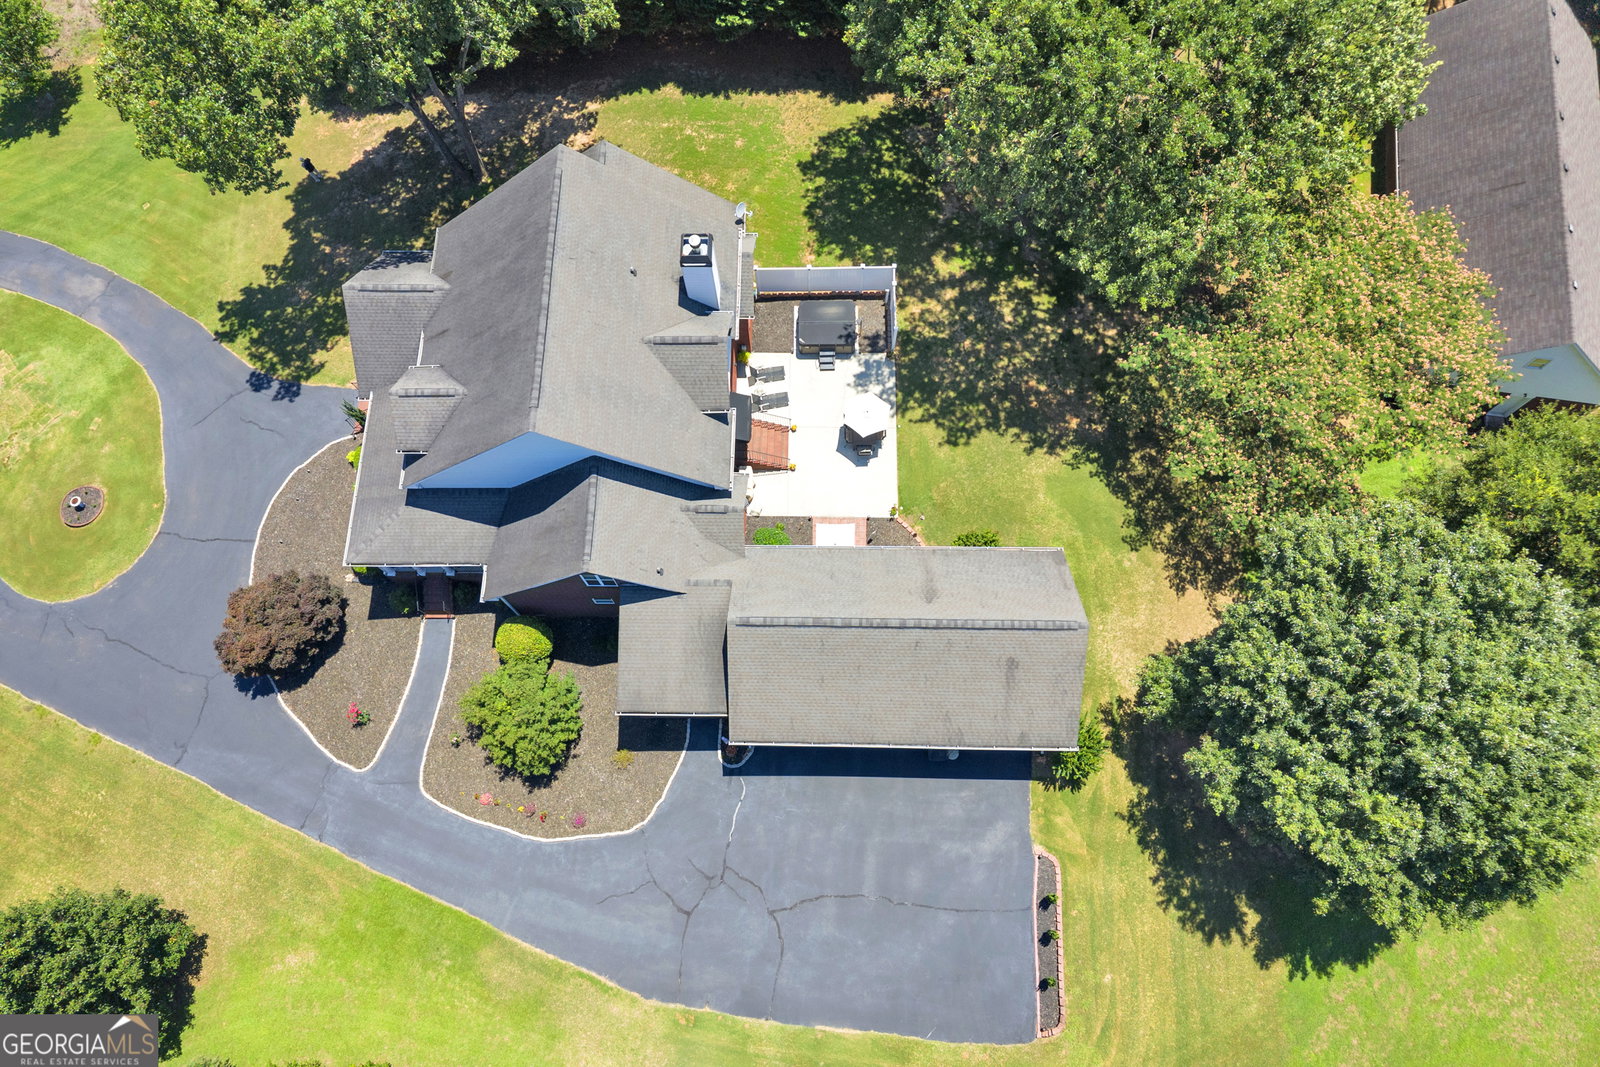


Private Custom Retreat with Seasonal Lake Views - Minutes from Everyday Conveniences Tucked away on a serene 2-acre setting, this custom-built home offers the perfect blend of privacy and accessibility. Enjoy a peaceful, country-like feel while being just minutes from interstate access, shopping, dining, and the hospital. Seasonal lake views add a beautiful backdrop to this one-of-a-kind property. From the moment you arrive, the welcoming rocking-chair front porch sets the tone. Step inside to find hardwood floors flowing from the foyer into a formal dining room and a separate den - offering flexible living spaces for entertaining, working from home, or quiet relaxation. The heart of the home is a spacious family room anchored by a brick fireplace, perfect for gathering on cool evenings. Just beyond, the back patio is designed for effortless entertaining and features a brand-new hot tub spa, ready for you to unwind after a long day. The main-level primary suite is truly a retreat of its own. Generously sized, it leads into a spa-like ensuite with tile flooring, double vanities, a spacious walk-in tile shower, and a large walk-in closet - everything you need for comfort and convenience. Upstairs, three additional spacious bedrooms are served by a Jack-and-Jill bathroom, and a versatile bonus room offers the ideal space for a home office, playroom, or study. The attached 3-bay garage provides ample parking, but the real standout sits just behind the home: a detached workshop/garage with roll-up bay doors, perfectly suited for hobbies, a home business, or even boat and equipment storage. With unfinished upstairs space ready to be transformed, the possibilities are endless - a private studio, in-law suite, or additional storage. This rare combination of custom craftsmanship, acreage, and unbeatable location makes this home a must-see. Schedule your private tour today.
Listing courtesy of Southern Classic Realtors.
 © 2026 Georgia MLS. All rights reserved. Information Deemed Reliable But Not Guaranteed.

/t.realgeeks.media/resize/300x/https://u.realgeeks.media/athensgahomesales%252Flogos%252FMark_Mahaffey_and_Associates_(4x).png)