


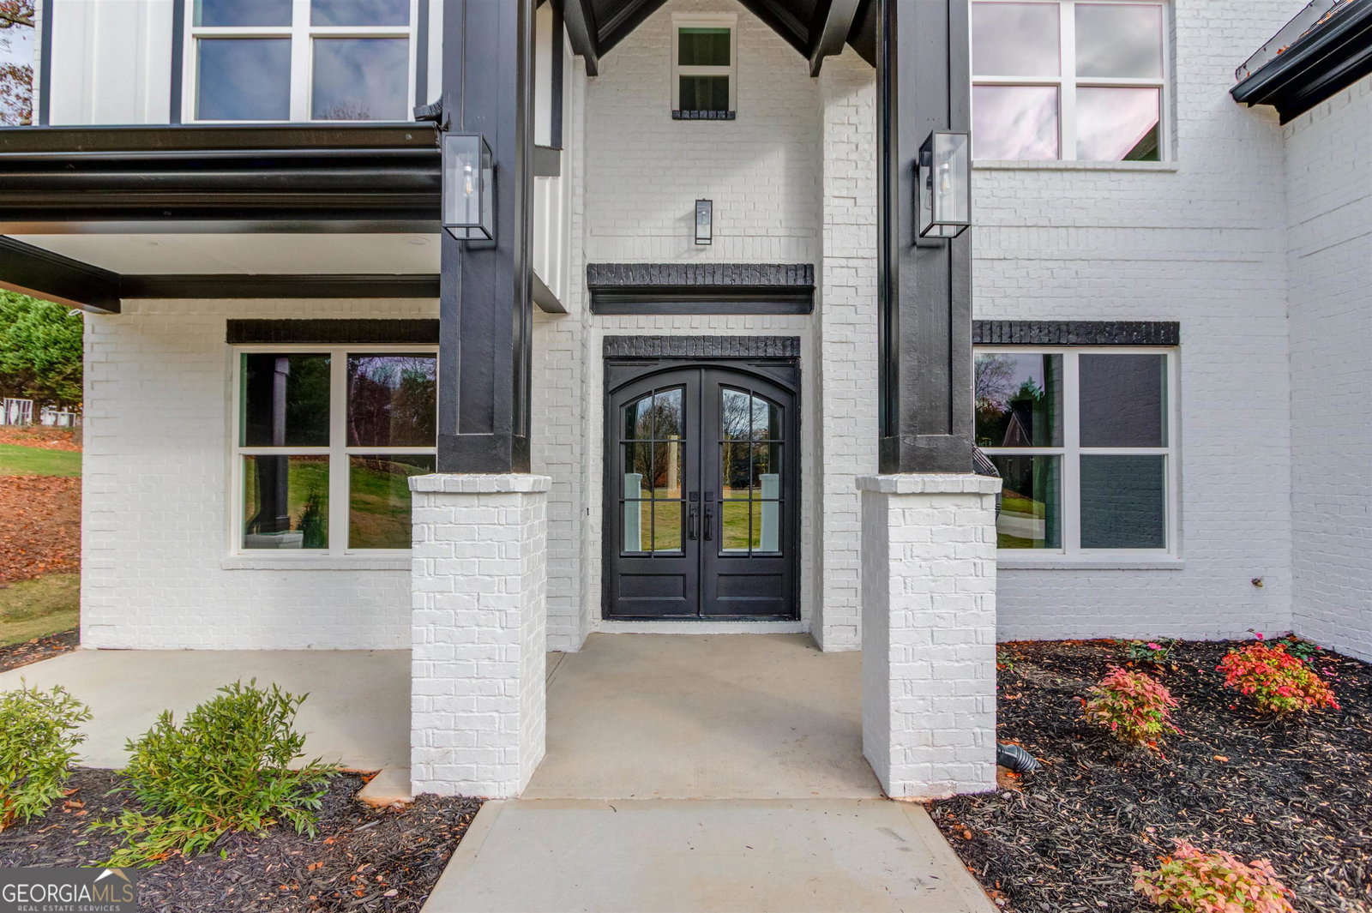


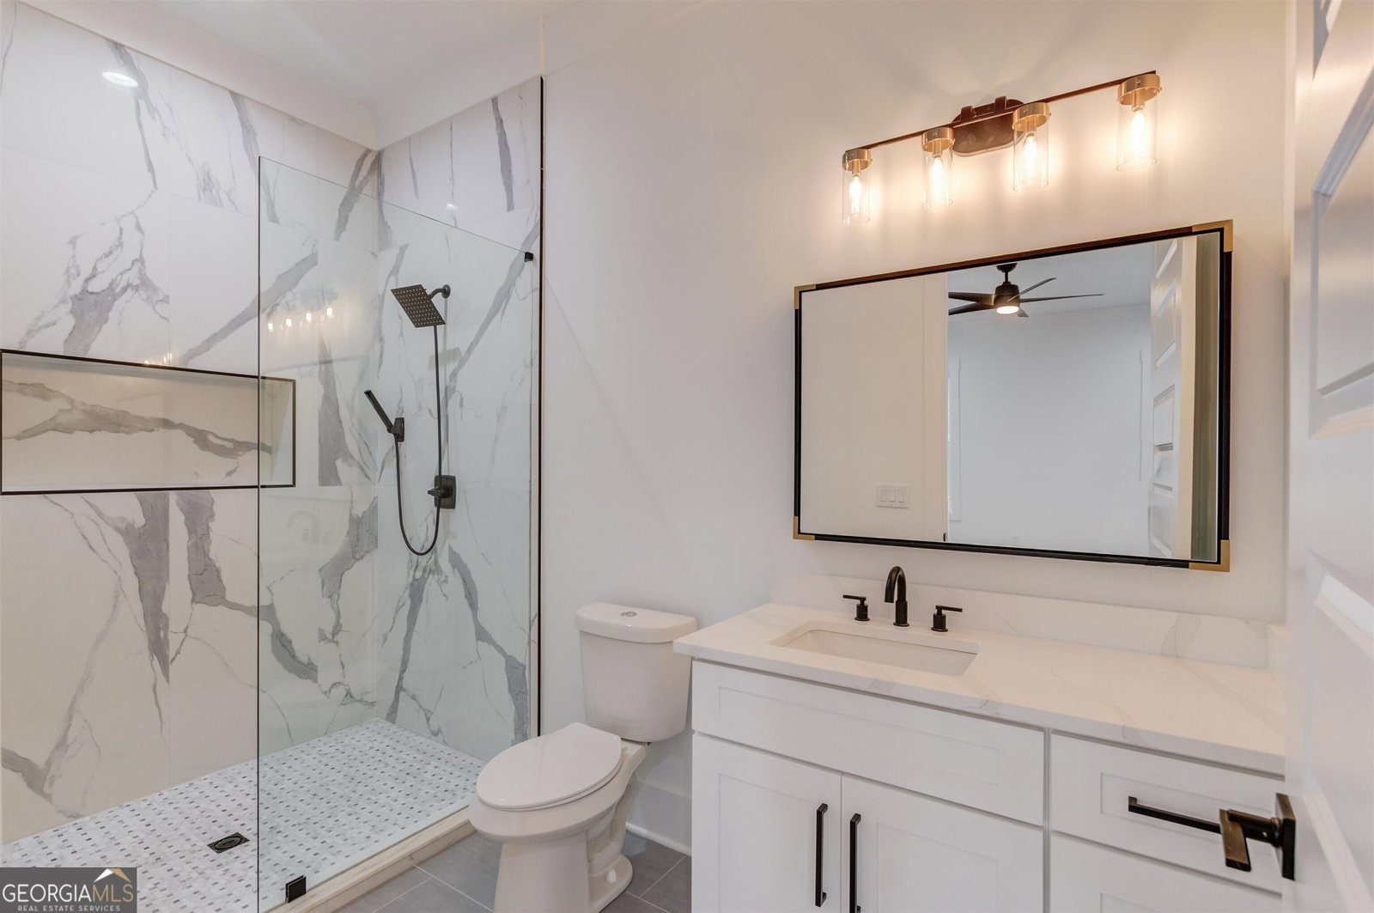


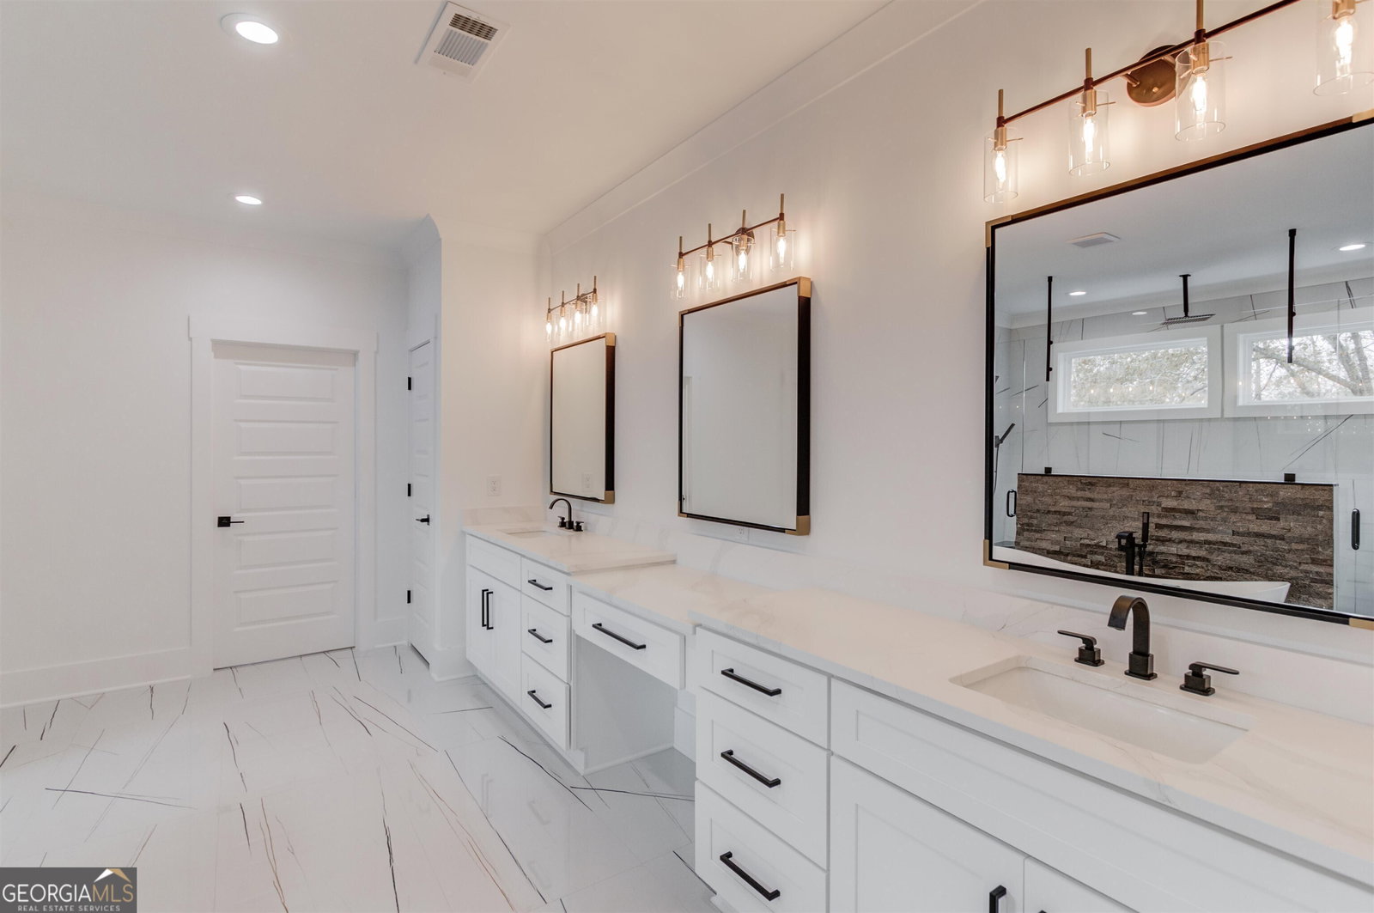


NEW PRICE IMPROVEMENT! This MOVE IN READY custom luxury modern farmhouse new construction home is nestled on just under an 0.84 acre cul de sac lot. Boasting an open floor plan designed for seamless entertaining, this home offers a perfect blend of functionality and style. The main level features an inviting in-law suite with its own patio exterior access, providing privacy and convenience for guests. A separate dining room sets the stage for intimate gatherings, while a private office offers a quiet retreat for work or study. The heart of the home lies in the chef's kitchen equipped with a butler's pantry, quartz countertops, and custom cabinetry, high-end stainless steel appliances including a 48-inch Viking stove elevate your cooking experience to new heights. An oversized kitchen island overlooks the living room adorned with beamed ceilings and built-ins and fireplace. Step outside onto the expansive covered outdoor patio furnished with a full outdoor kitchen overlooking private level yard perfect for a pool. Upstairs features a secondary living room with a cozy fireplace and wet bar, perfect for entertaining. The oversized owners retreat with its seamless on suite adorned with captivating finishes and tile work offering a soaking tub and oversized double entry step in shower. A large closet provides ample space for all your wardrobe needs. Additionally upstairs offers to additional bedrooms and two full bathrooms, while a flexible room can be easily transformed into a home gym or fifth bedroom to suit your lifestyle.
Listing courtesy of Sun Realty Group LLC. Selling Office: .
 © 2026 Georgia MLS. All rights reserved. Information Deemed Reliable But Not Guaranteed.

/t.realgeeks.media/resize/300x/https://u.realgeeks.media/athensgahomesales%252Flogos%252FMark_Mahaffey_and_Associates_(4x).png)