


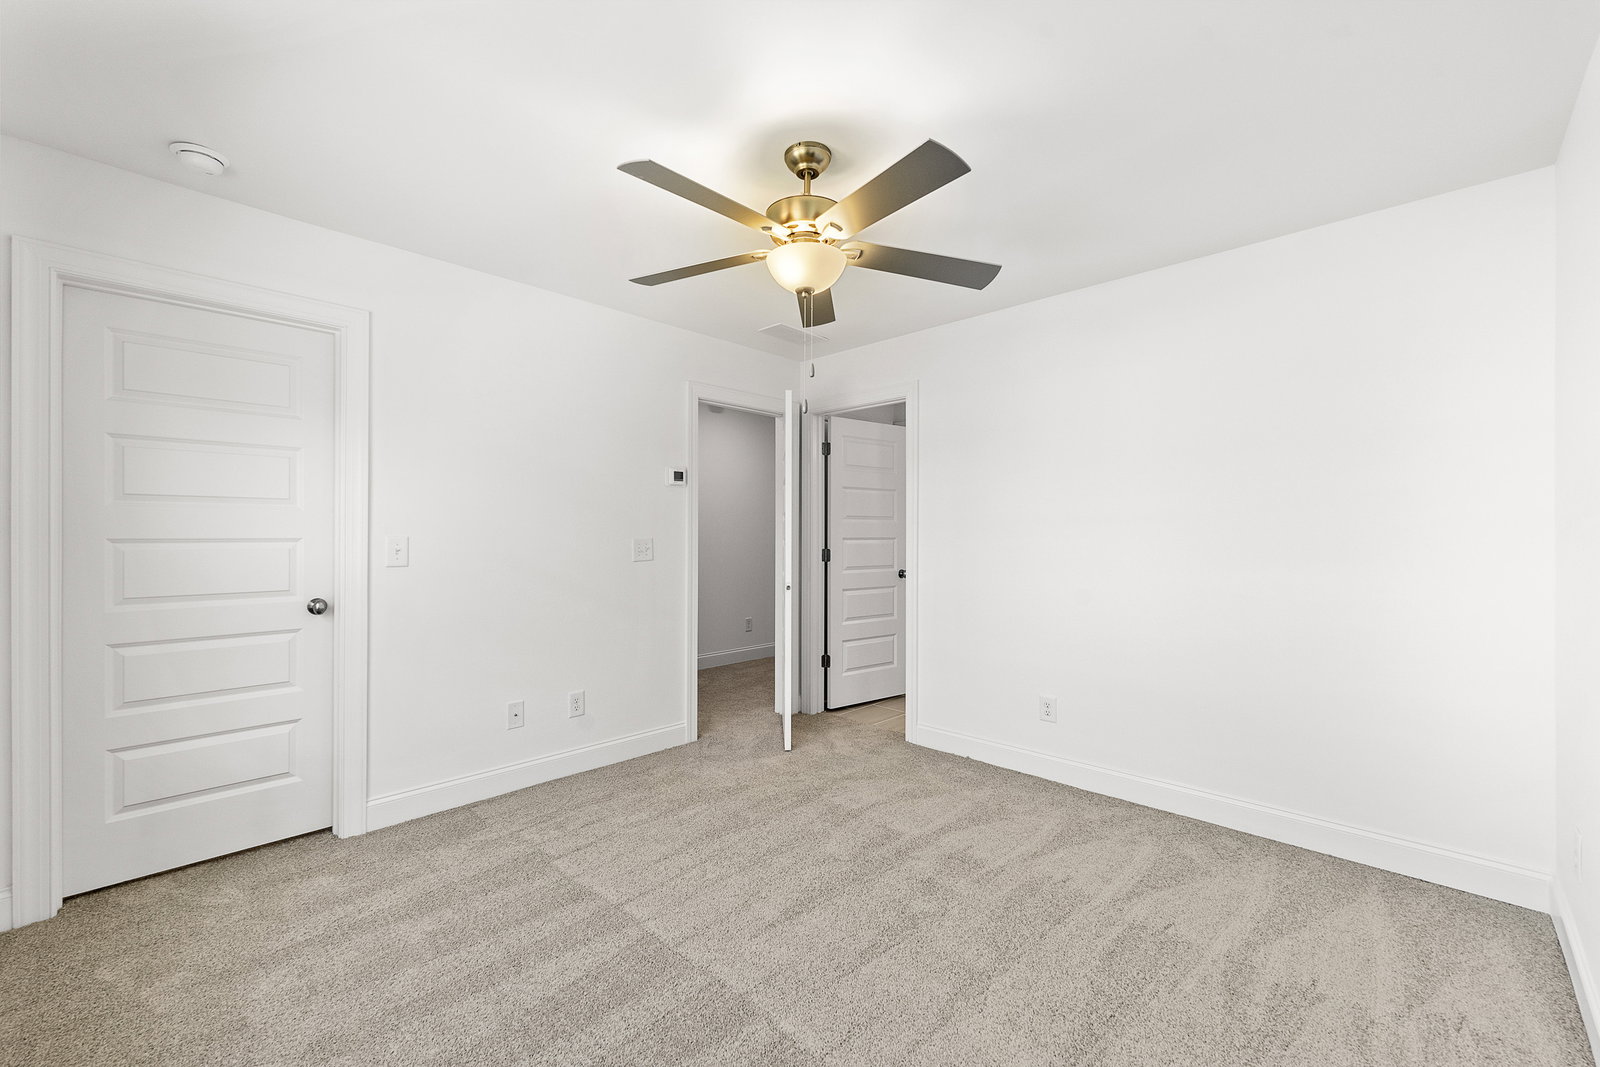


*Agent on duty Saturday 10-4 and Sunday 12-4. Ranch Plan! Foyer Area Laundry Room off Mudroom Space Open Concept Kitchen with Large Island, Walk-In Pantry, and Lots of Counter space Formal Dining Room Great Room with Fireplace Owner's Suite with Tray Ceiling, Walk-In Shower, Dual Vanities and Walk-In Closet Two Spacious Secondary Bedrooms with Full Bath on Main Level Bonus Area Upstairs with Large Loft/Flex Space Fourth Bedroom and Third Bath with Linen Closet Upstairs.
Listing courtesy of Keller Williams Realty Atl. Partners. Selling Office: .
 © 2026 Georgia MLS. All rights reserved. Information Deemed Reliable But Not Guaranteed.

/t.realgeeks.media/resize/300x/https://u.realgeeks.media/athensgahomesales%252Flogos%252FMark_Mahaffey_and_Associates_(4x).png)