


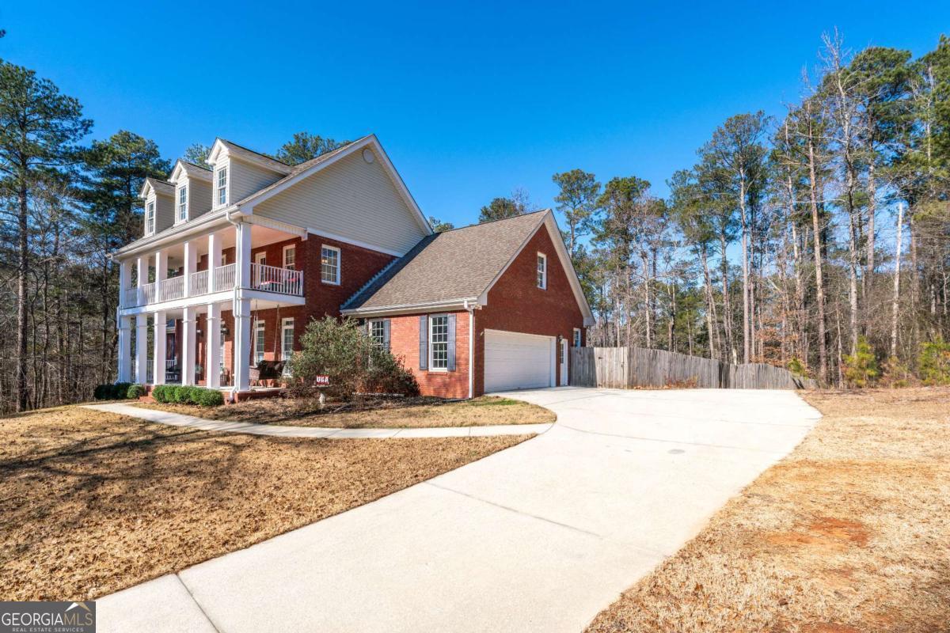


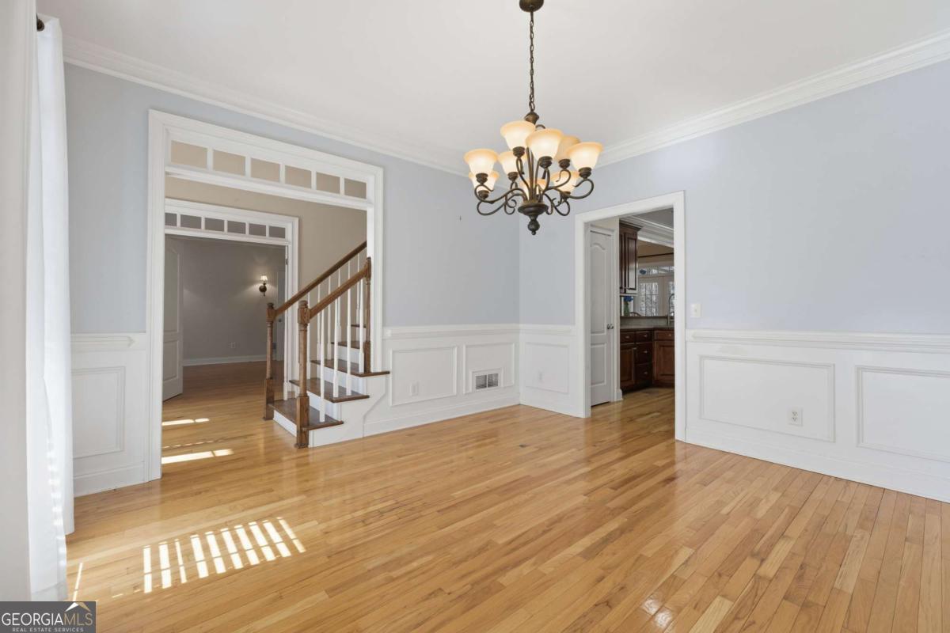


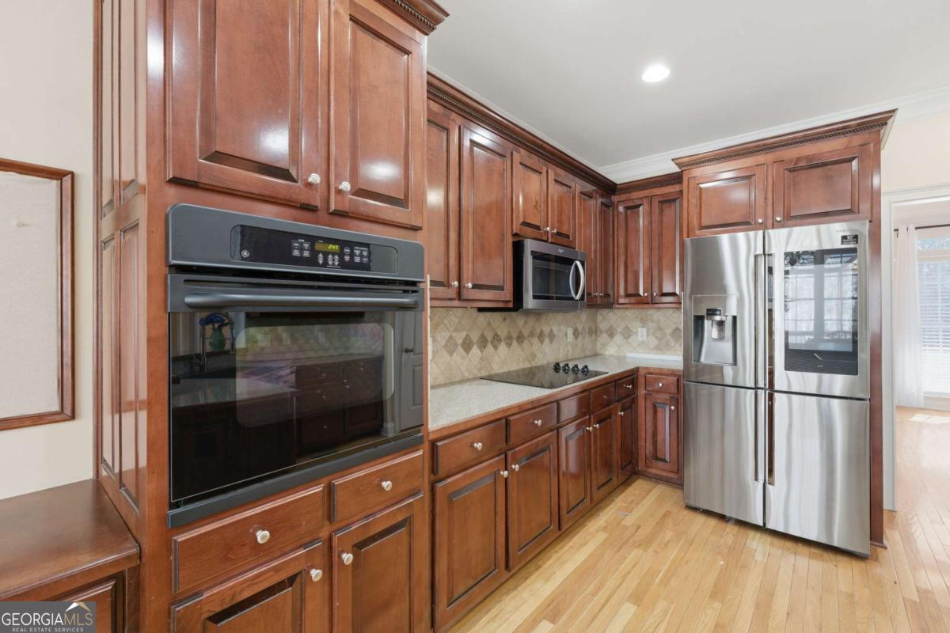


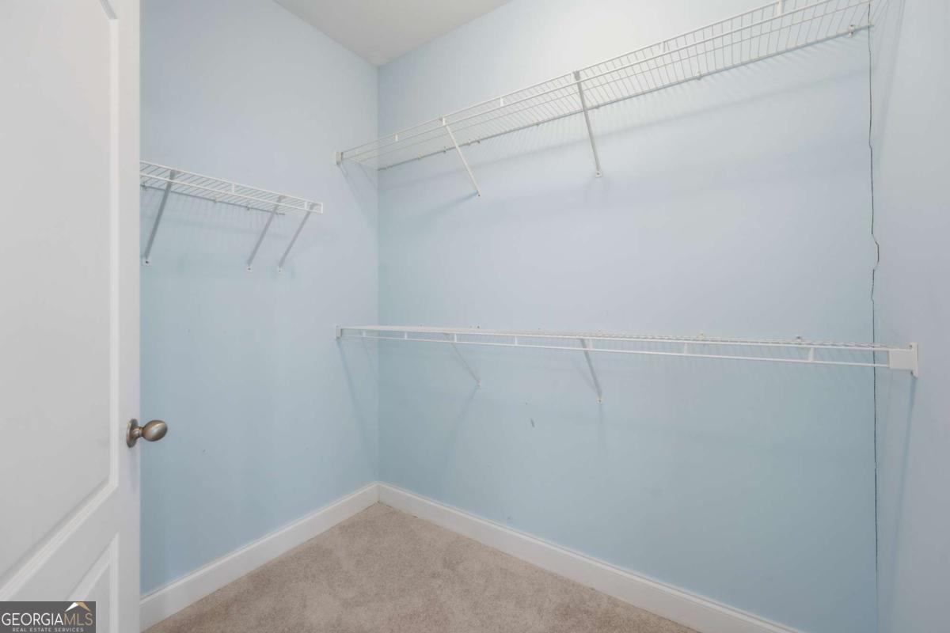


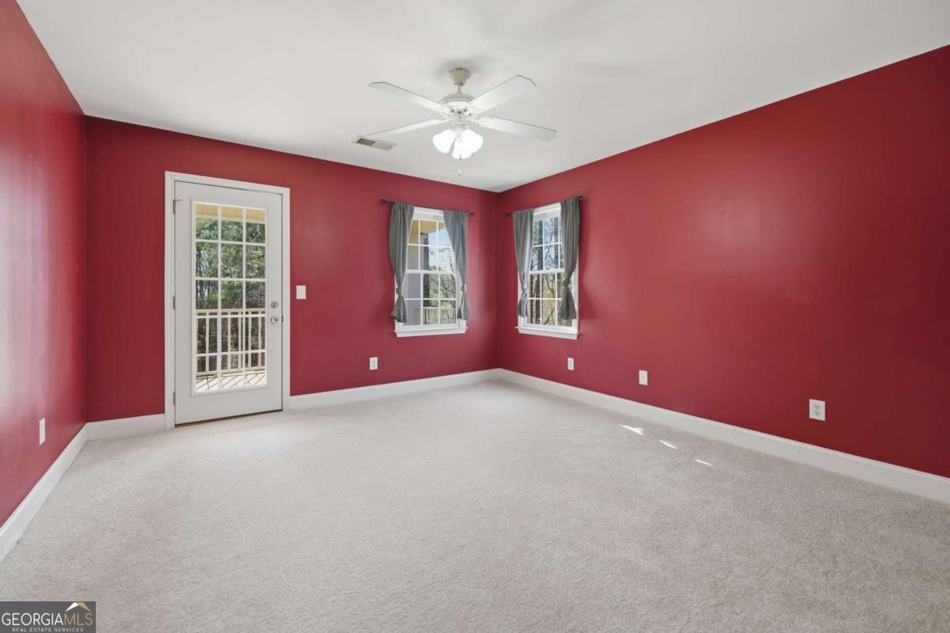


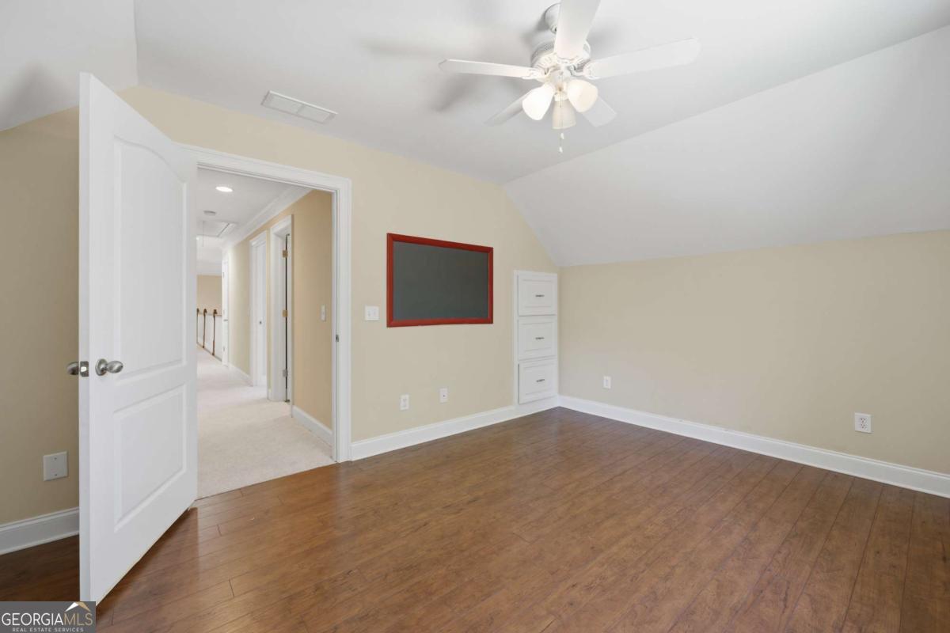


PRICED BELOW APPRAISED VALUE! This beautiful four-sided brick home sits on almost two private acres with no HOA, offering space, privacy, and freedom - all just minutes from vibrant downtown Loganville, where new restaurants, parks, and local favorites continue to pop up. Step inside to a bright two-story foyer with a formal dining room and a flexible office or sitting room. Hardwood floors flow throughout the main level (except the primary suite), and detailed trim adds charm throughout. The living room is warm and inviting with a wood-burning stacked stone fireplace, perfect for cozy nights in. The primary suite on the main level features two walk-in closets and a spa-like bath with double vanities, a large garden tub, and an updated subway tile shower with a fun mermaid mosaic accent. The kitchen offers stainless steel appliances, a large sink, pantry, built-in desk area, and plenty of natural light. Just off the garage, you'll find a spacious laundry room with a sink, storage cabinets, and a dog door leading to the fully fenced backyard - plus a convenient drop zone for backpacks and everyday essentials. Upstairs, you'll find three additional bedrooms, two full baths, and a versatile office or bonus room, including bedrooms with access to a private balcony and views overlooking the backyard and above-ground pool. The full, unfinished basement provides endless possibilities for customization, already stubbed for a future bathroom, with side entry doors for lawn equipment and direct access to the pool area. A large back porch off the kitchen is perfect for entertaining or relaxing outdoors.
Listing courtesy of GA Realty LLC. Selling Office: .
 © 2026 Georgia MLS. All rights reserved. Information Deemed Reliable But Not Guaranteed.

/t.realgeeks.media/resize/300x/https://u.realgeeks.media/athensgahomesales%252Flogos%252FMark_Mahaffey_and_Associates_(4x).png)